CPH Property
FOR SALE
£190,000 Guide Price
Trafalgar Square, Scarborough, YO12
Flat
6
1
1
Like the look of this property?
We would love to hear from you and arrange a viewing of this property. Get in touch now!
Property features
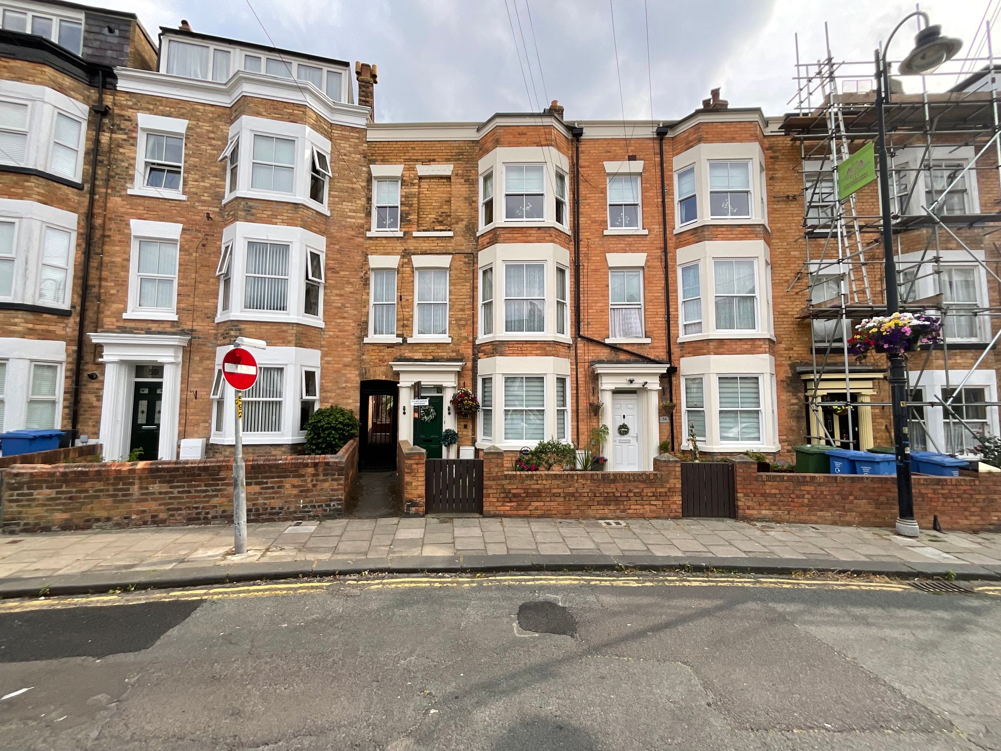
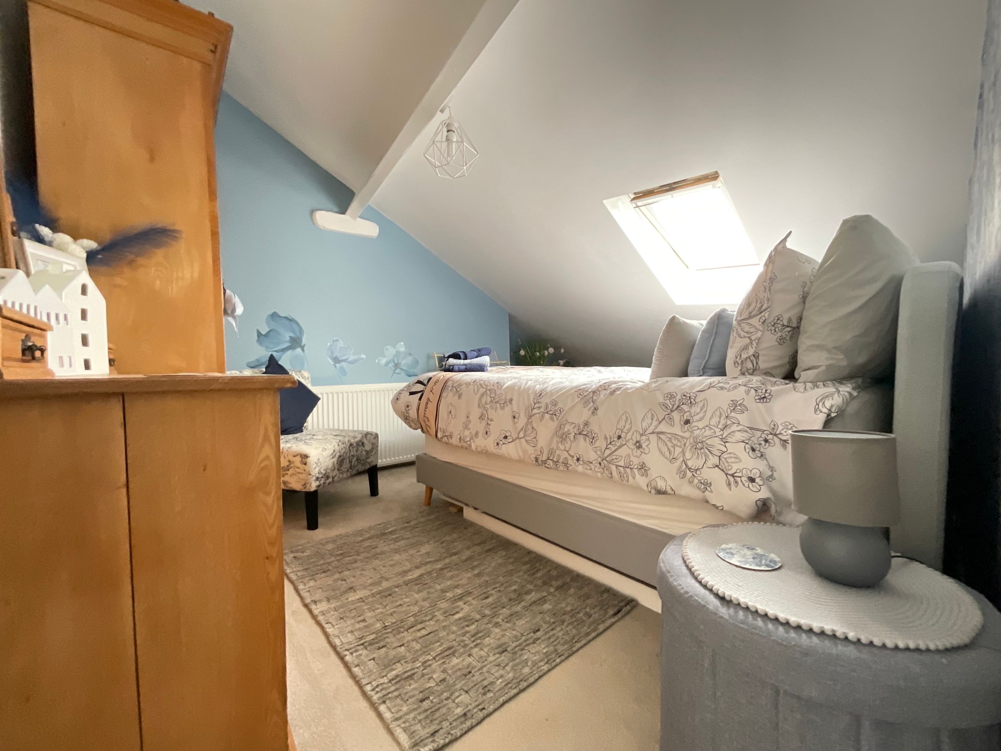
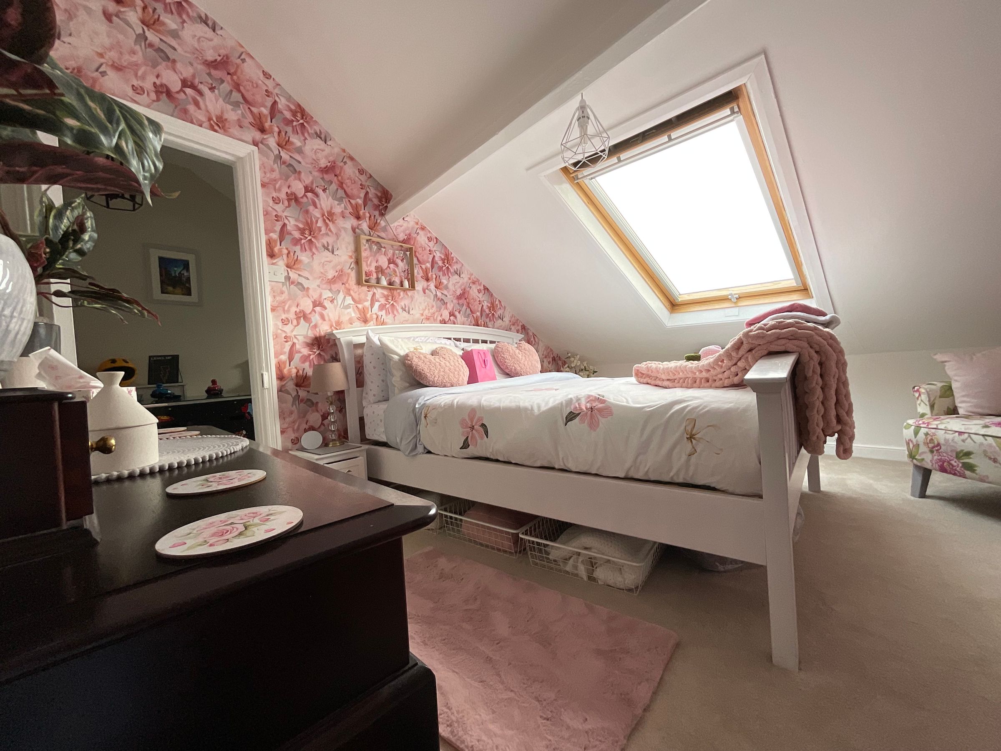
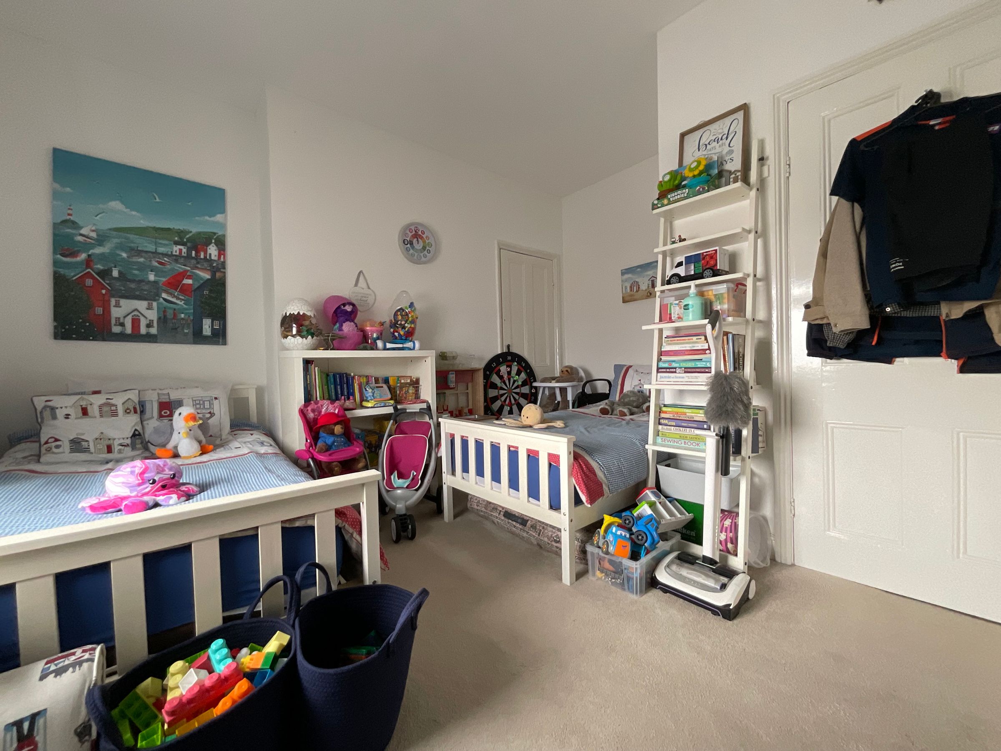
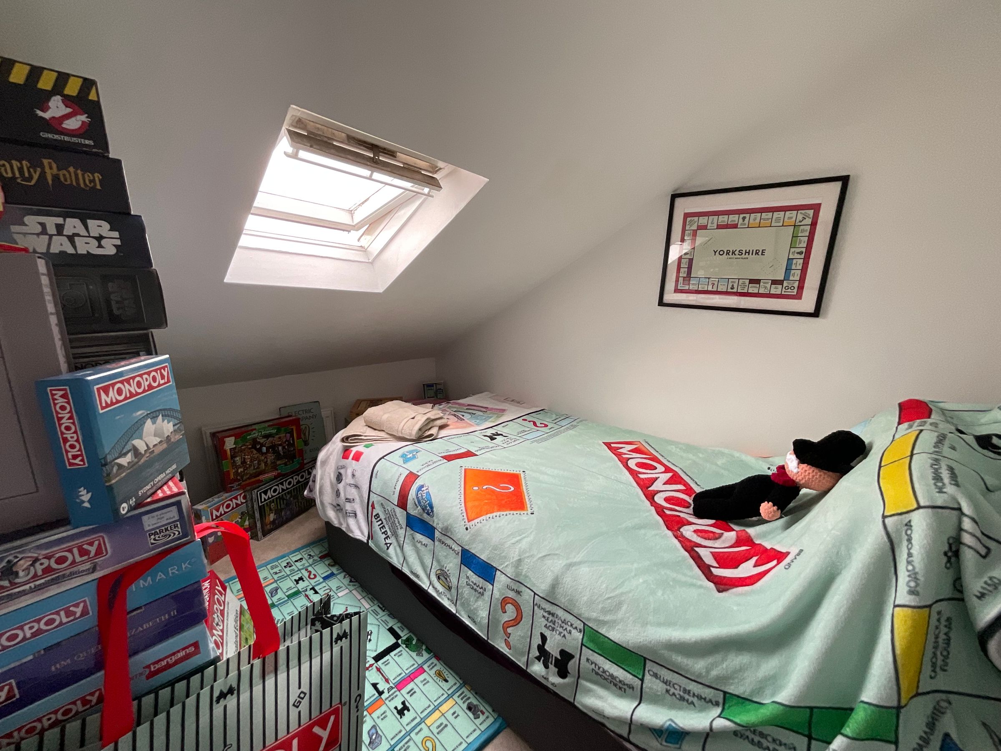
WELL PRESENTED SIX BEDROOM LEASEHOLD MAISONETTE
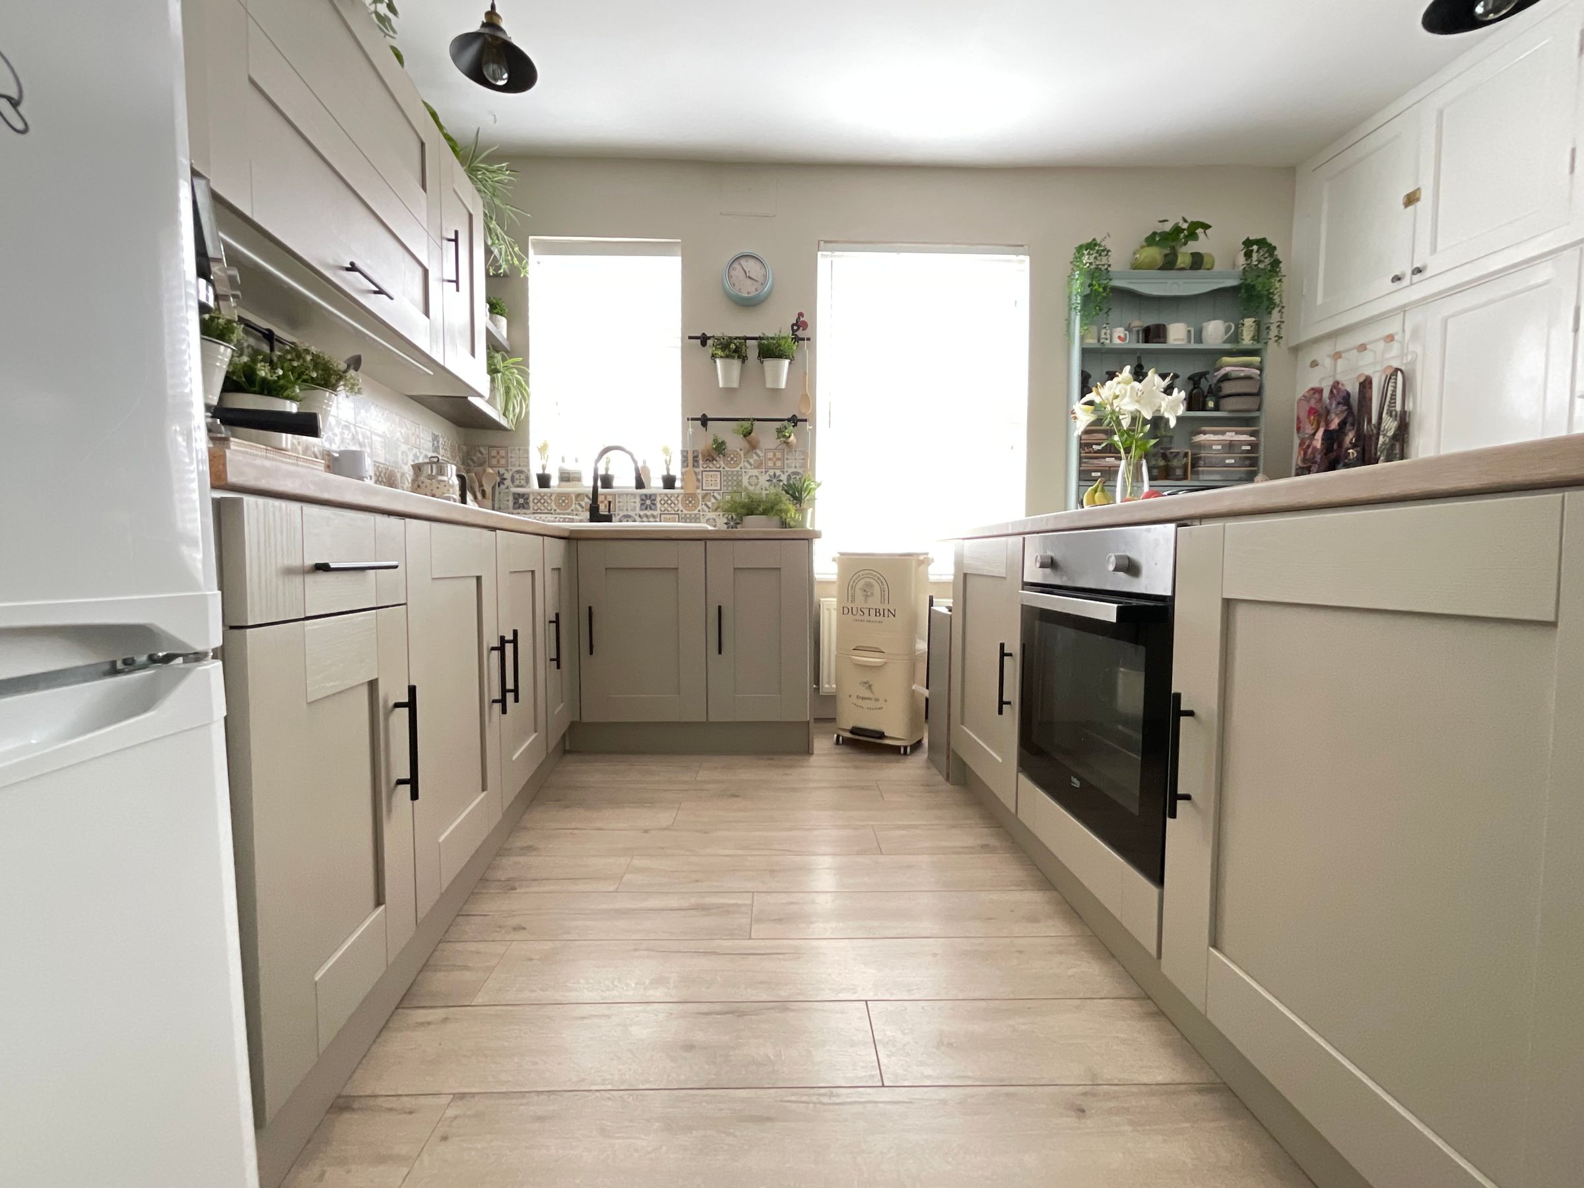
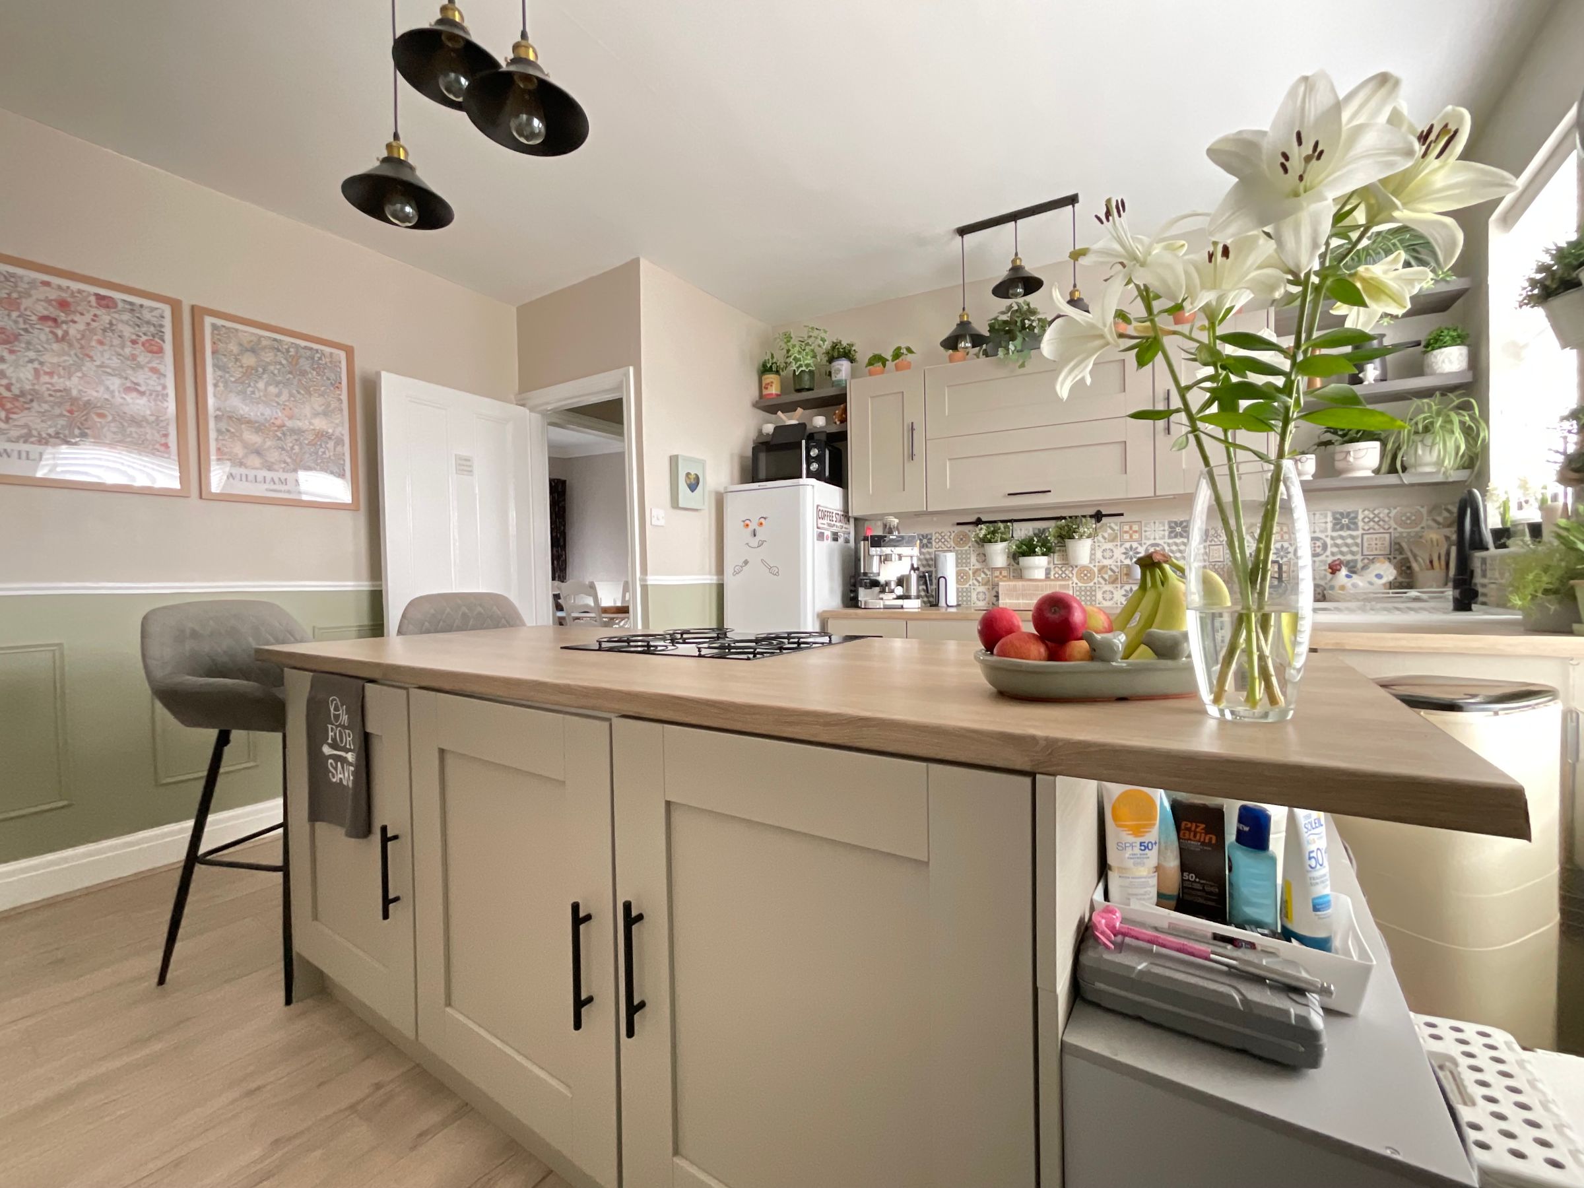
MODERN KITCHEN WITH ISLAND/BREAKFAST BAR
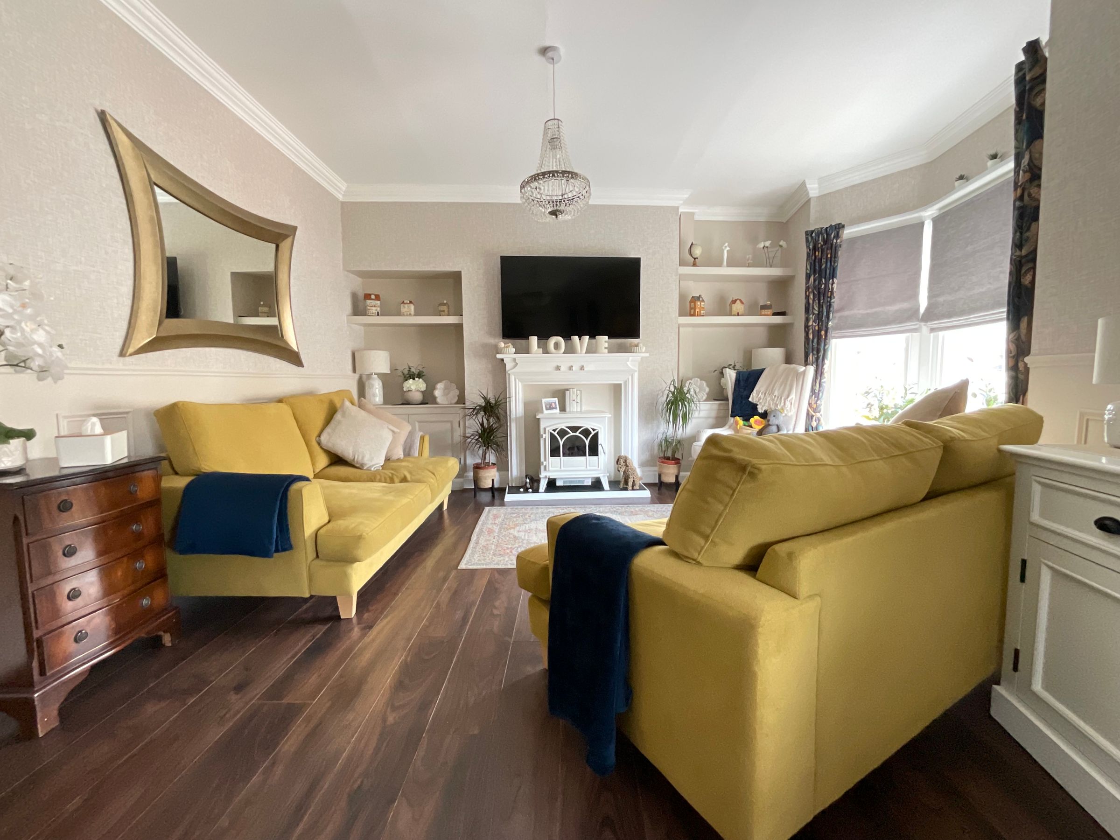
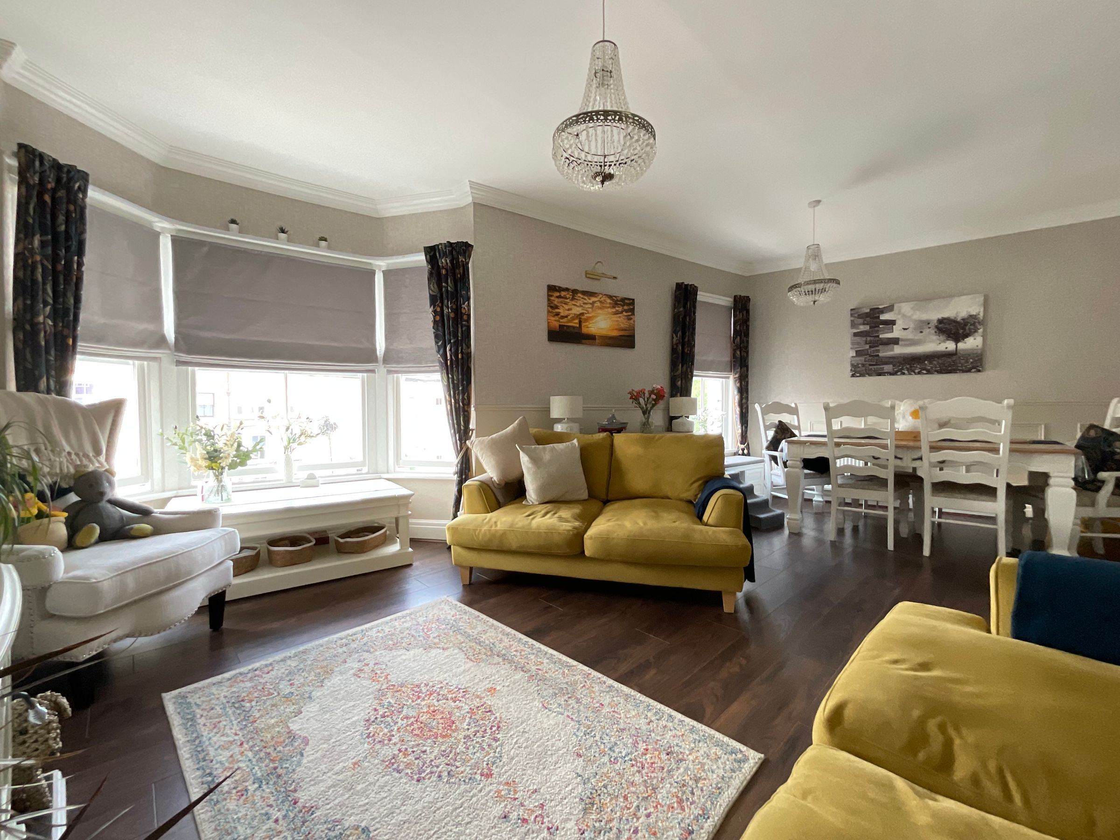
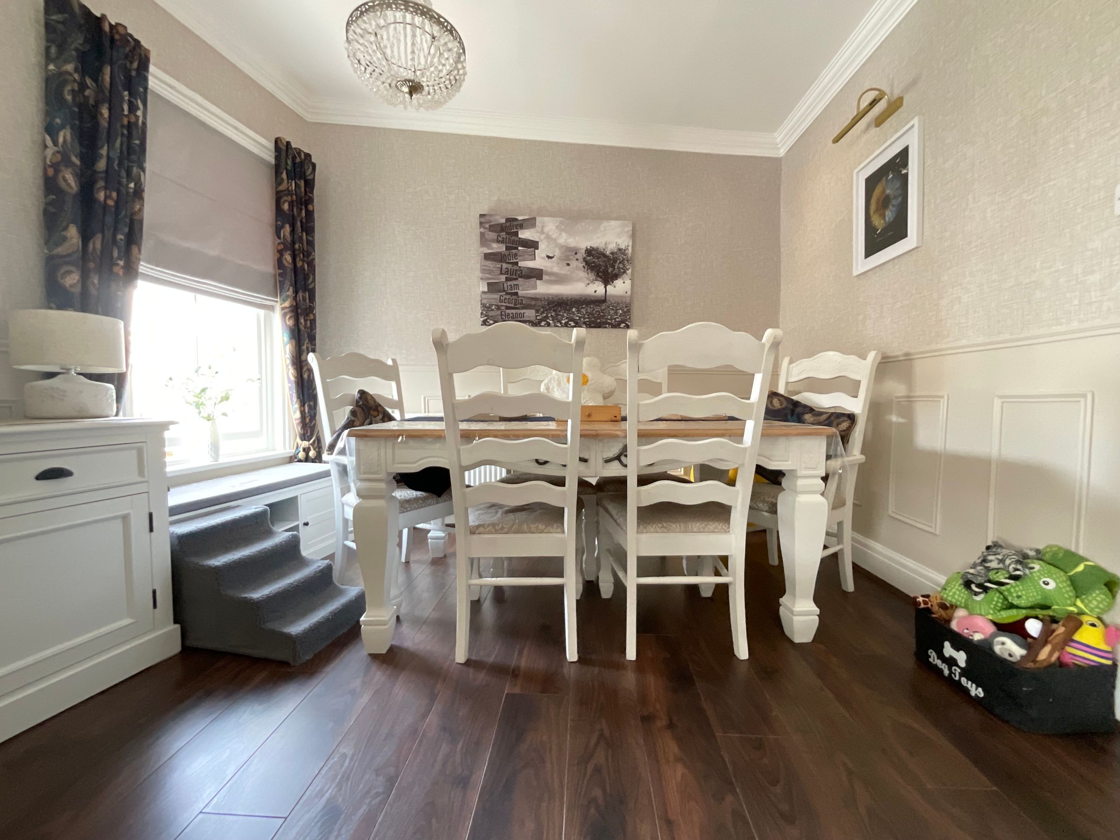
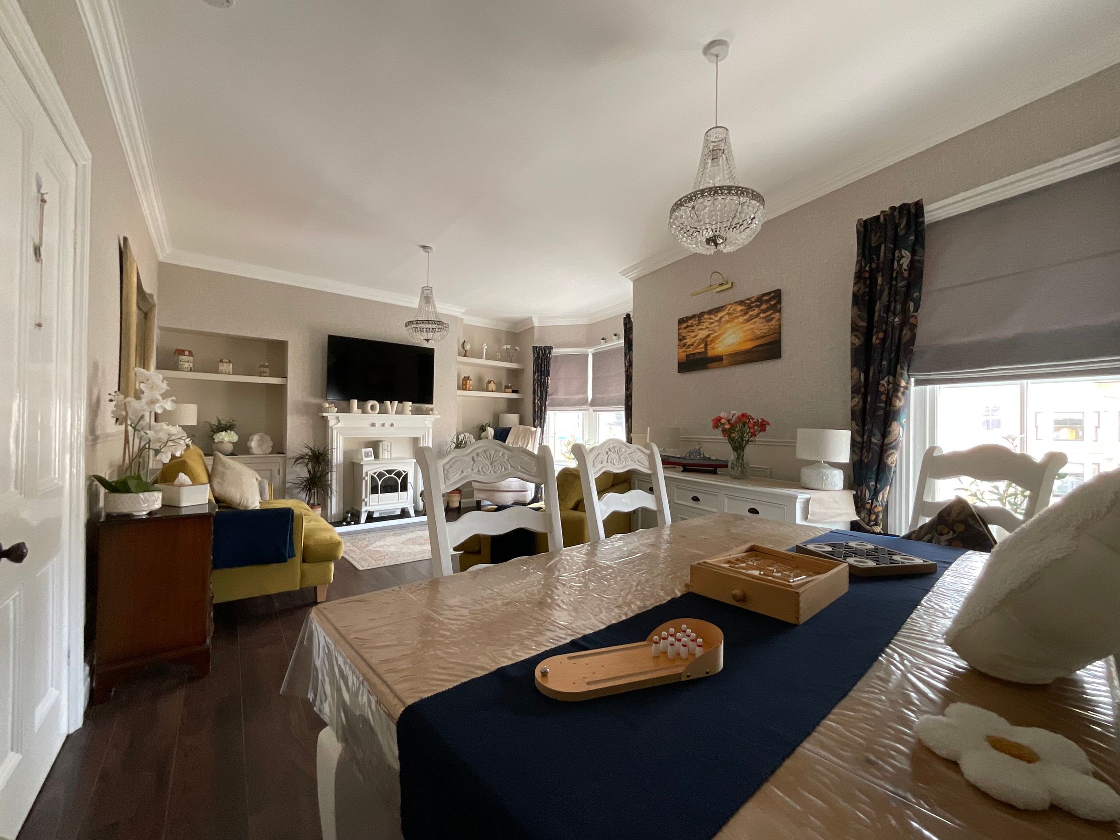
SPACIOUS LOUNGE/DINER WITH BAY WINDOW
CENTRAL LOCATION WITHIN SCARBOROUGH
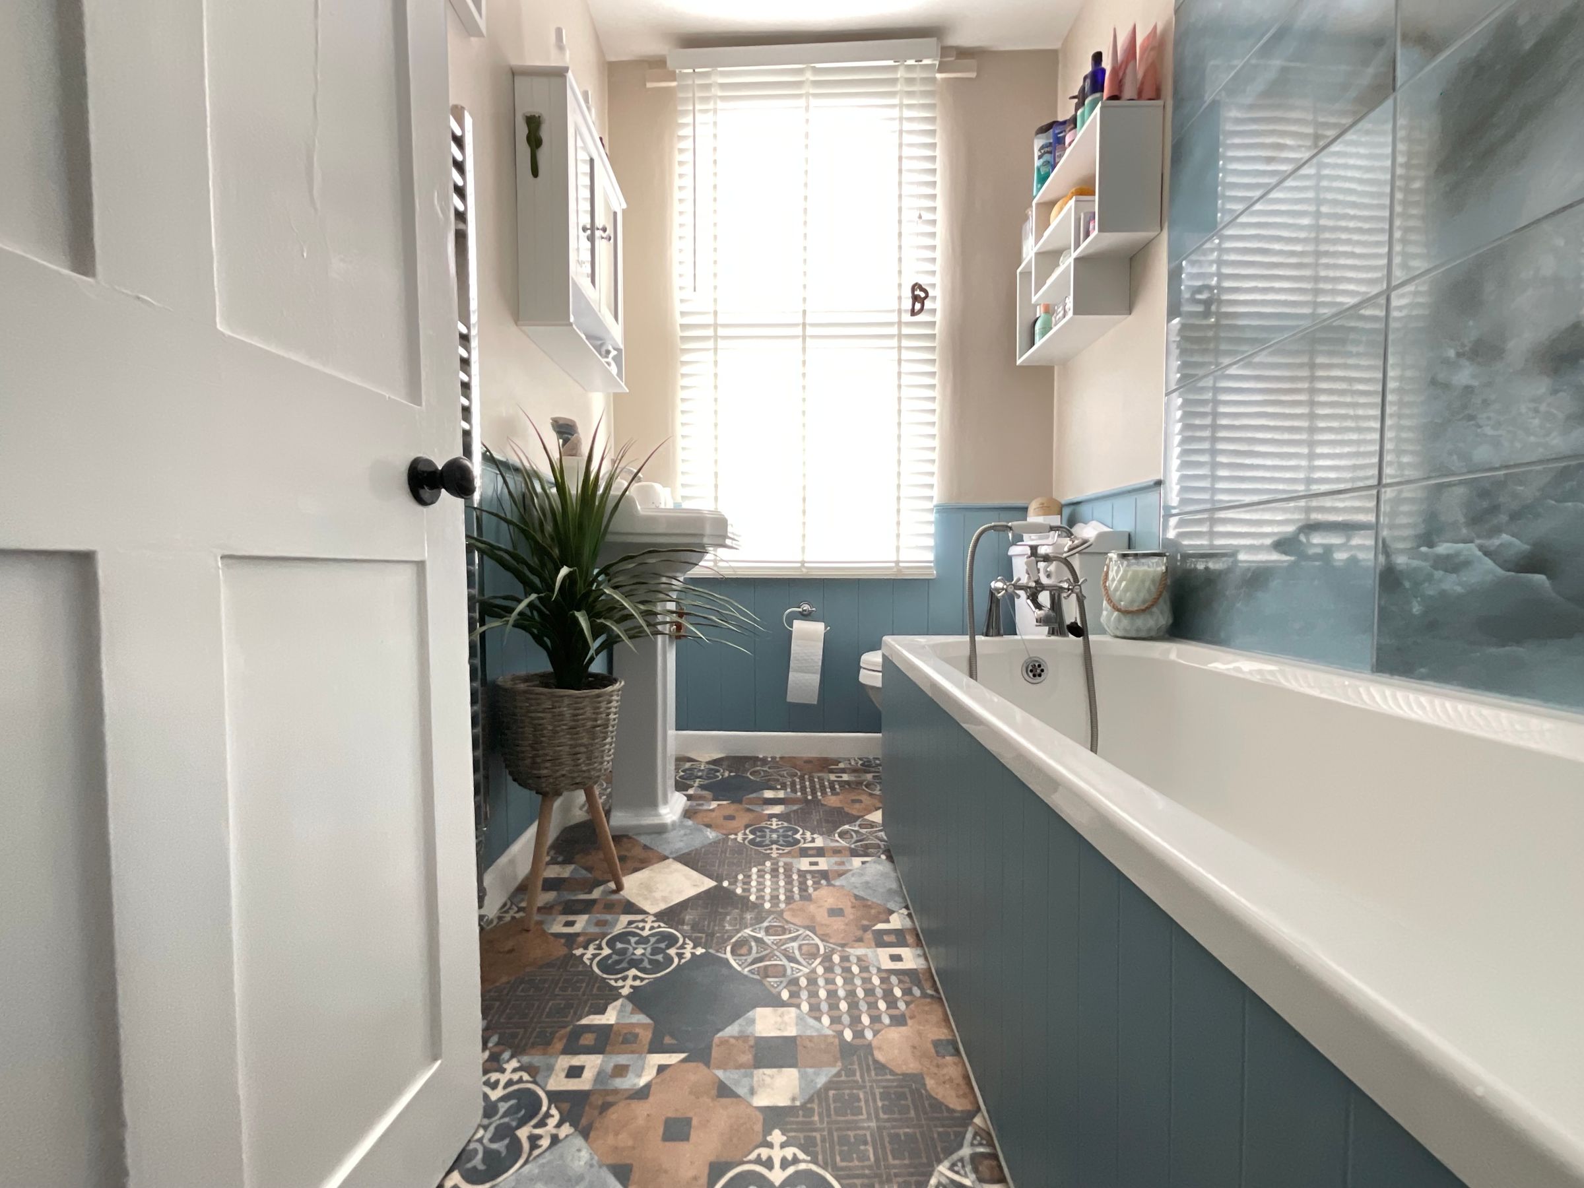
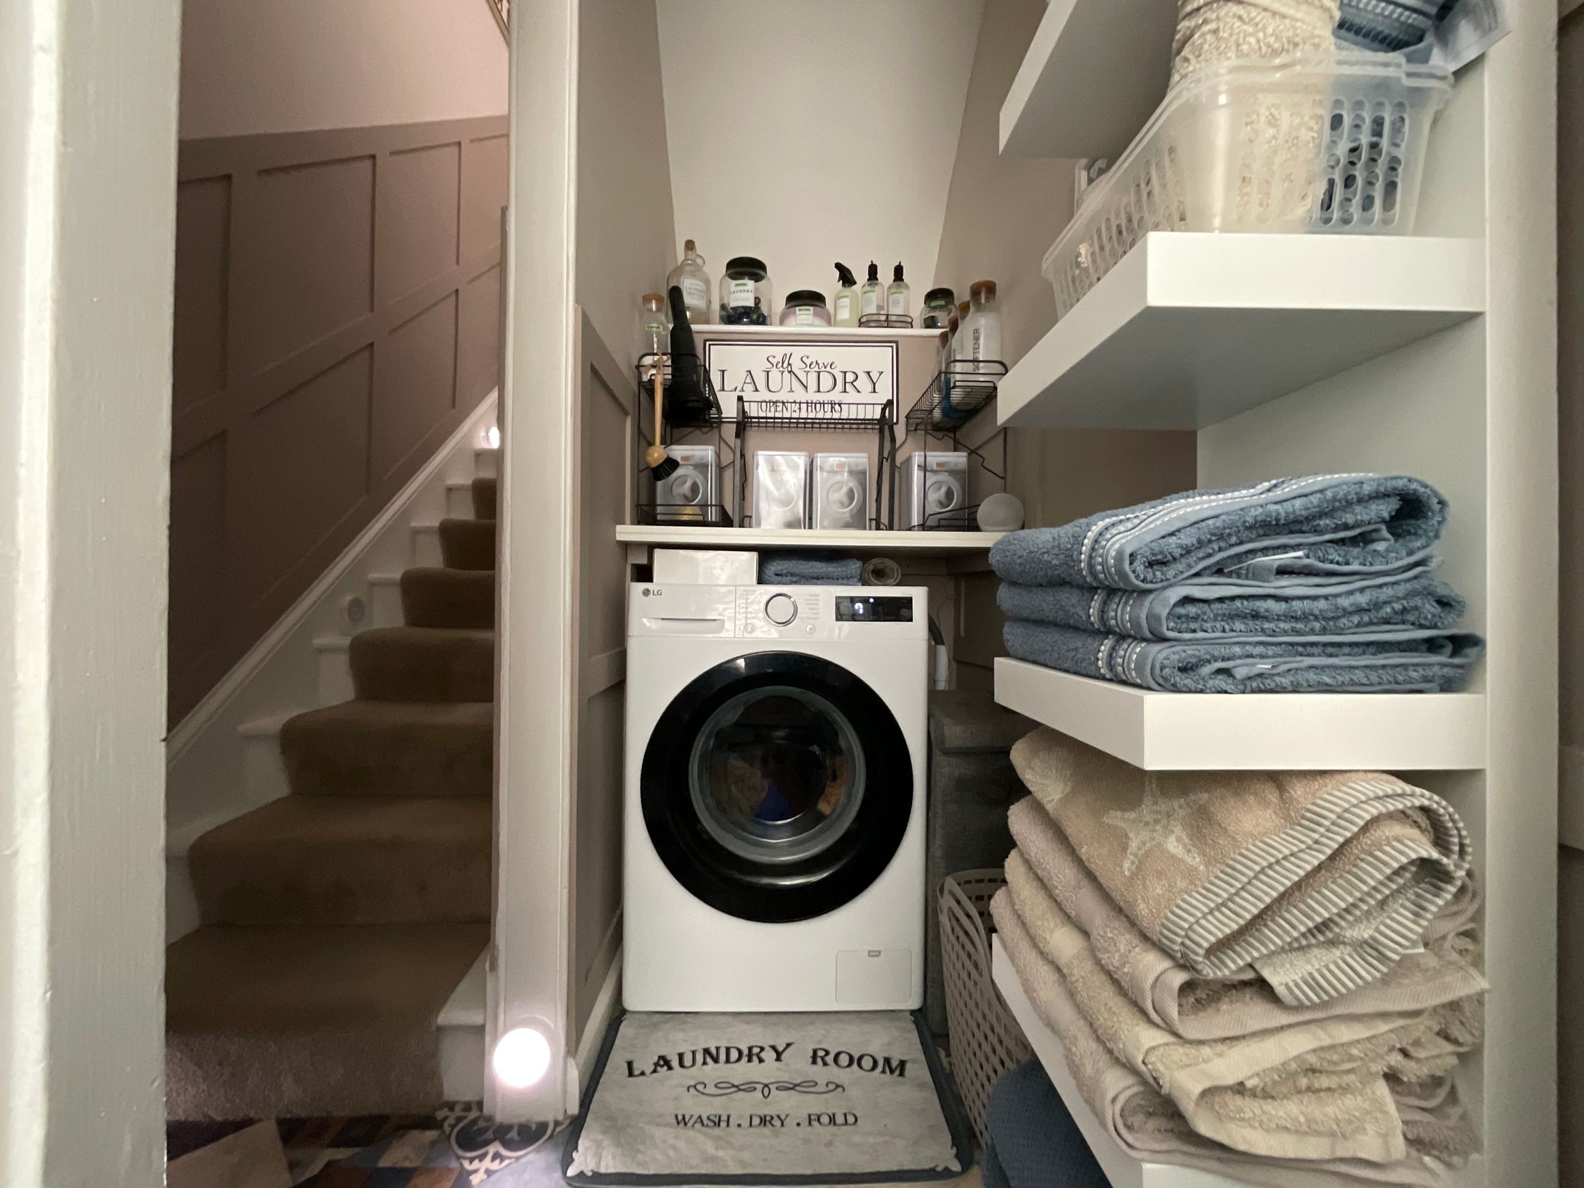
FAMILY BATHROOM WITH UTILITY
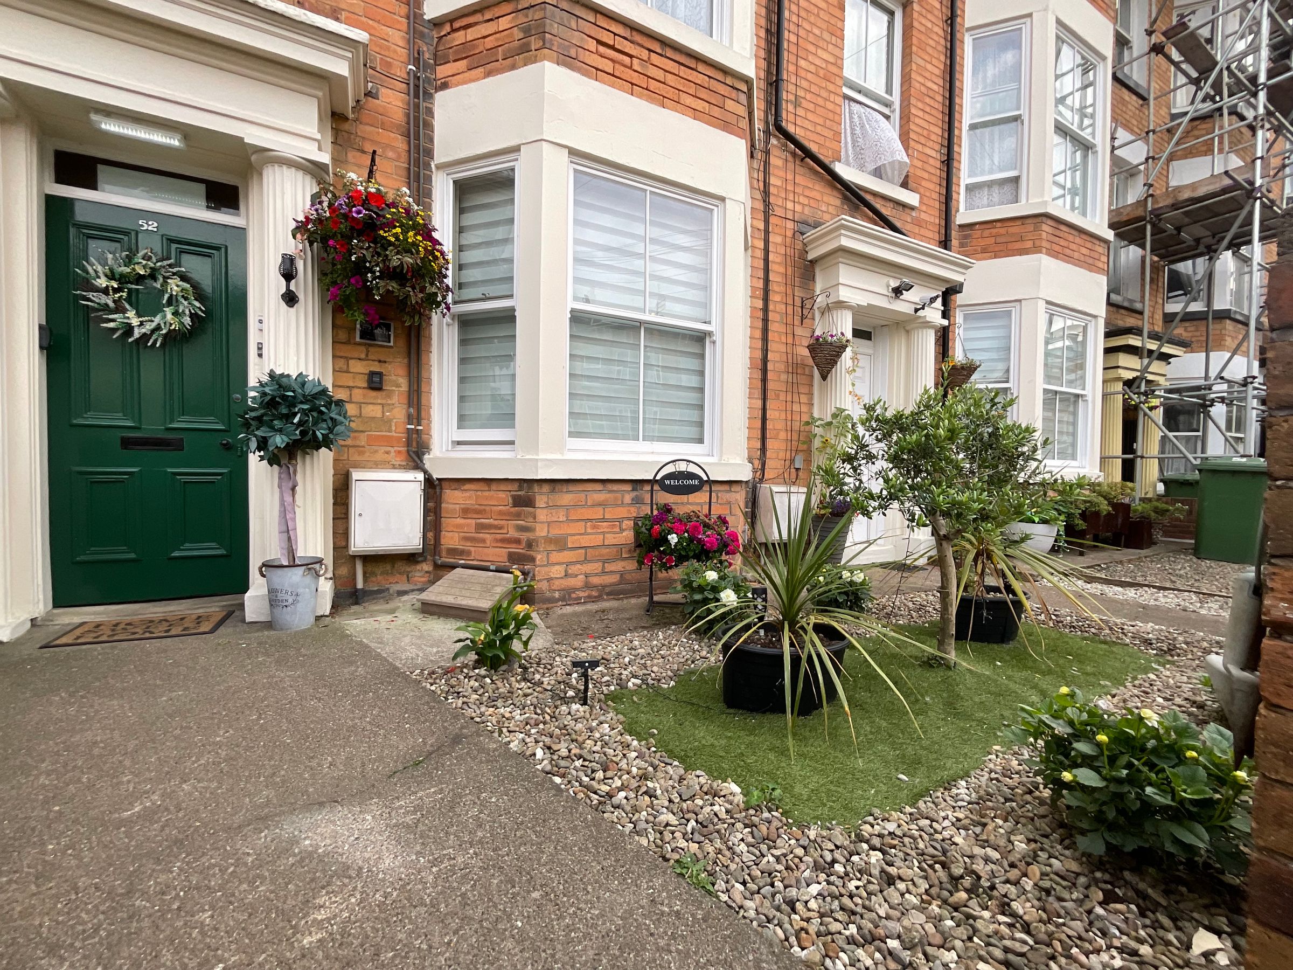
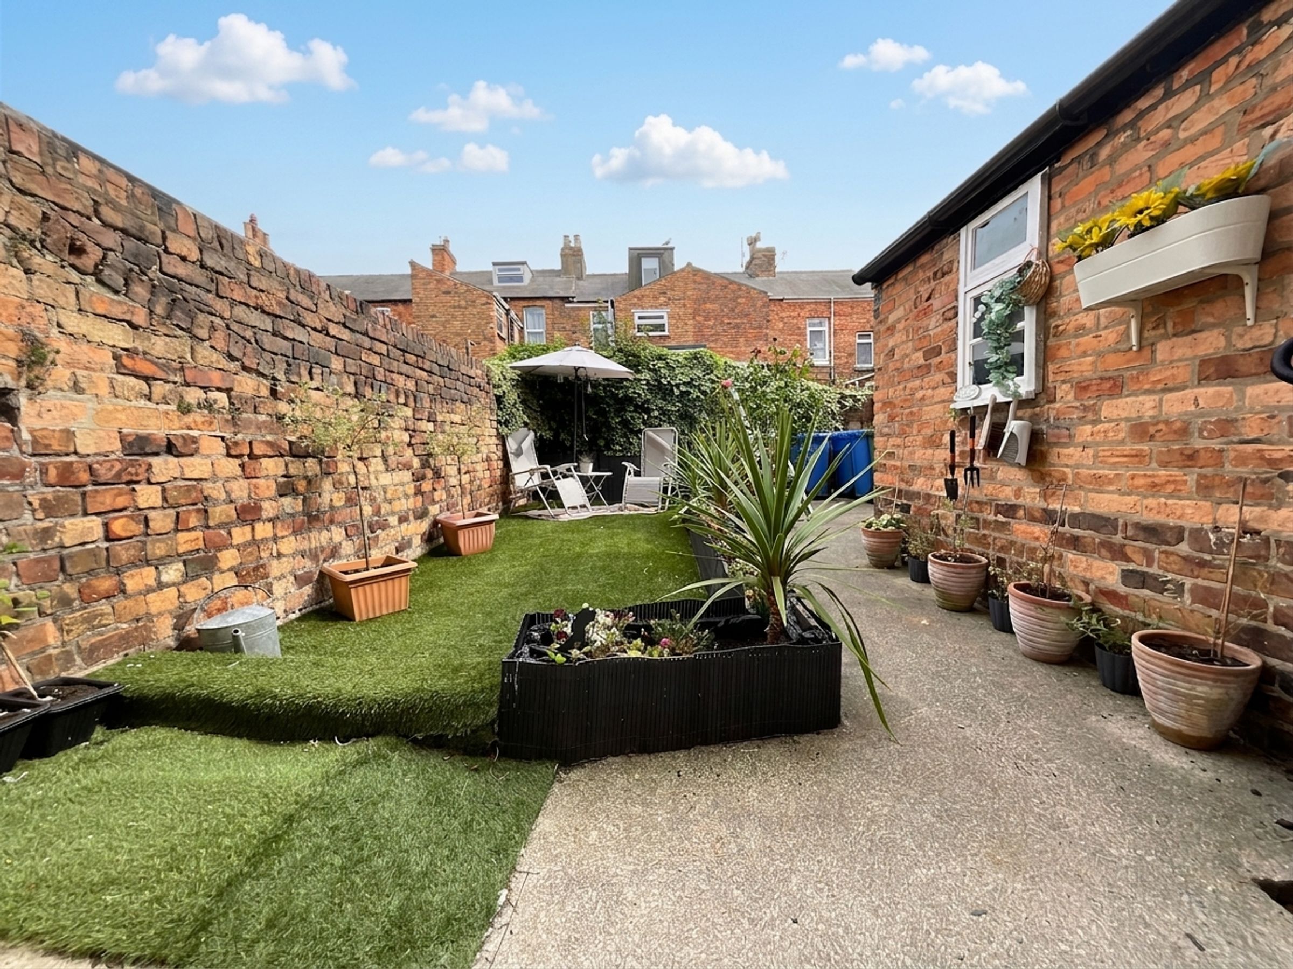
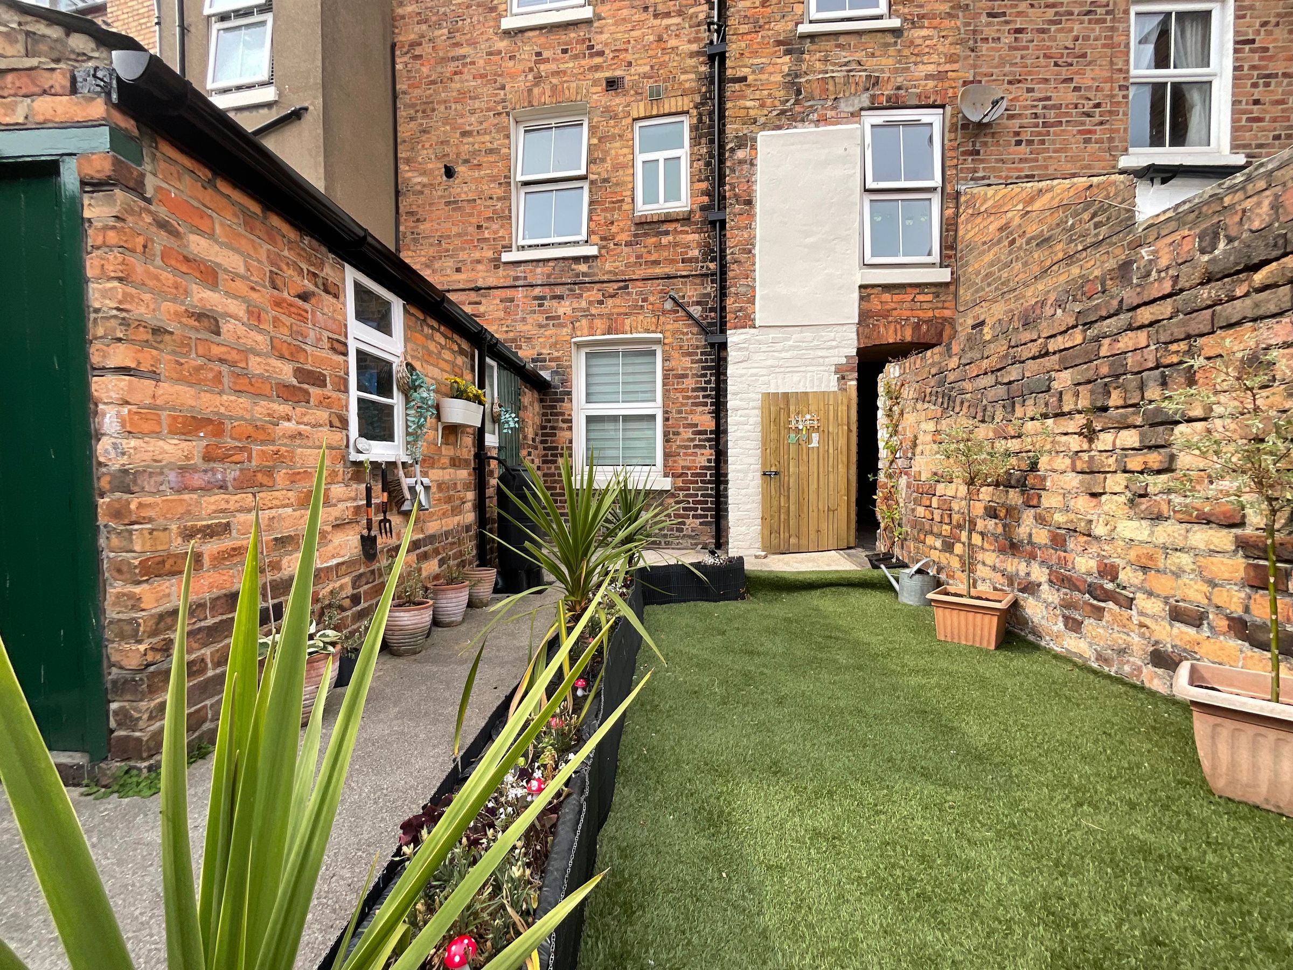
ACCESS TO COMMUNAL GARDENS
About this property
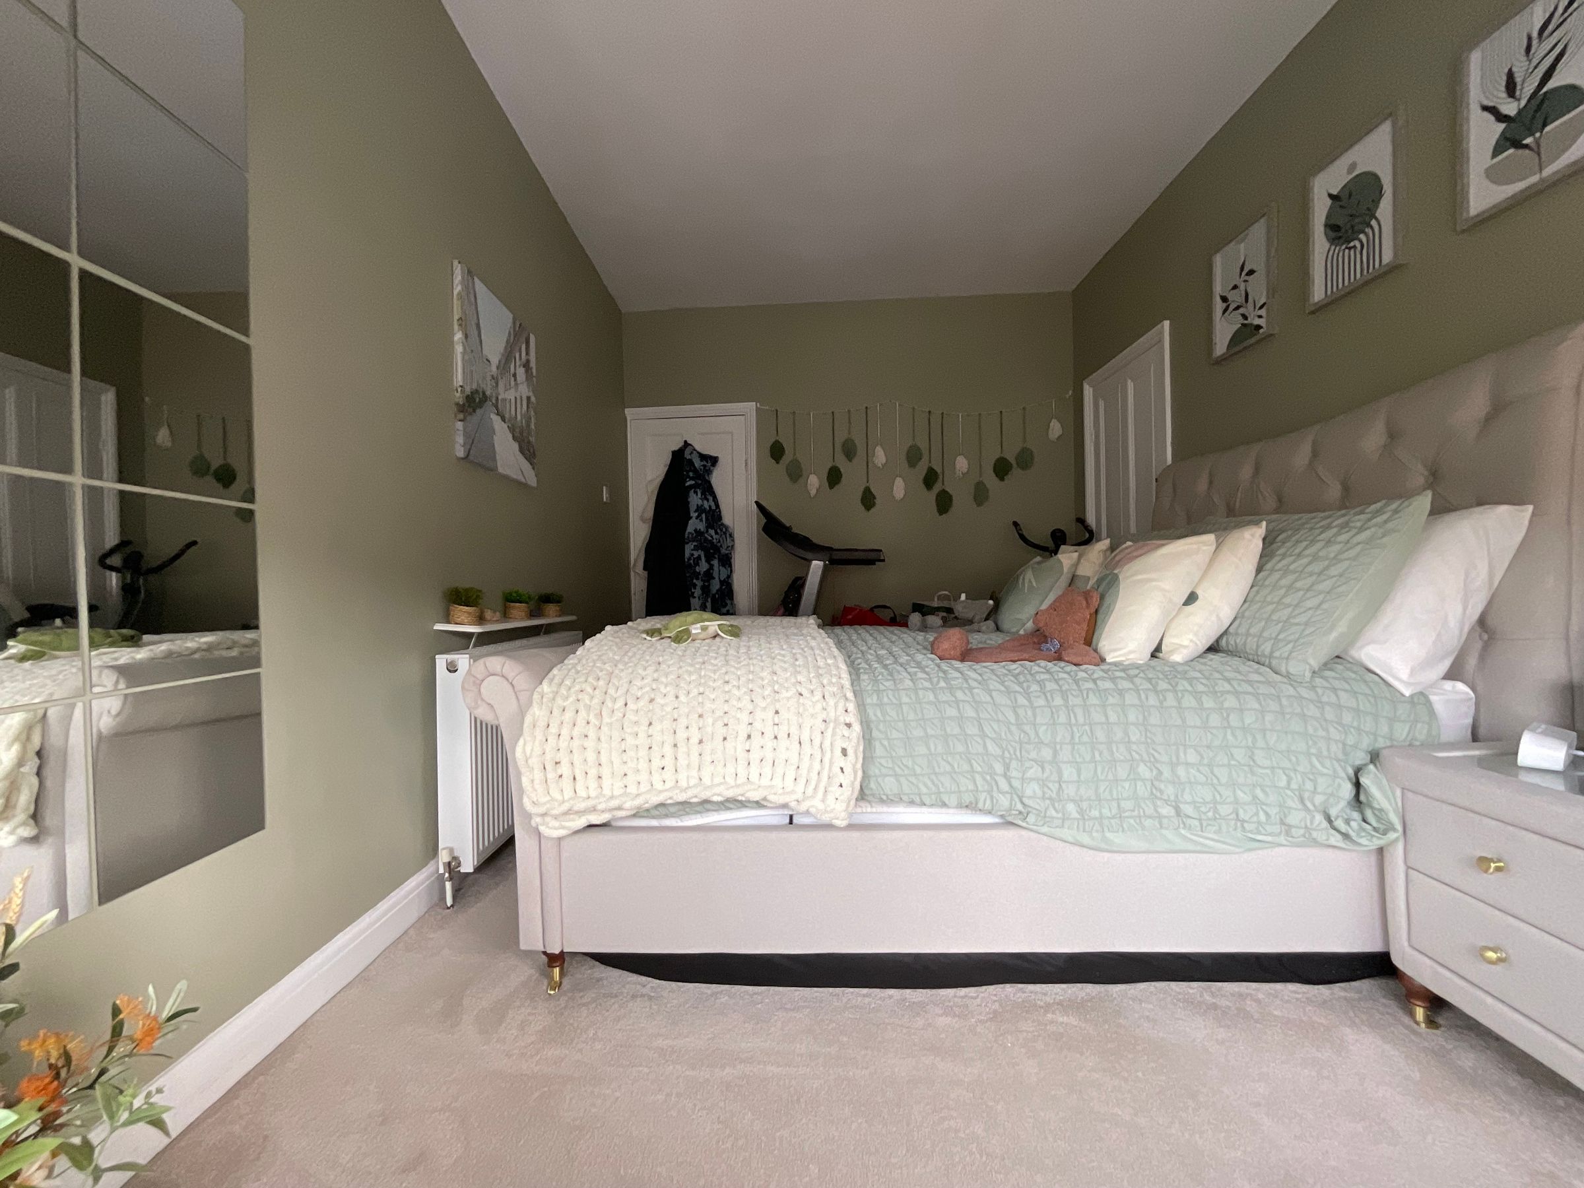
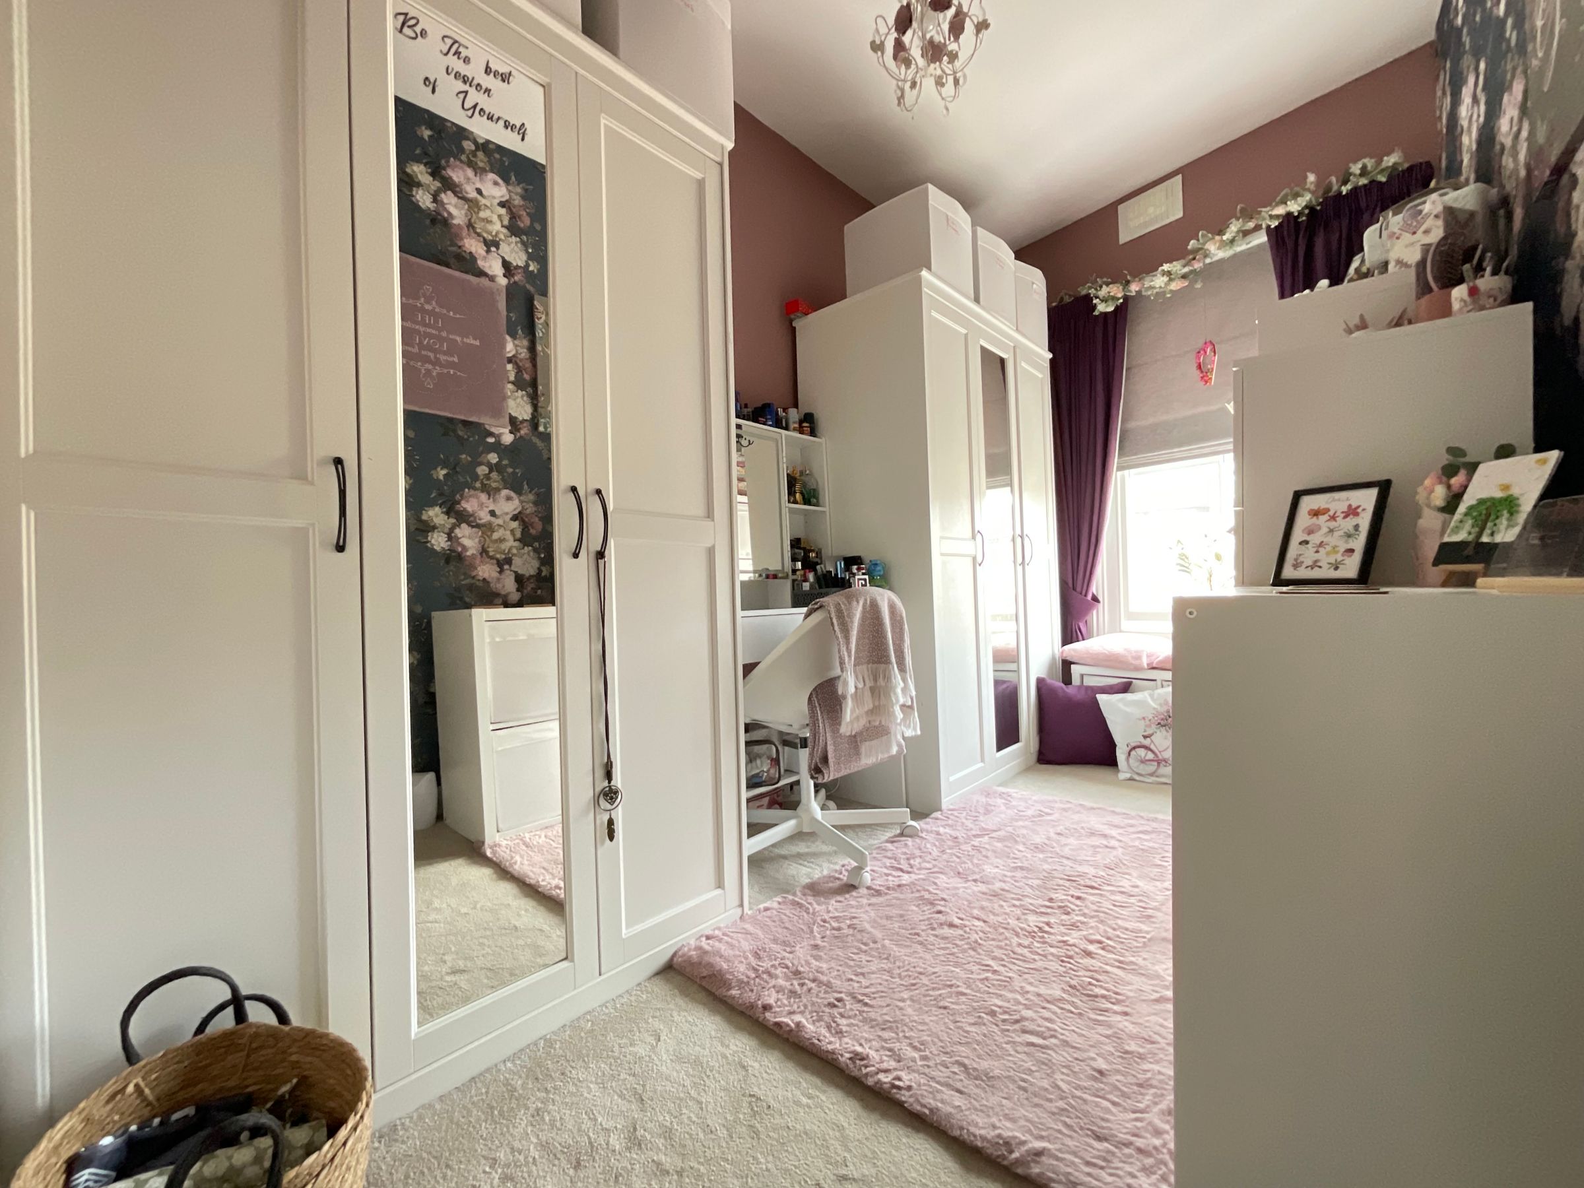
This impressive property offers generous and versatile accommodation, perfectly suited to larger families or those seeking ample living space. Upon entering, you are welcomed by a spacious lounge/diner featuring a charming bay window that floods the room with natural light, creating a warm and inviting atmosphere for both relaxing and entertaining. The modern kitchen is thoughtfully designed and boasts a stylish island with breakfast bar, providing an excellent space for casual dining and culinary creativity. Each of the six bedrooms offers comfortable proportions and flexibility, easily adapting to suit family living, working from home, or guest accommodation. The well-appointed family bathroom is complemented by a practical utility area, ensuring convenience for busy households.
With access to communal gardens and the benefit of being set in a vibrant neighbourhood, this maisonette combines contemporary living with every-day practicality. The central location provides easy access to Scarborough’s array of shops, restaurants, and amenities, making this an exceptional opportunity for those seeking comfort and convenience. Early viewing is highly recommended to fully appreciate all this outstanding home has to offer.
Key details
Broadband: up to 1800mbps
1711ft2 floor area
14983ft2 plot size
Leasehold
Council tax band A
Additional information
Near the property
Rooms and dimensions
Entrance Hall
Dimensions: 1.04 x 0.88 max (3'4" x 2'10" max).
Kitchen
Dimensions: 4.04 x 4.05 max (13'3" x 13'3" max).
Living Room/Diner
Dimensions: 5.91 x 3.17 max (19'4" x 10'4" max).
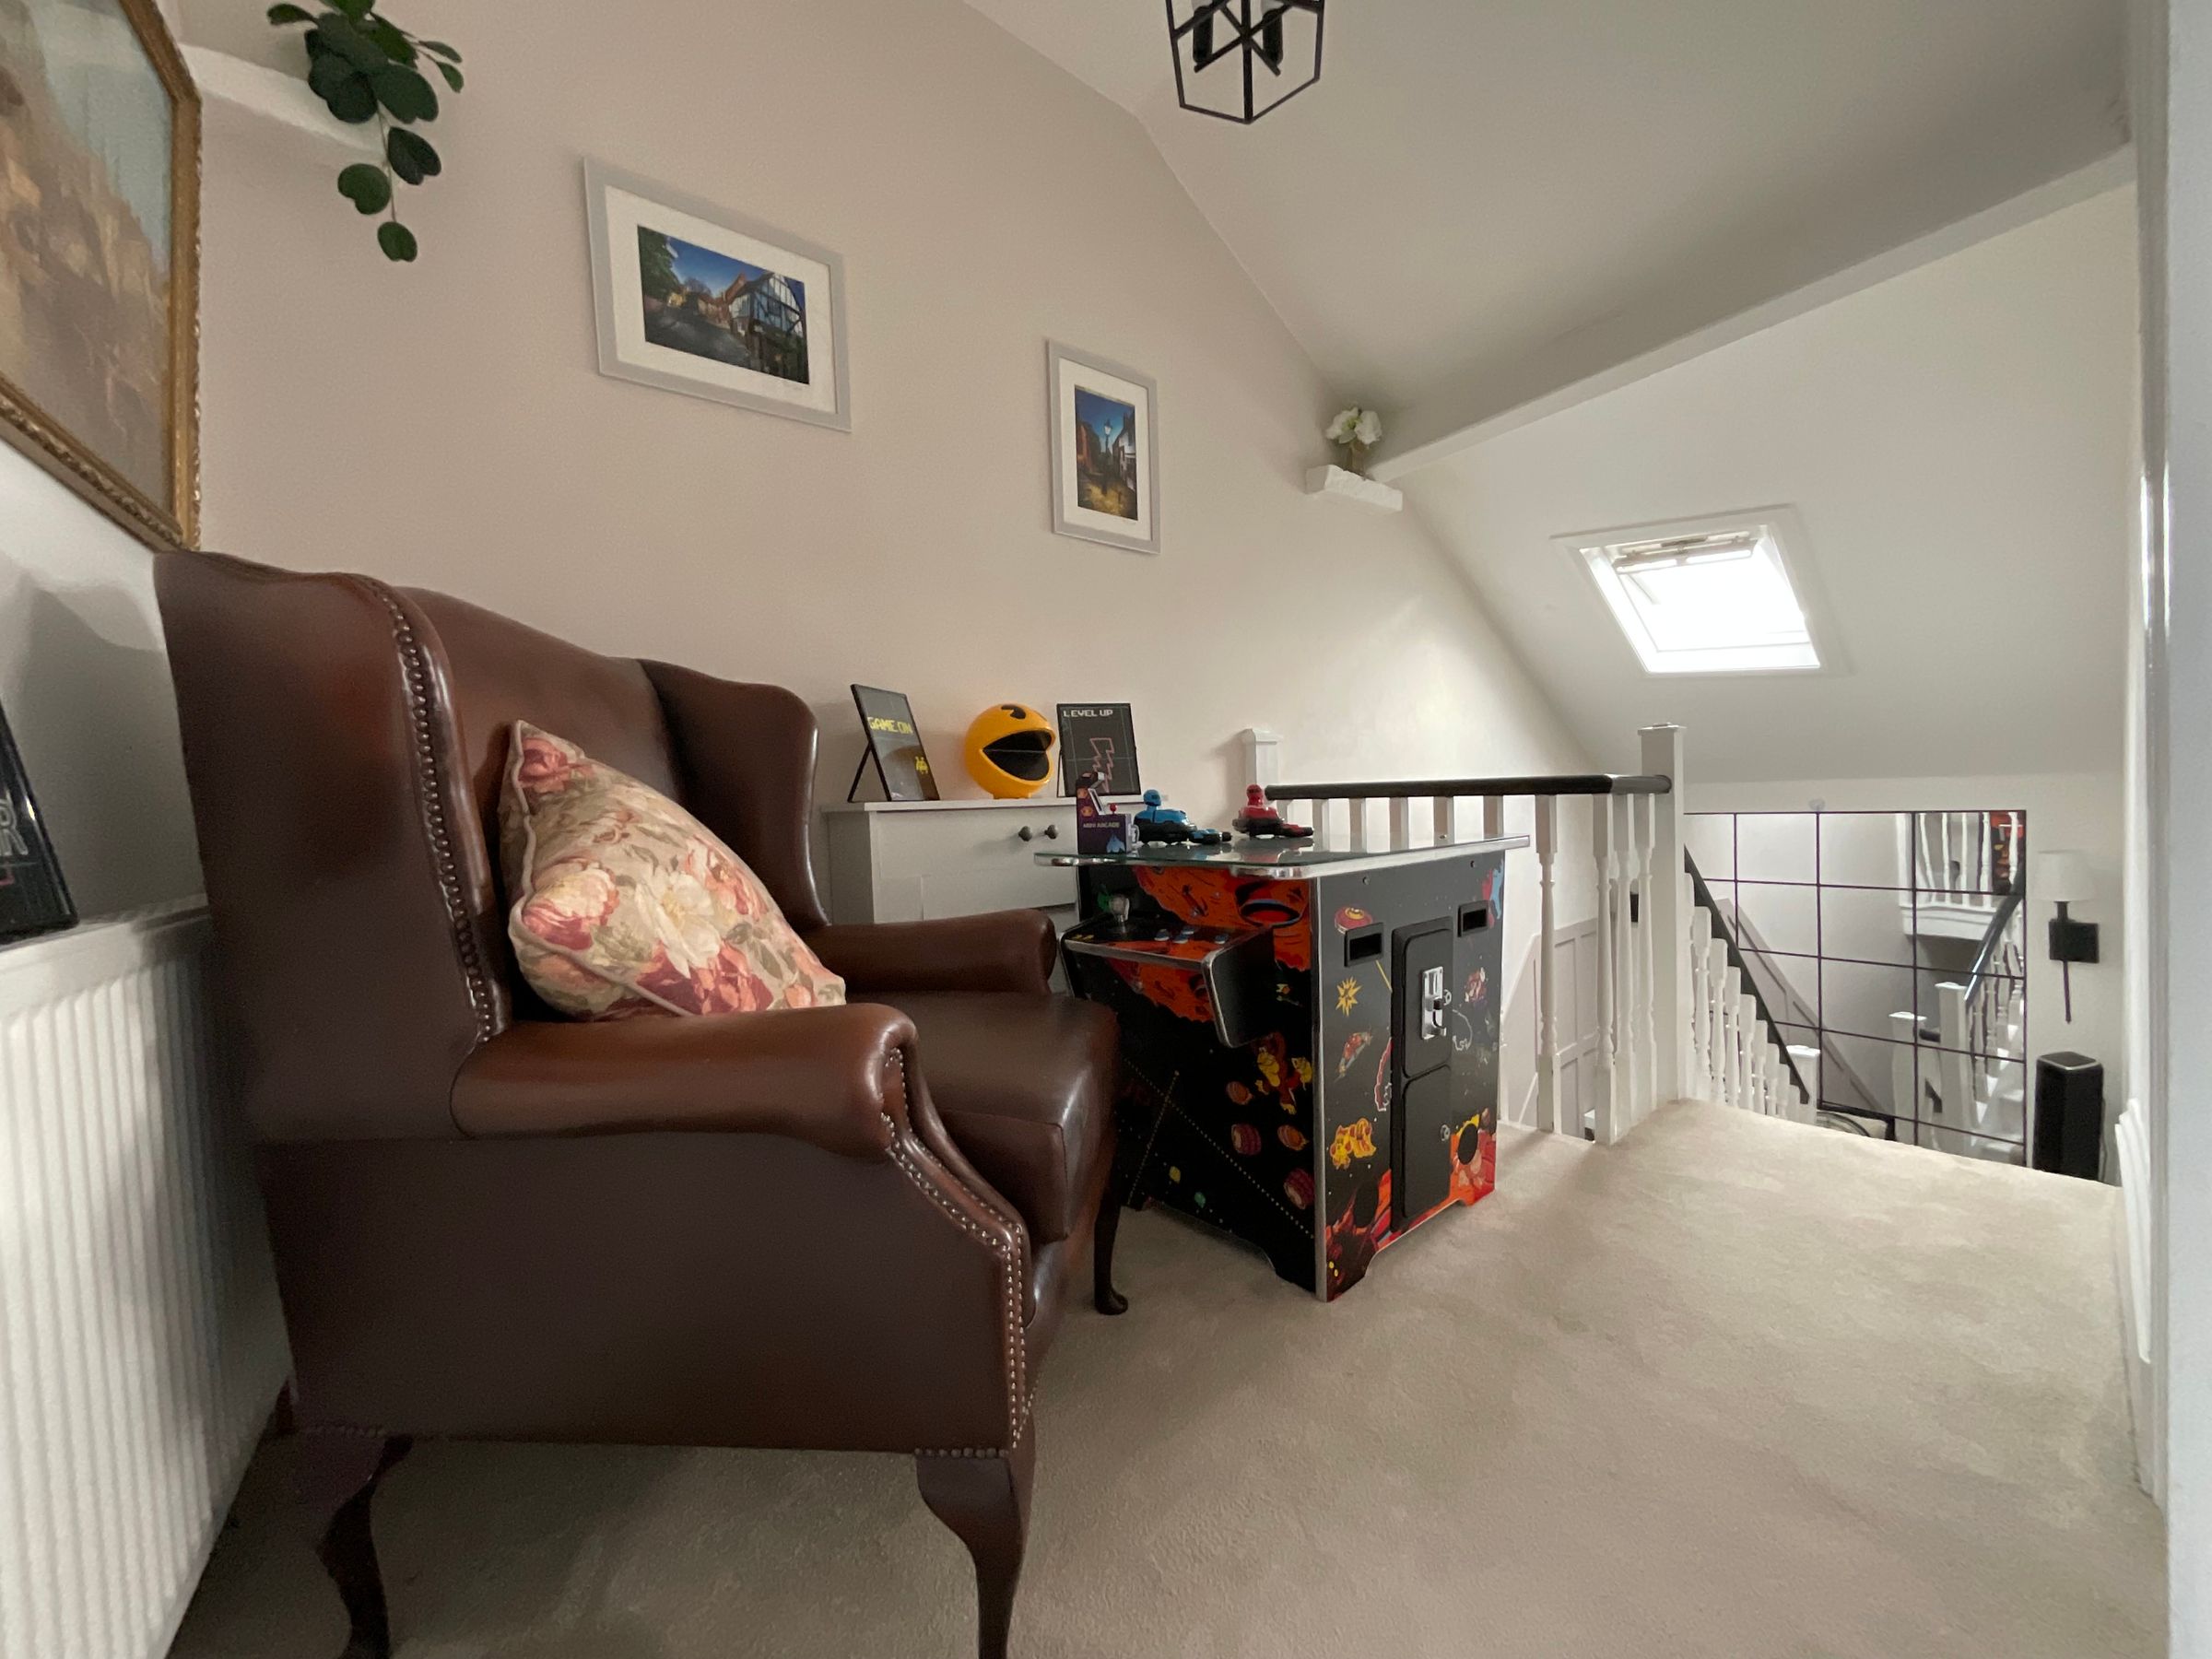
Landing
Dimensions: 3.10 x 1.58 max (10'2" x 5'2" max).
Bedroom 1
Dimensions: 2.72 x 4.46 max (8'11" x 14'7" max).
Bedroom 2
Dimensions: 3.33 x 3.92 max (10'11" x 12'10" max).
Bedroom 5
Dimensions: 2.07 x 3.72 max (6'9" x 12'2" max).
Landing/Utility
Dimensions: 1.73 x 1.95 max (5'8" x 6'4" max).
Bathroom
Dimensions: 1.53 x 2.21 max (5'0" x 7'3" max).
Landing
Dimensions: 1.92 x 2.30 max (6'3" x 7'6" max).
Bedroom 3
Dimensions: 3.49 x 3.93 max (11'5" x 12'10" max).
Bedroom 4
Dimensions: 2.91 x 3.70 max (9'6" x 12'1" max).
Bedroom 6
Dimensions: 1.90 x 2.63 max (6'2" x 8'7" max).
TENURE/MAINTENANCE
We have been informed by the vendor that the property is leasehold with 103 years left and has a maintenance agreement of £340 per year and is carried out by Yorkshire Coast Homes and ground rent is £10 per year. We have also been informed by the vendor that holiday lets are not permitted but residential letting and pets are allowed.
HMRC
If you have an offer accepted on this property, we are obliged by HMRC to conduct mandatory Anti Money Laundering Checks. We outsource these checks to our compliance partners at Landmark and Lifetime Legal. They charge a fee for this service. For further information, please contact our office






