CPH Property
FOR SALE
£350,000 Guide Price
Wagoners Way, East Ayton, YO13
Detached
4
2
1
Like the look of this property?
We would love to hear from you and arrange a viewing of this property. Get in touch now!
Property features
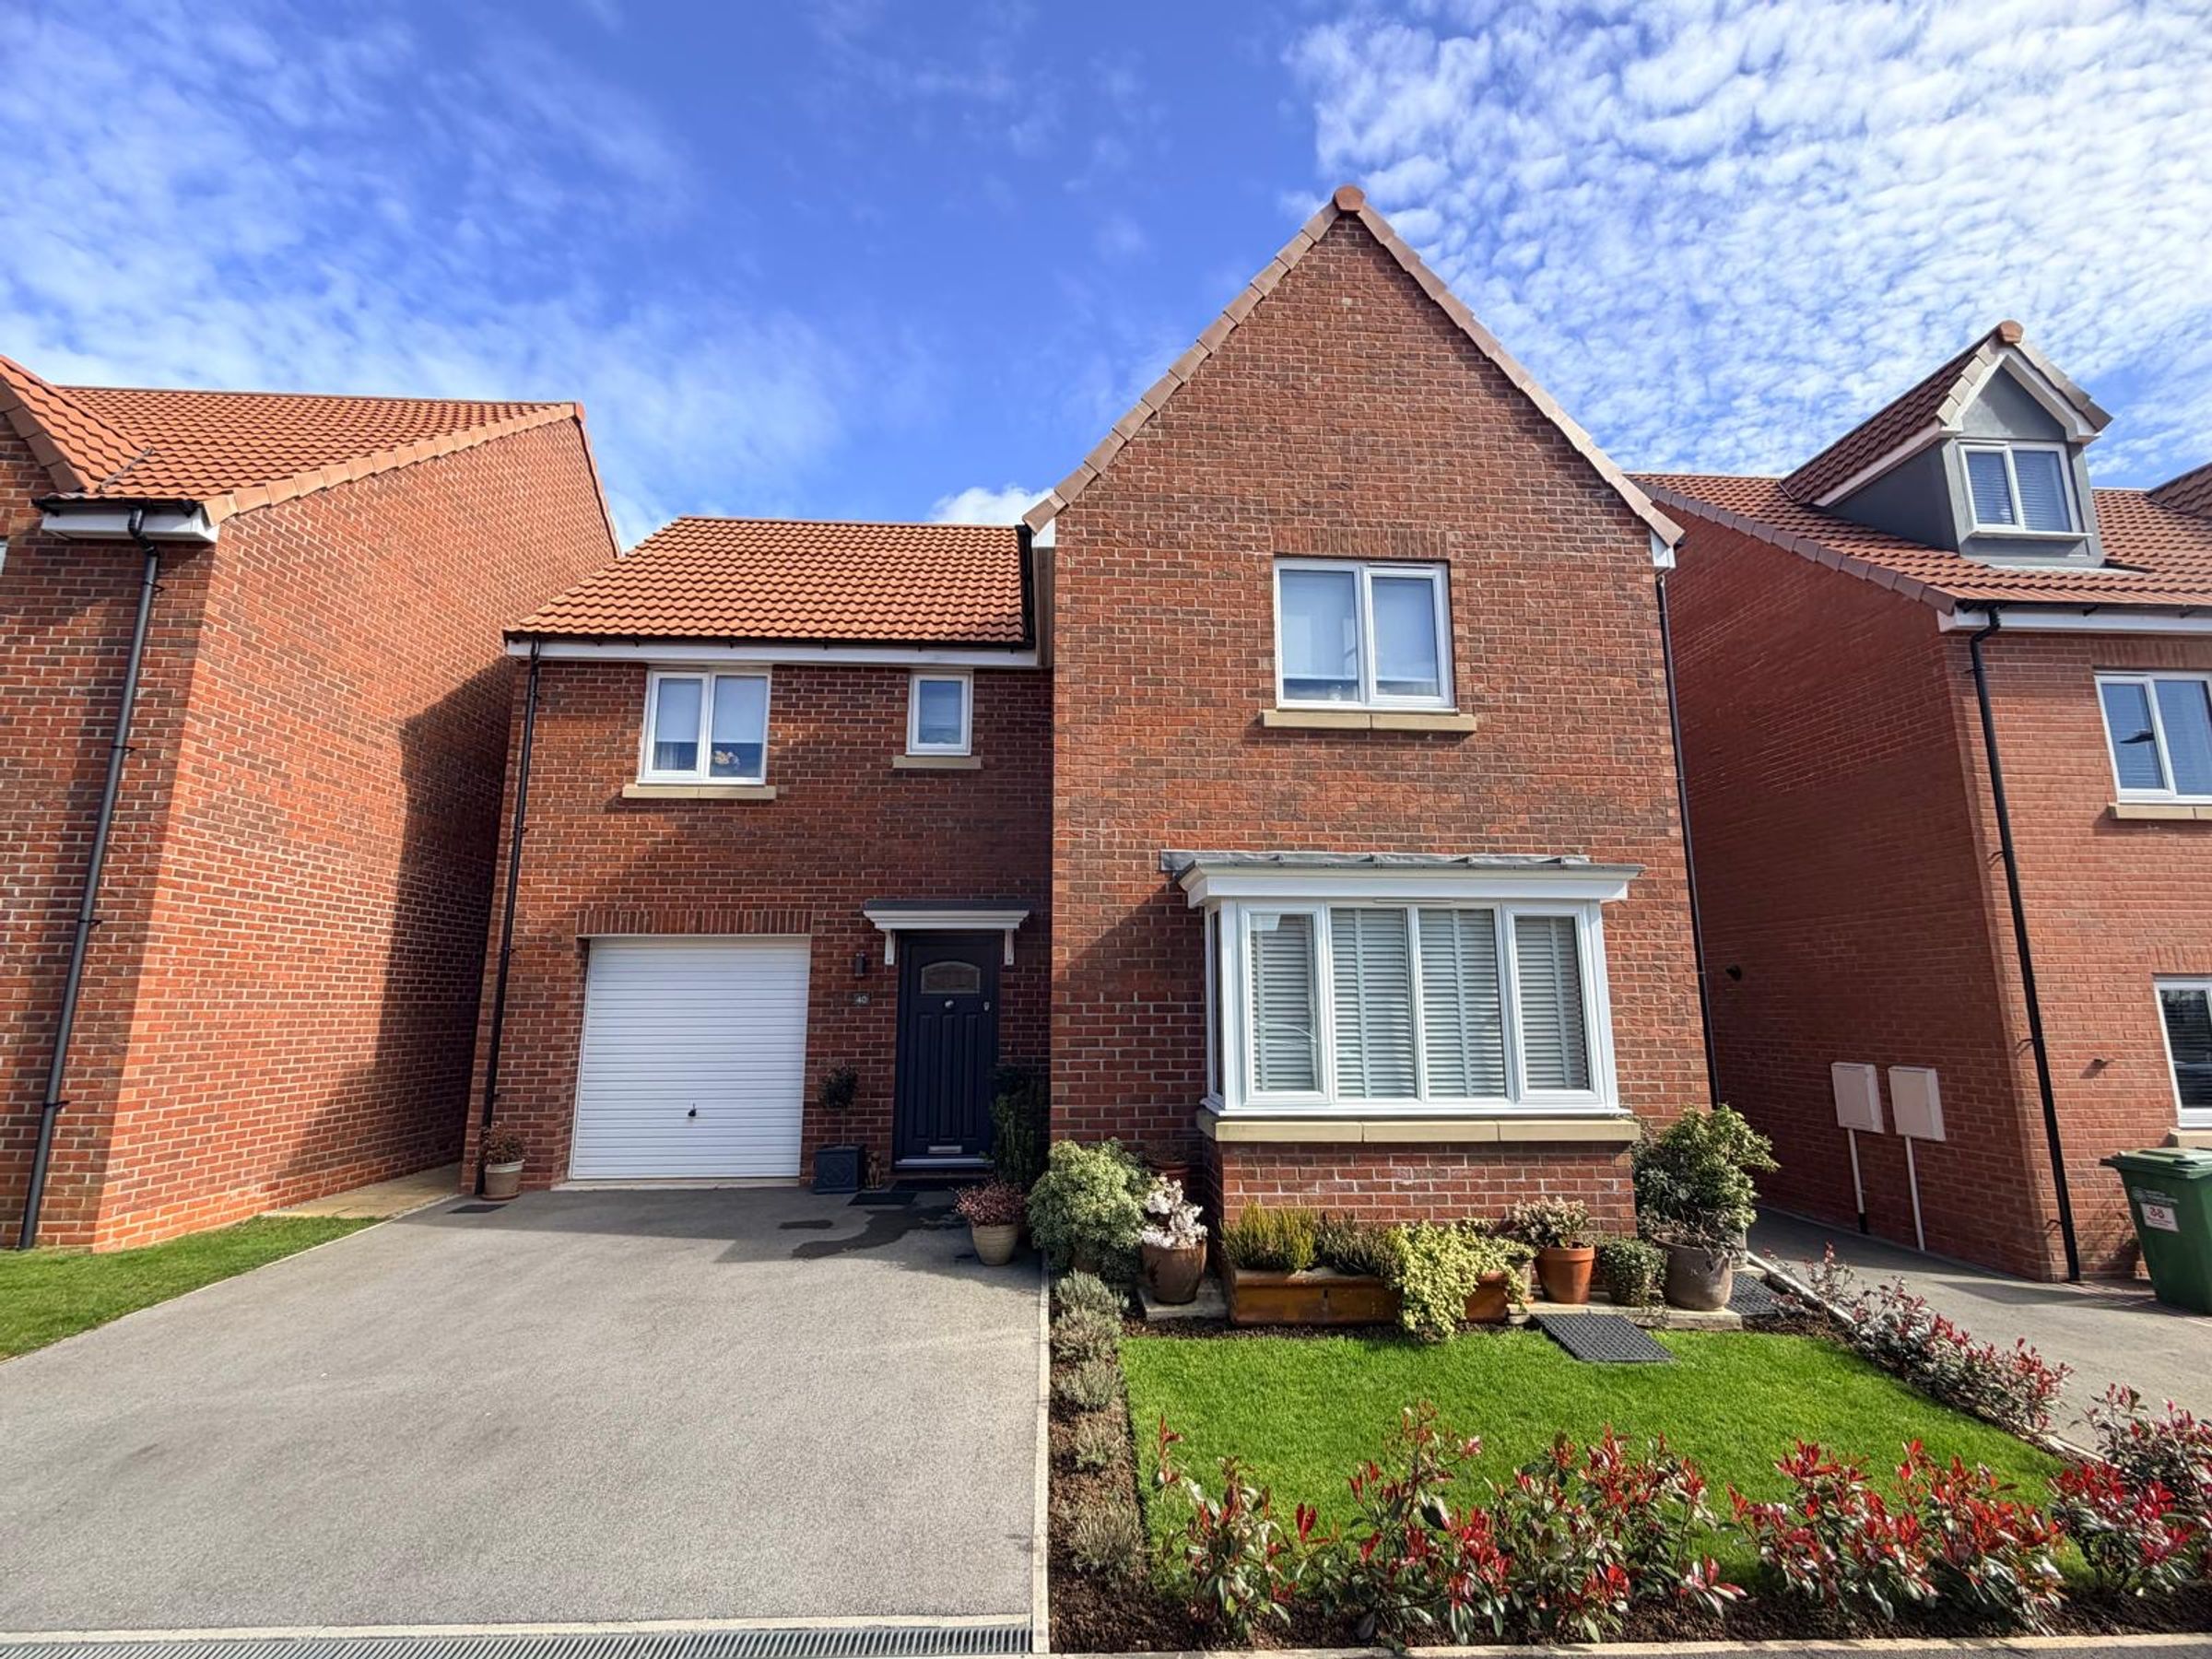
IMPOSING FOUR BEDROOM DETACHED HOME
IN EXCELLENT DECORATIVE ORDER THROUGHOUT
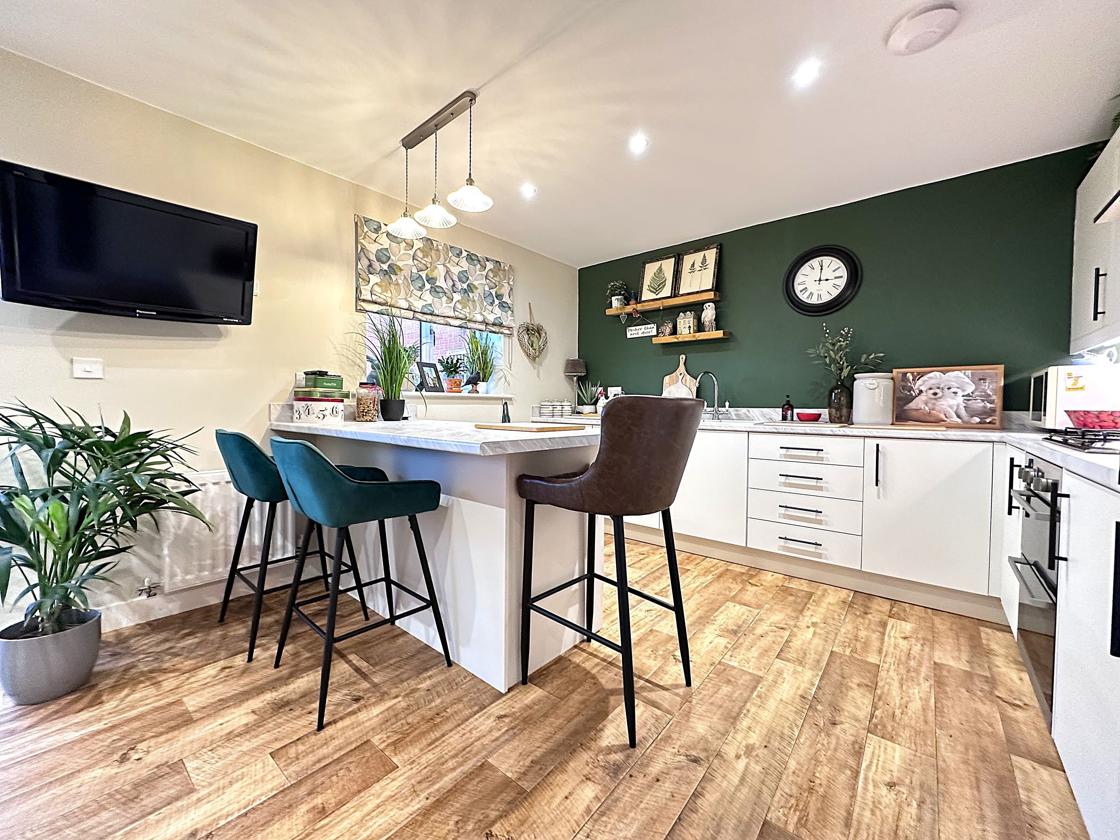
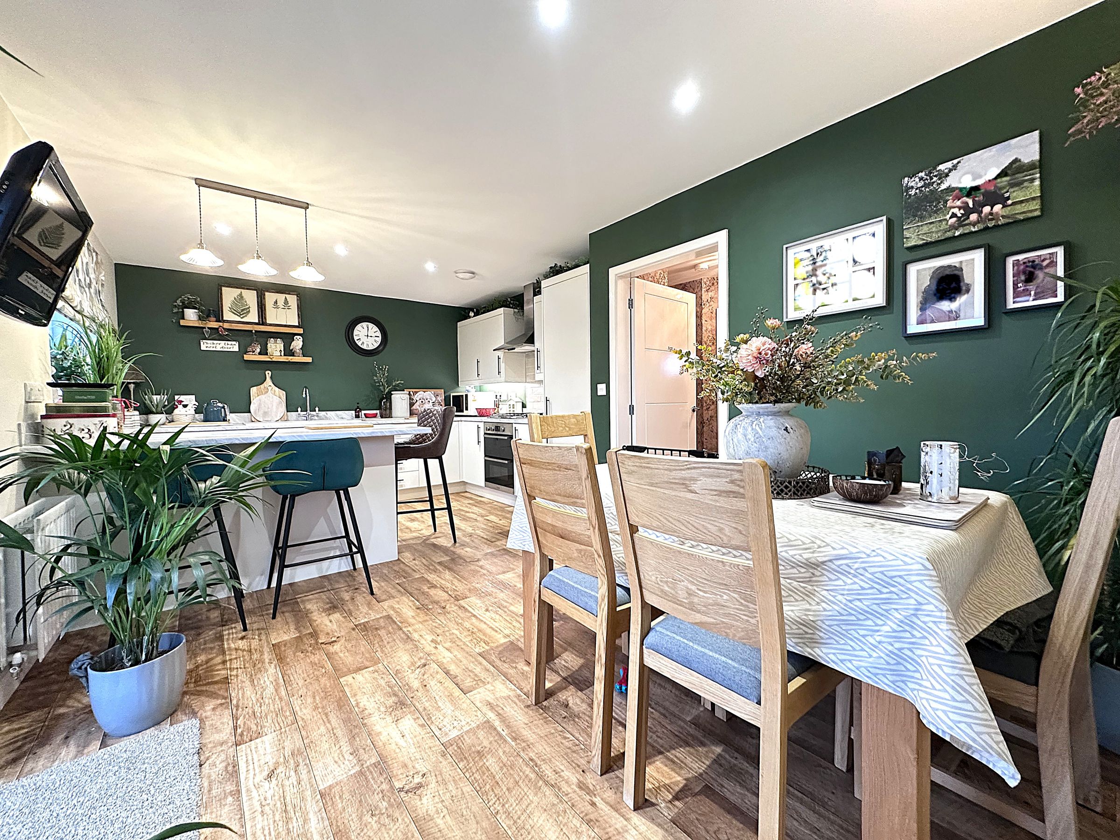
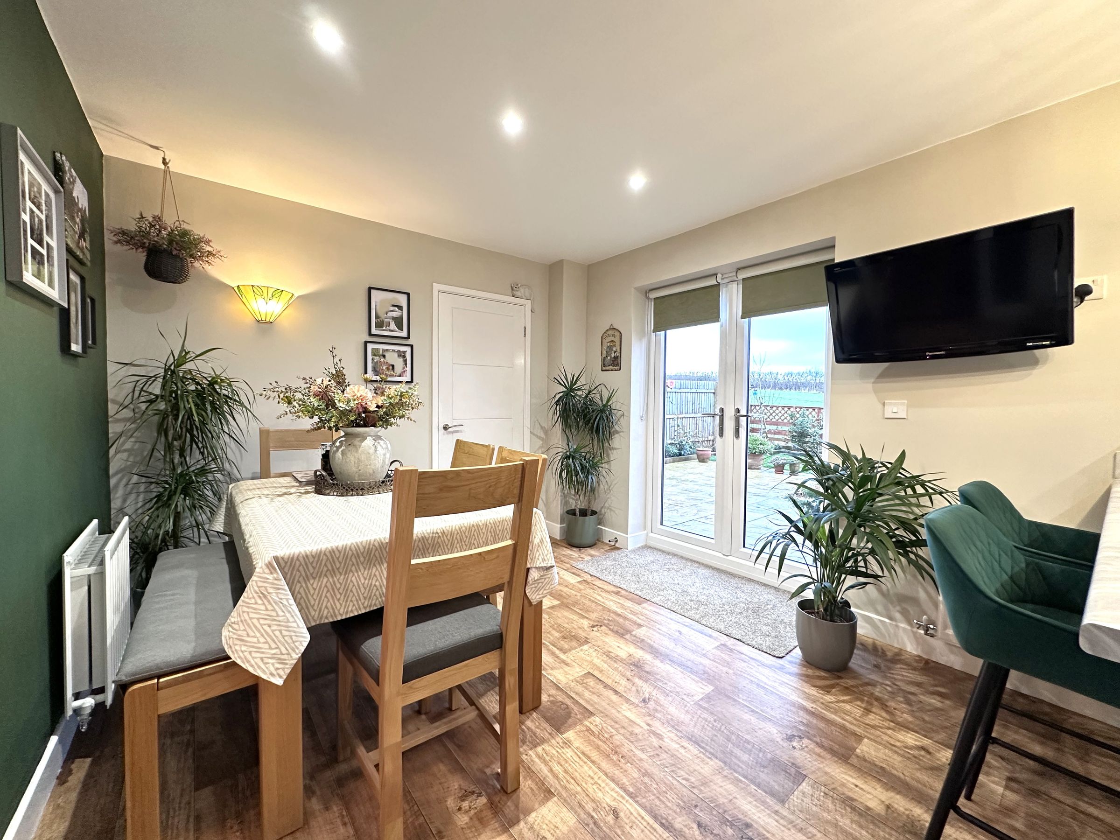
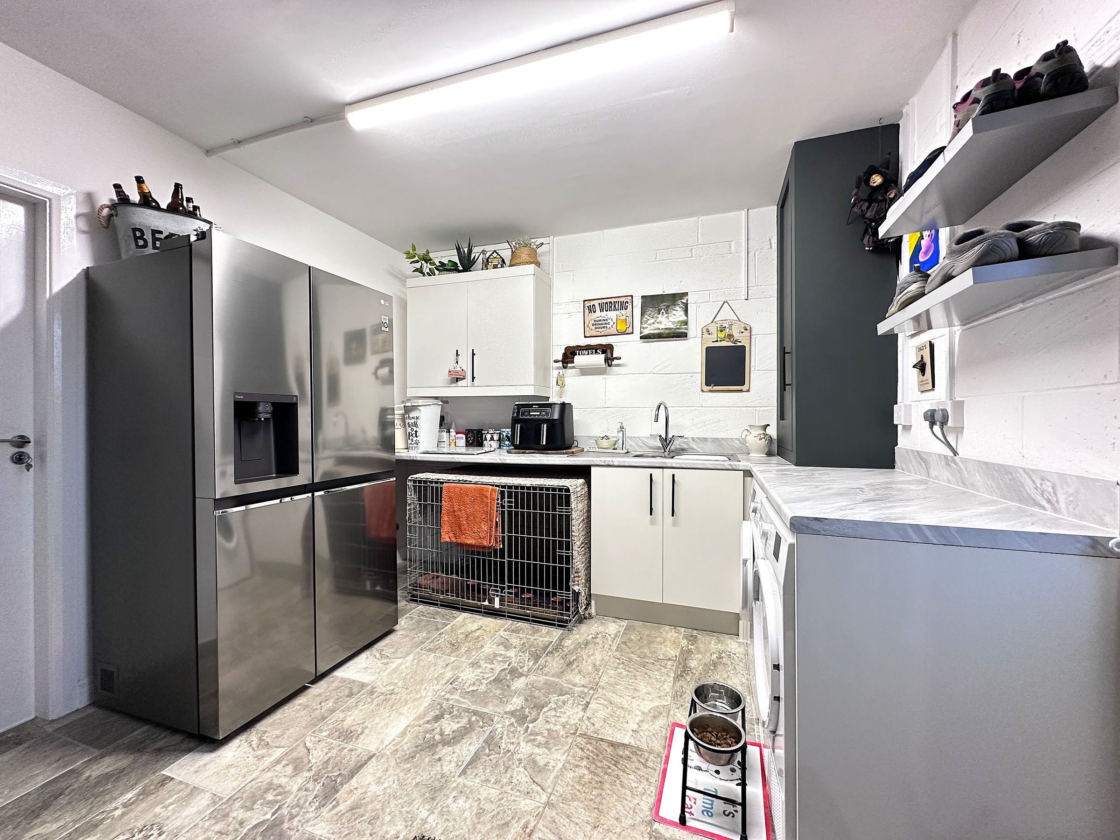
MODERN KITCHEN/DINER, DOWNSTAIRS WC & UTILITY ROOM
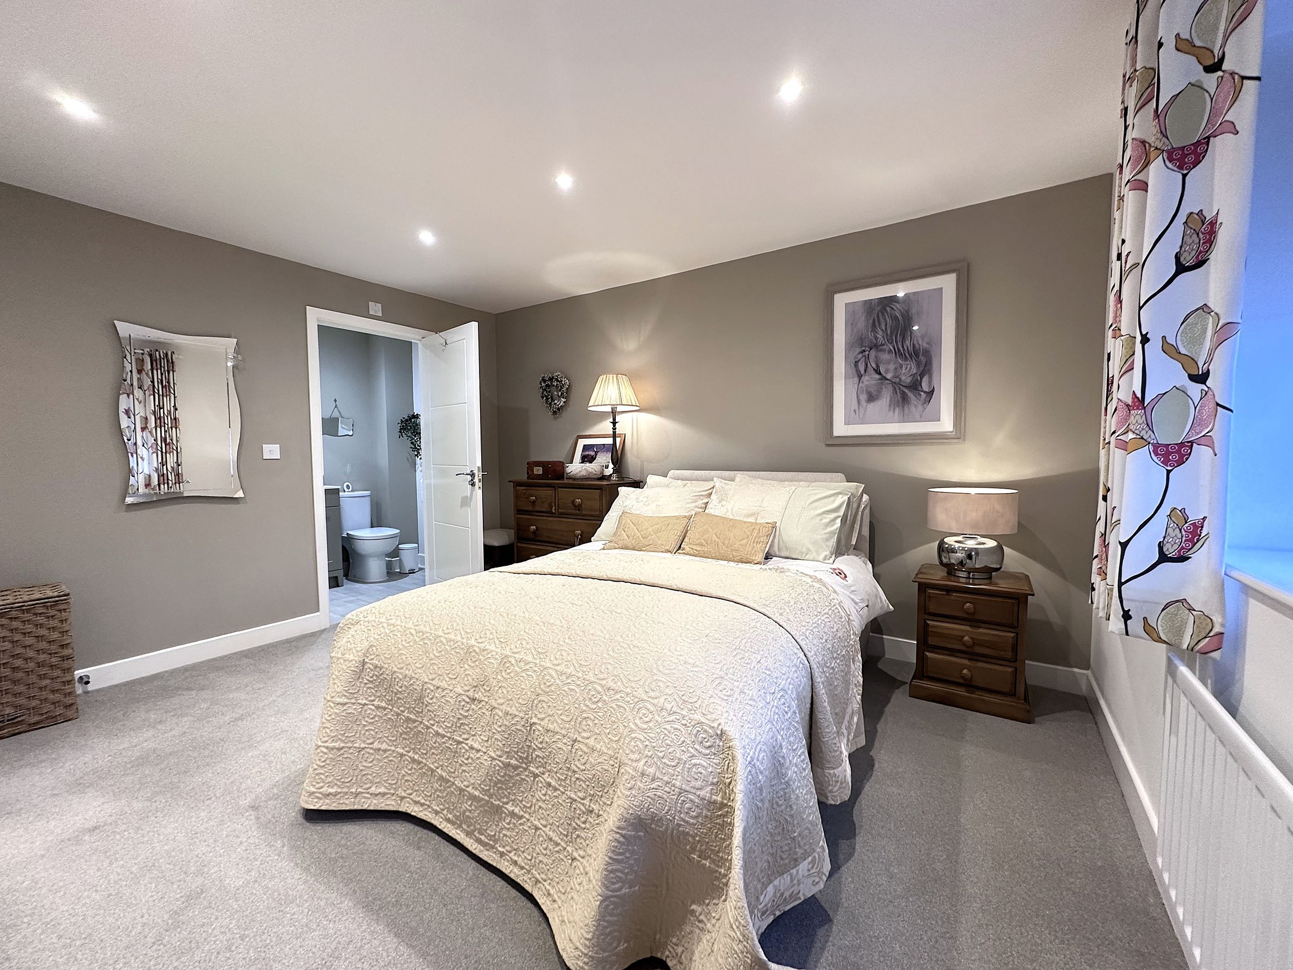
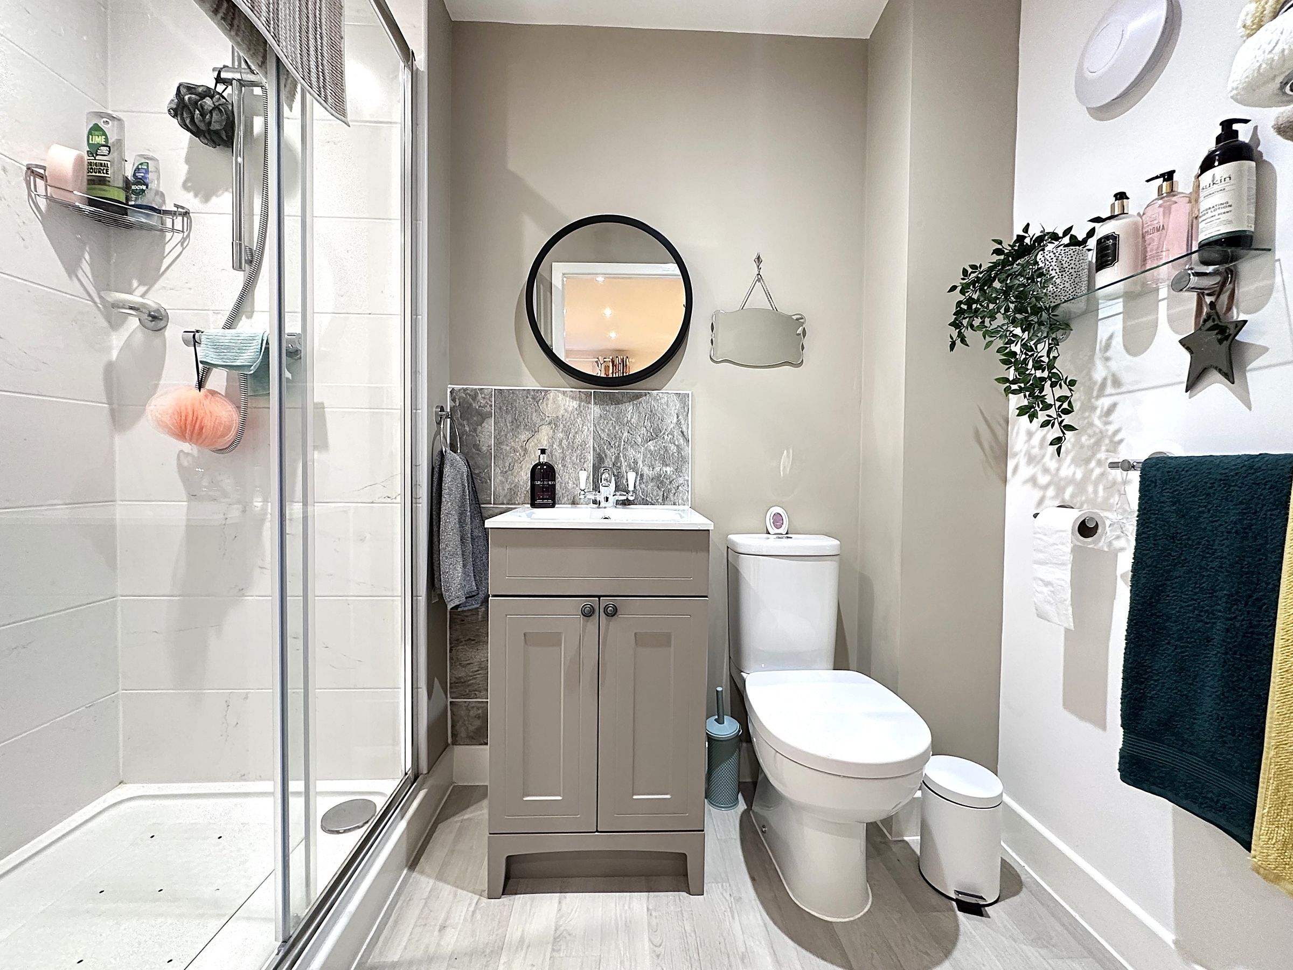
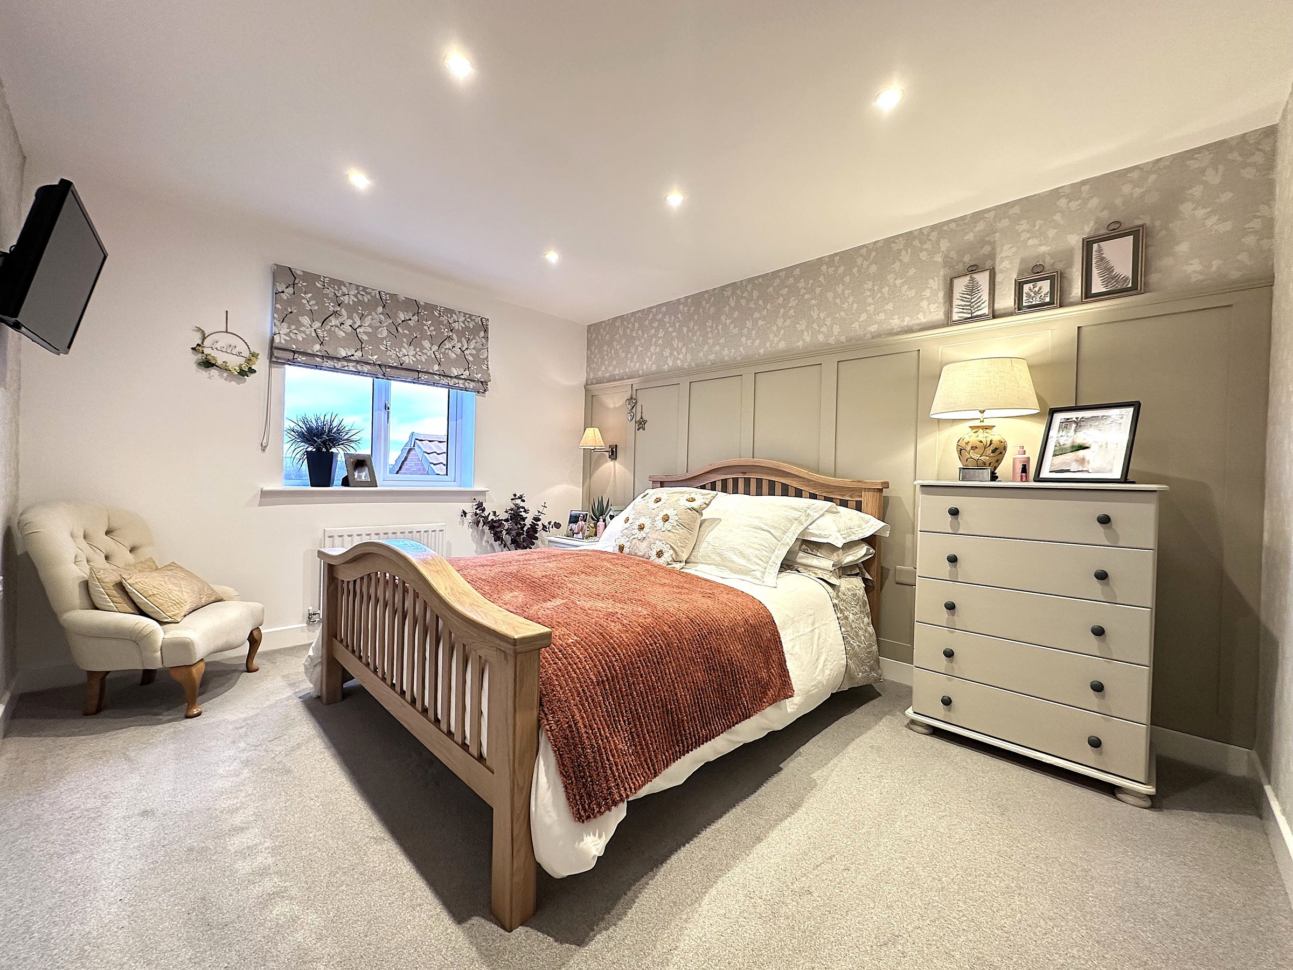
EN-SUITE TO THE MASTER BEDROOM
OFF-STREET PARKING & GARAGE
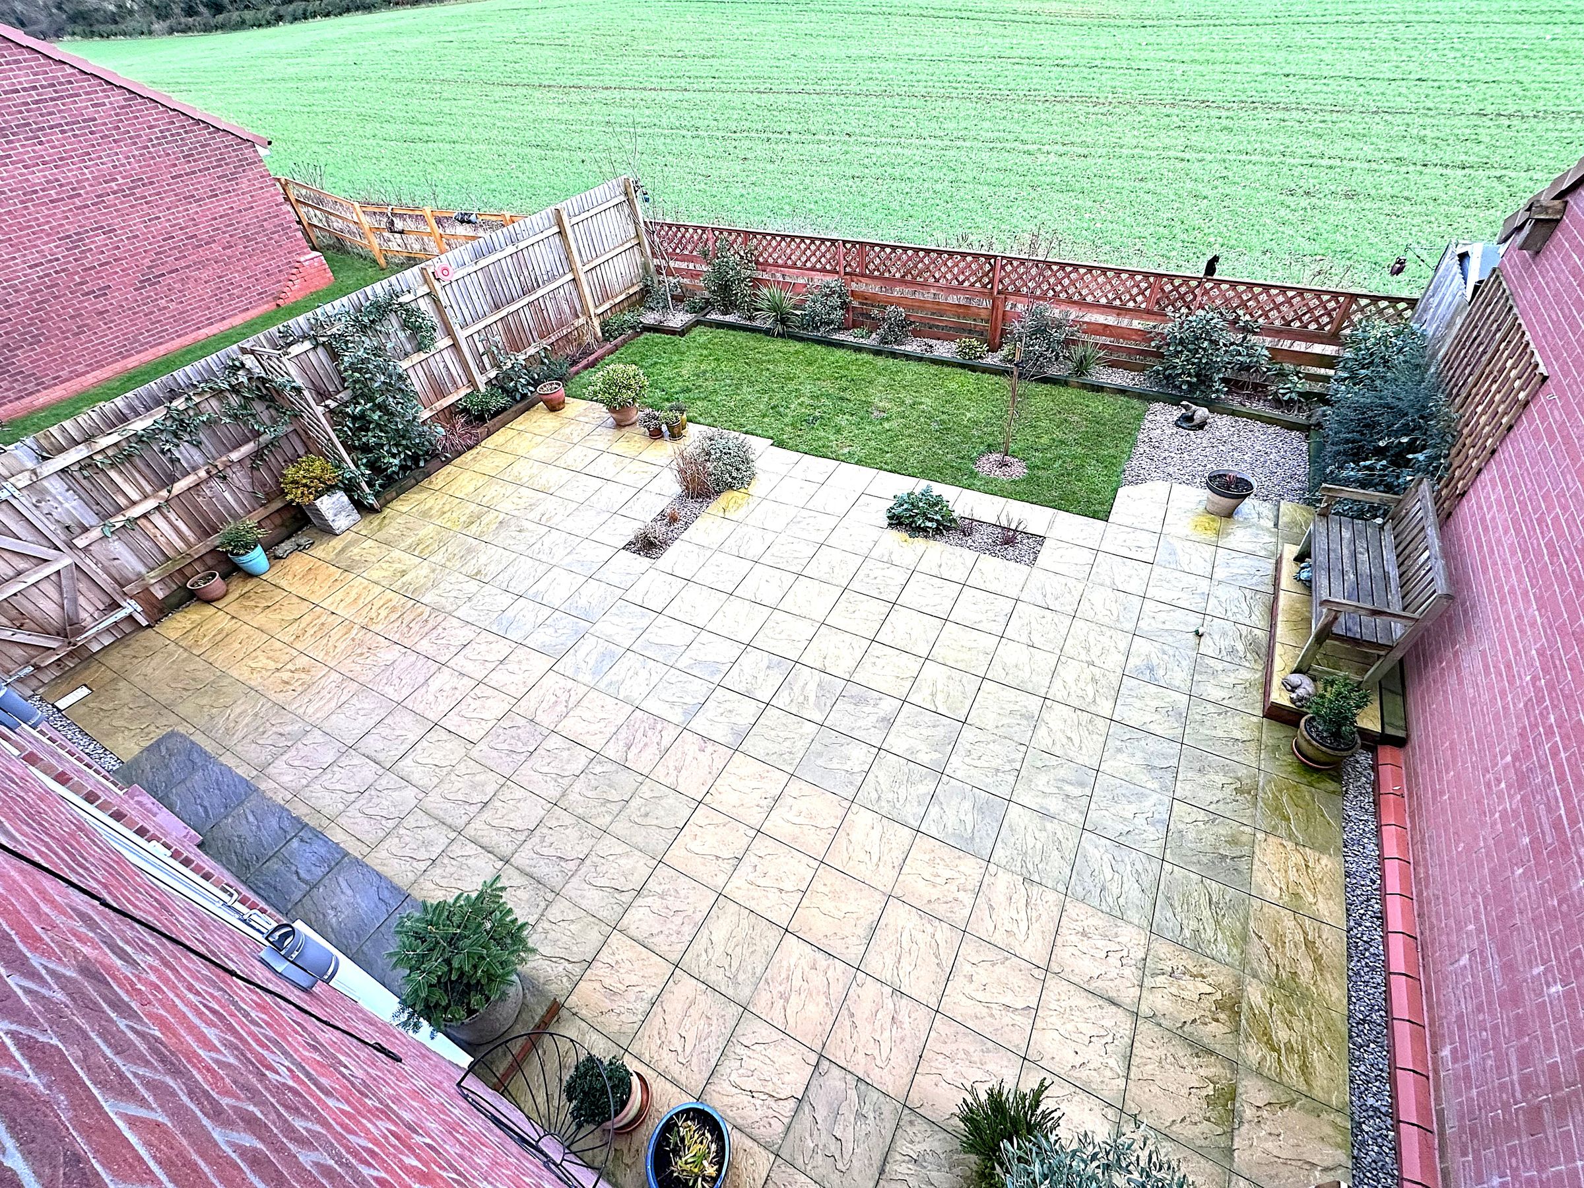
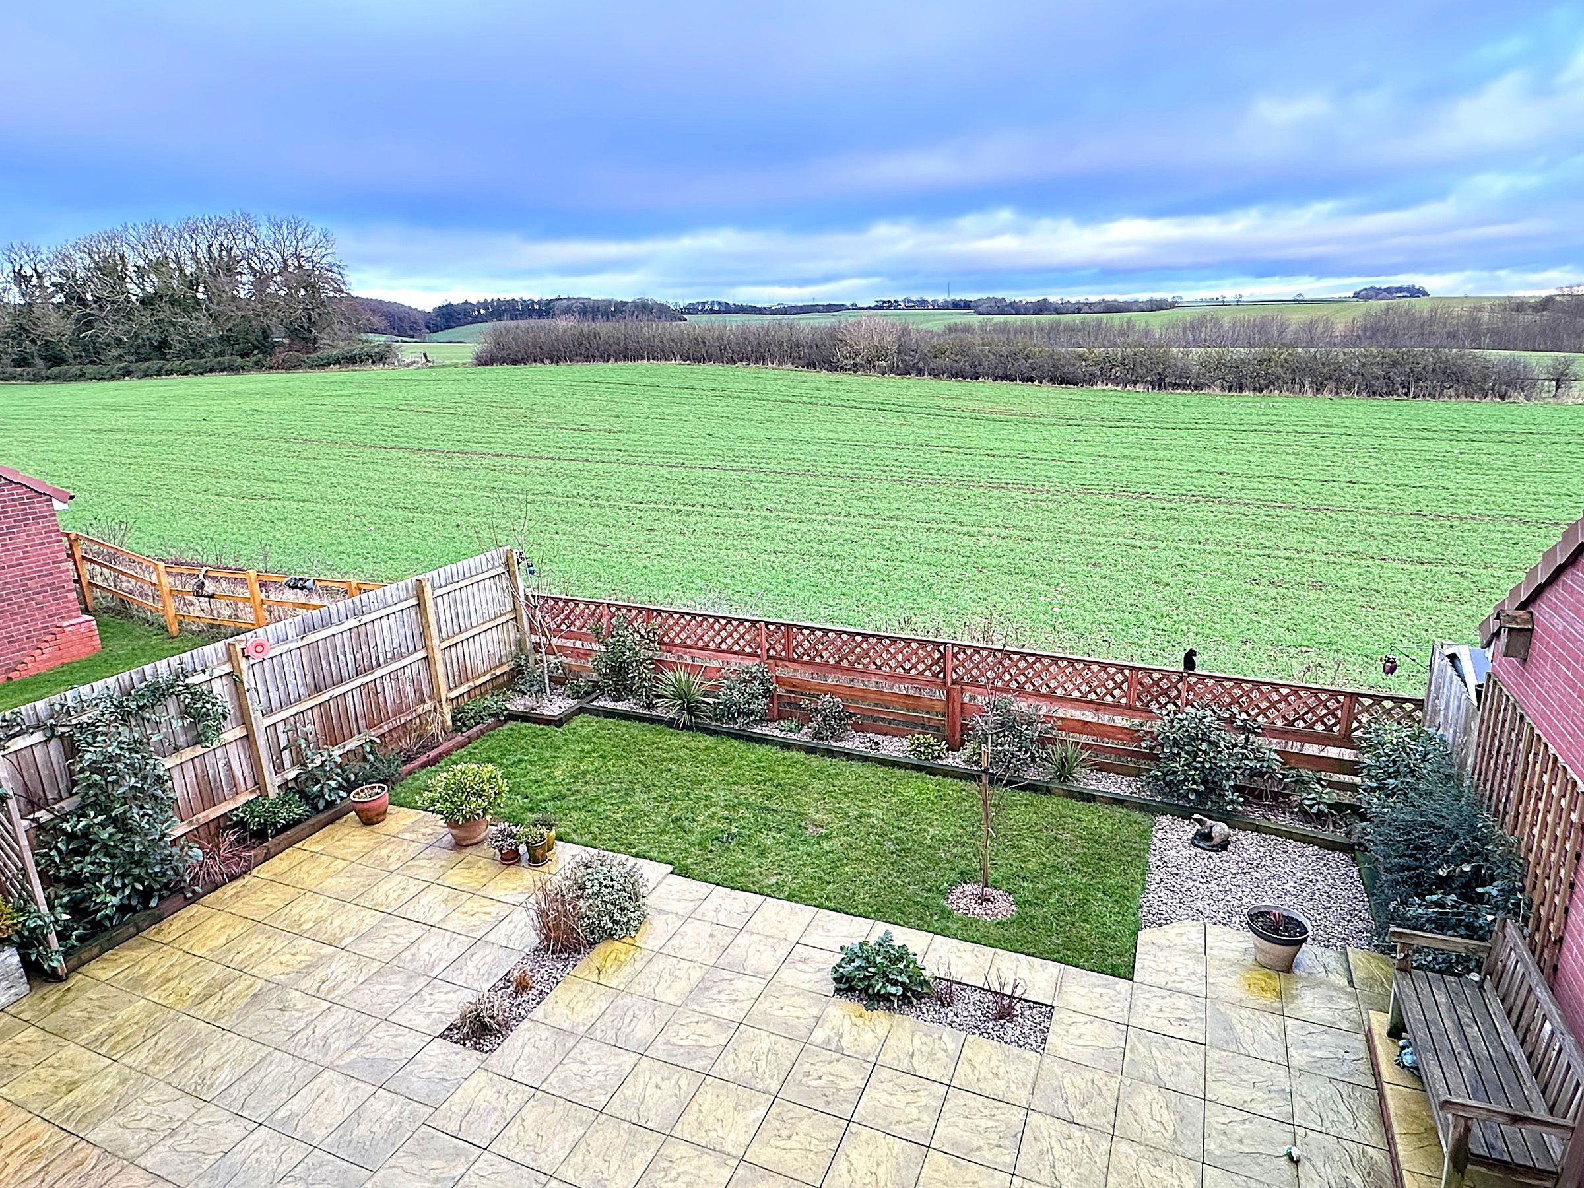
ENCLOSED PAVED/LAWNED GARDEN WITH VIEWS
SOUGHT AFTER LOCATION WITHIN EAST AYTON
About this property
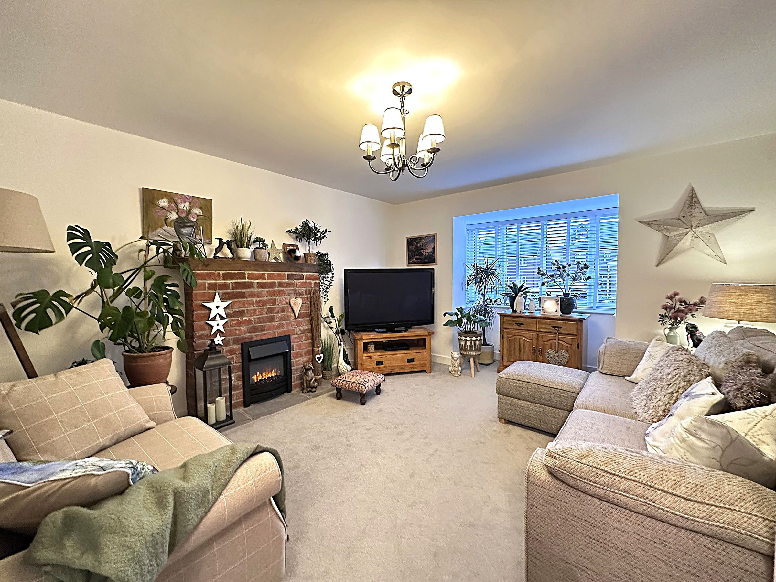
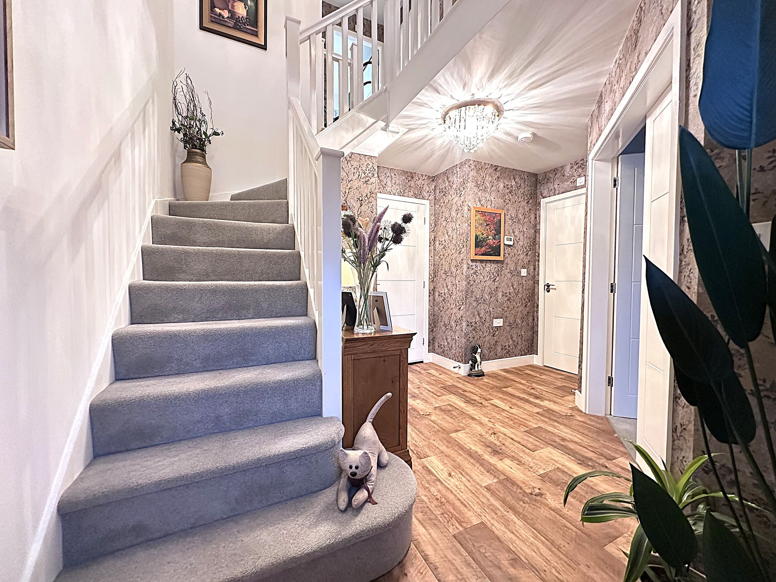
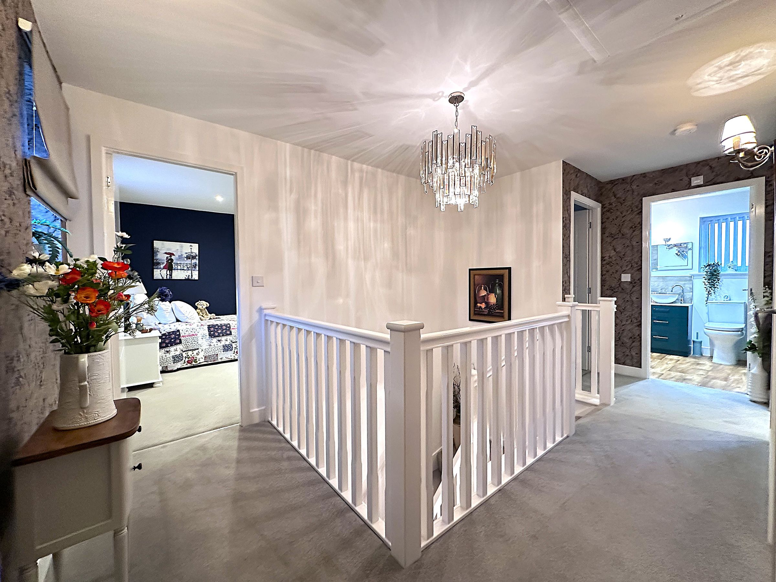
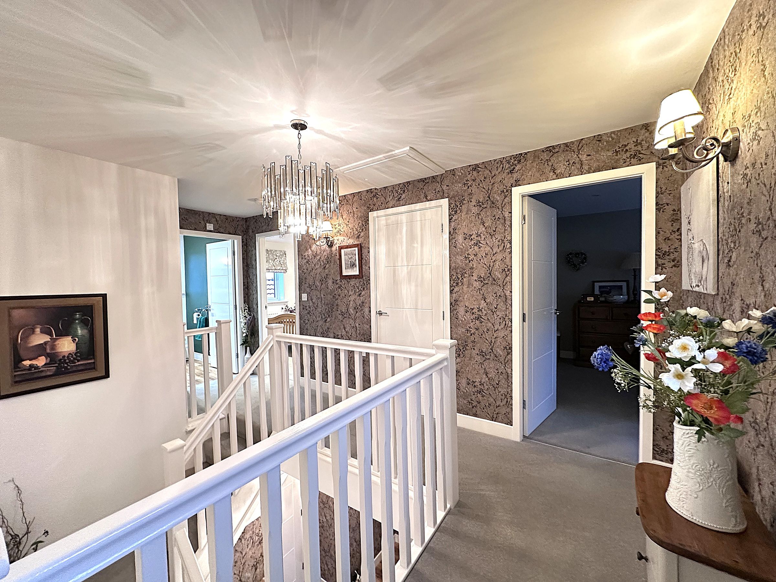
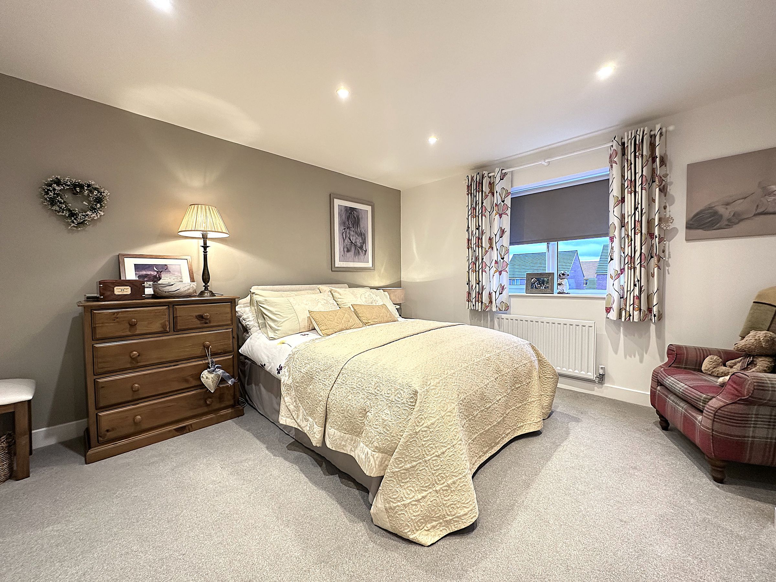
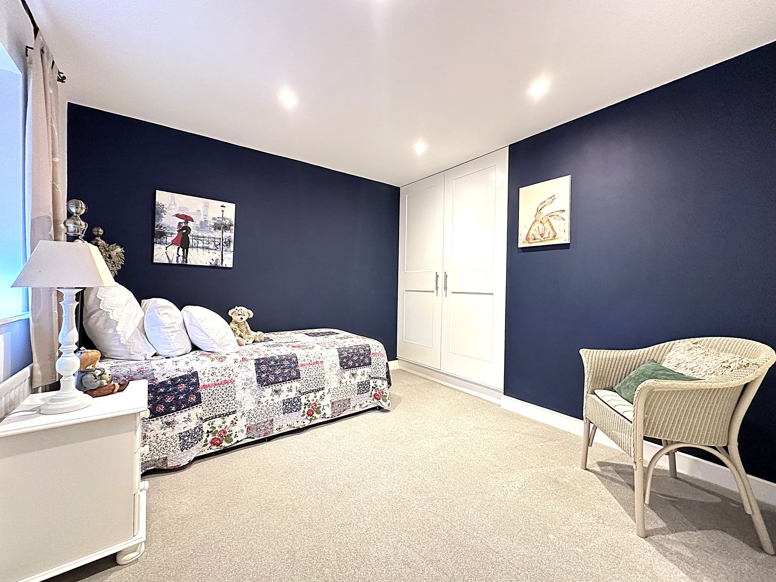
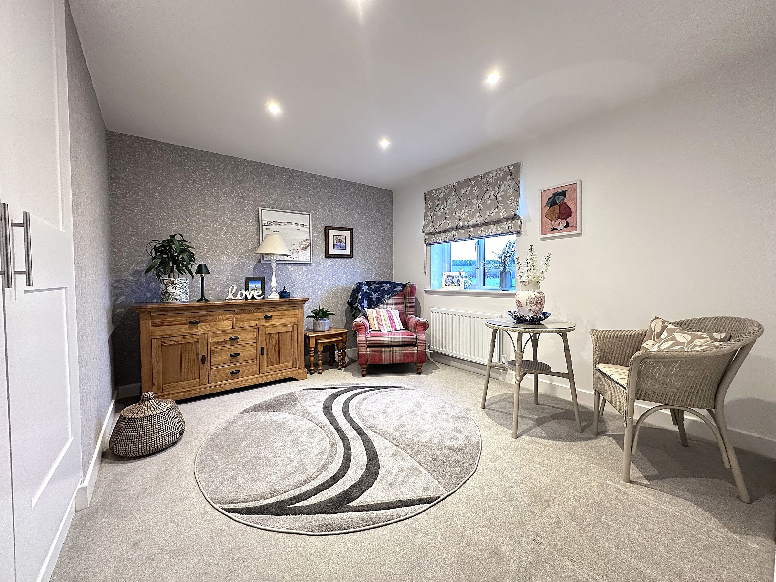
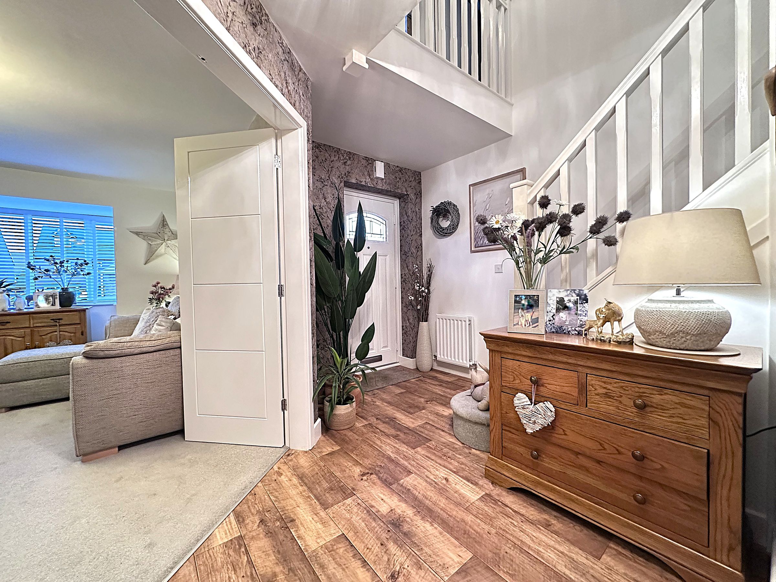
Upon entering, you are welcomed by a spacious hallway which leads to a generous box bay fronted lounge, perfect for relaxing or entertaining guests. The heart of the home is the impressive modern kitchen/diner, featuring contemporary fittings and ample space for family meals, complemented by a practical utility room and a convenient downstairs WC. Upstairs, the property boasts four well-proportioned bedrooms, including a master suite with its own en-suite shower room, ideal for privacy and comfort. Each room is tastefully decorated, creating a light and airy atmosphere that enhances the sense of space and warmth. Additional benefits include off-street parking and a garage, ensuring ample storage and convenience for busy family life alongside an enclosed rear garden.
Situated in a desirable location with excellent access to local amenities and schools, this exceptional property offers a fantastic lifestyle opportunity for families and professionals alike. Early viewing is highly recommended to fully appreciate all that this outstanding home has to offer.
Key details
Broadband: up to 1800mbps
Parking: Garage, Driveway
Freehold
Additional information
Near the property
Rooms and dimensions
Entrance Hallway
12' 2" x 5' 11" (3.70m x 1.80m)
Lounge
16' 5" x 12' 6" (5.00m x 3.80m)
Kitchen/Diner
19' 4" x 11' 10" (5.90m x 3.60m)
Utility Room
10' 2" x 9' 10" (3.10m x 3.00m)
Garage
11' 10" x 9' 10" (3.60m x 3.00m)
Landing
15' 9" x 8' 6" (4.80m x 2.60m)
Master Bedroom
13' 5" x 12' 10" (4.10m x 3.90m)
En-suite to the Master Bedroom
10' 2" x 3' 3" (3.10m x 1.00m)
Bedroom Two
14' 5" x 11' 10" (4.40m x 3.60m)
Bedroom Three
12' 6" x 10' 2" (3.80m x 3.10m)
Bedroom Four
10' 6" x 9' 10" (3.20m x 3.00m)
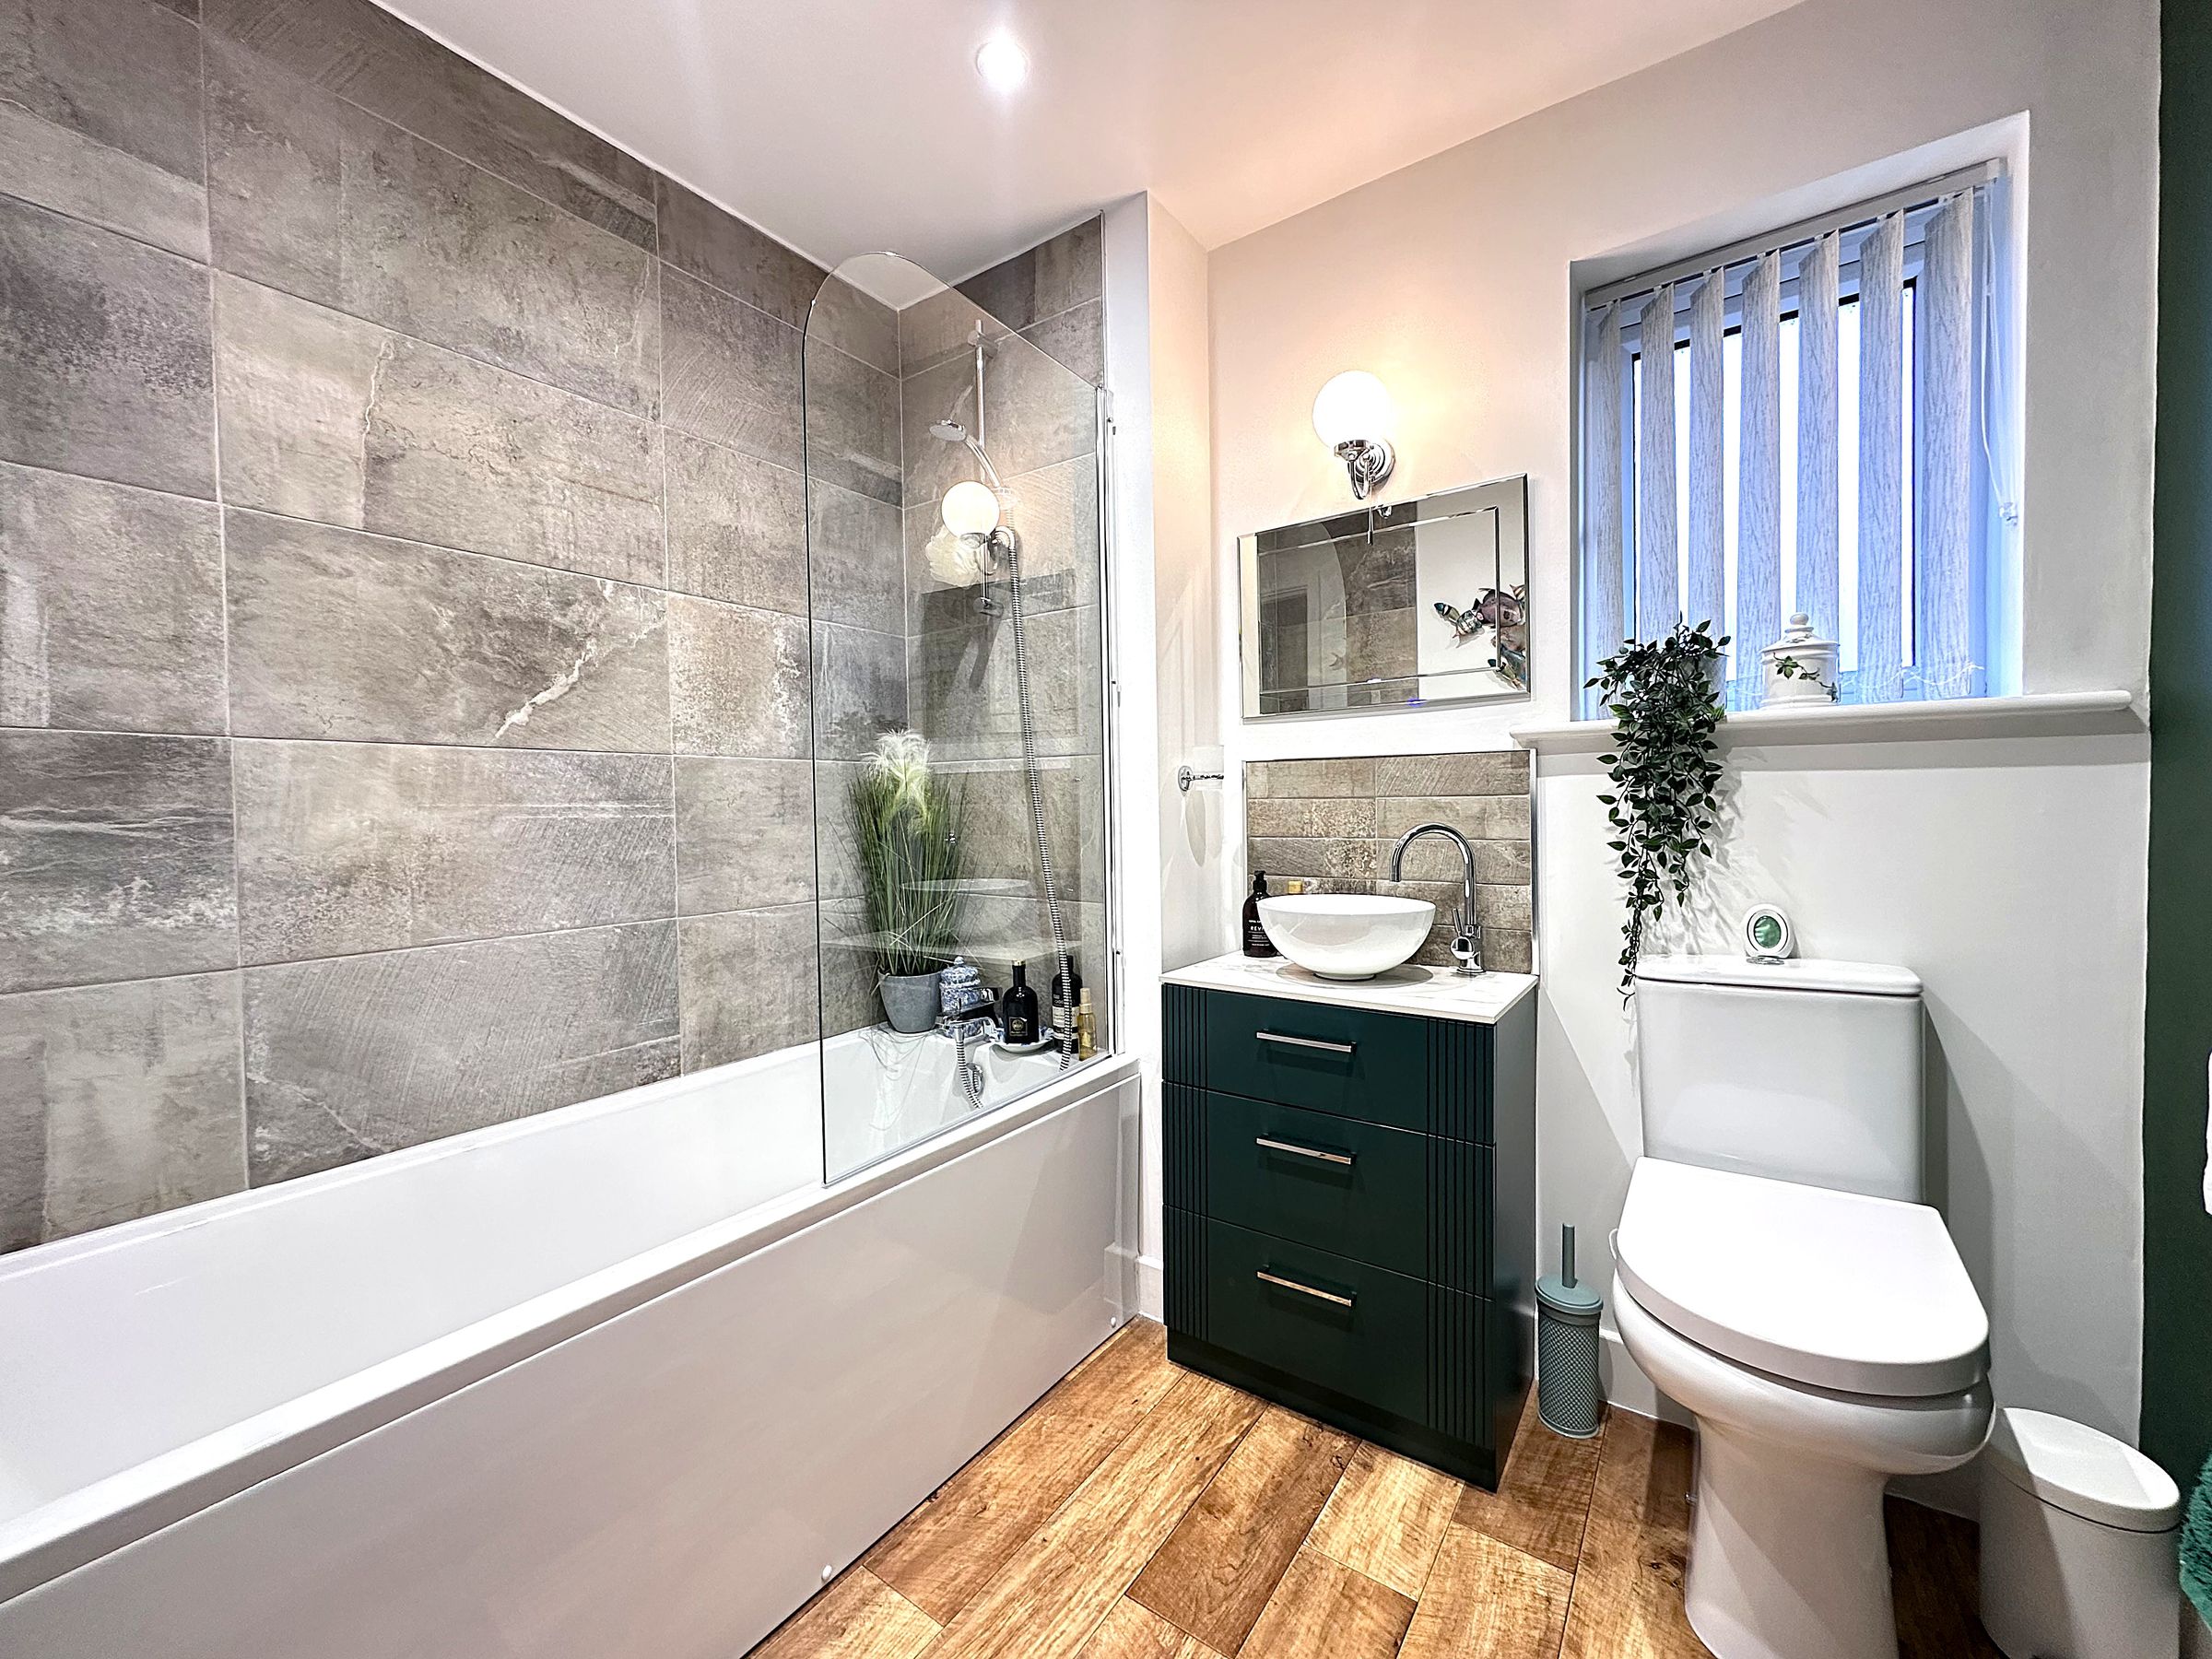
Bathroom
6' 3" x 4' 11" (1.90m x 1.50m)
HMRC INFORMATION
If you have an offer accepted on this property, we are obliged by HMRC to conduct mandatory Anti Money Laundering Checks. We outsource these checks to our compliance partners at Landmark and Lifetime Legal. They charge a fee for this service. For further information, please contact our office.






