Like the look of this property?
We would love to hear from you and arrange a viewing of this property. Get in touch now!
Property features
FIRST FLOOR FREEHOLD FLAT
THREE WELL-PROPORTIONED BEDROOMS
LOCATED WITHIN THE SOUGHT AFTER WEAPONNESS PARK
RECENTLY RENOVATED TO A HIGH STANDARD
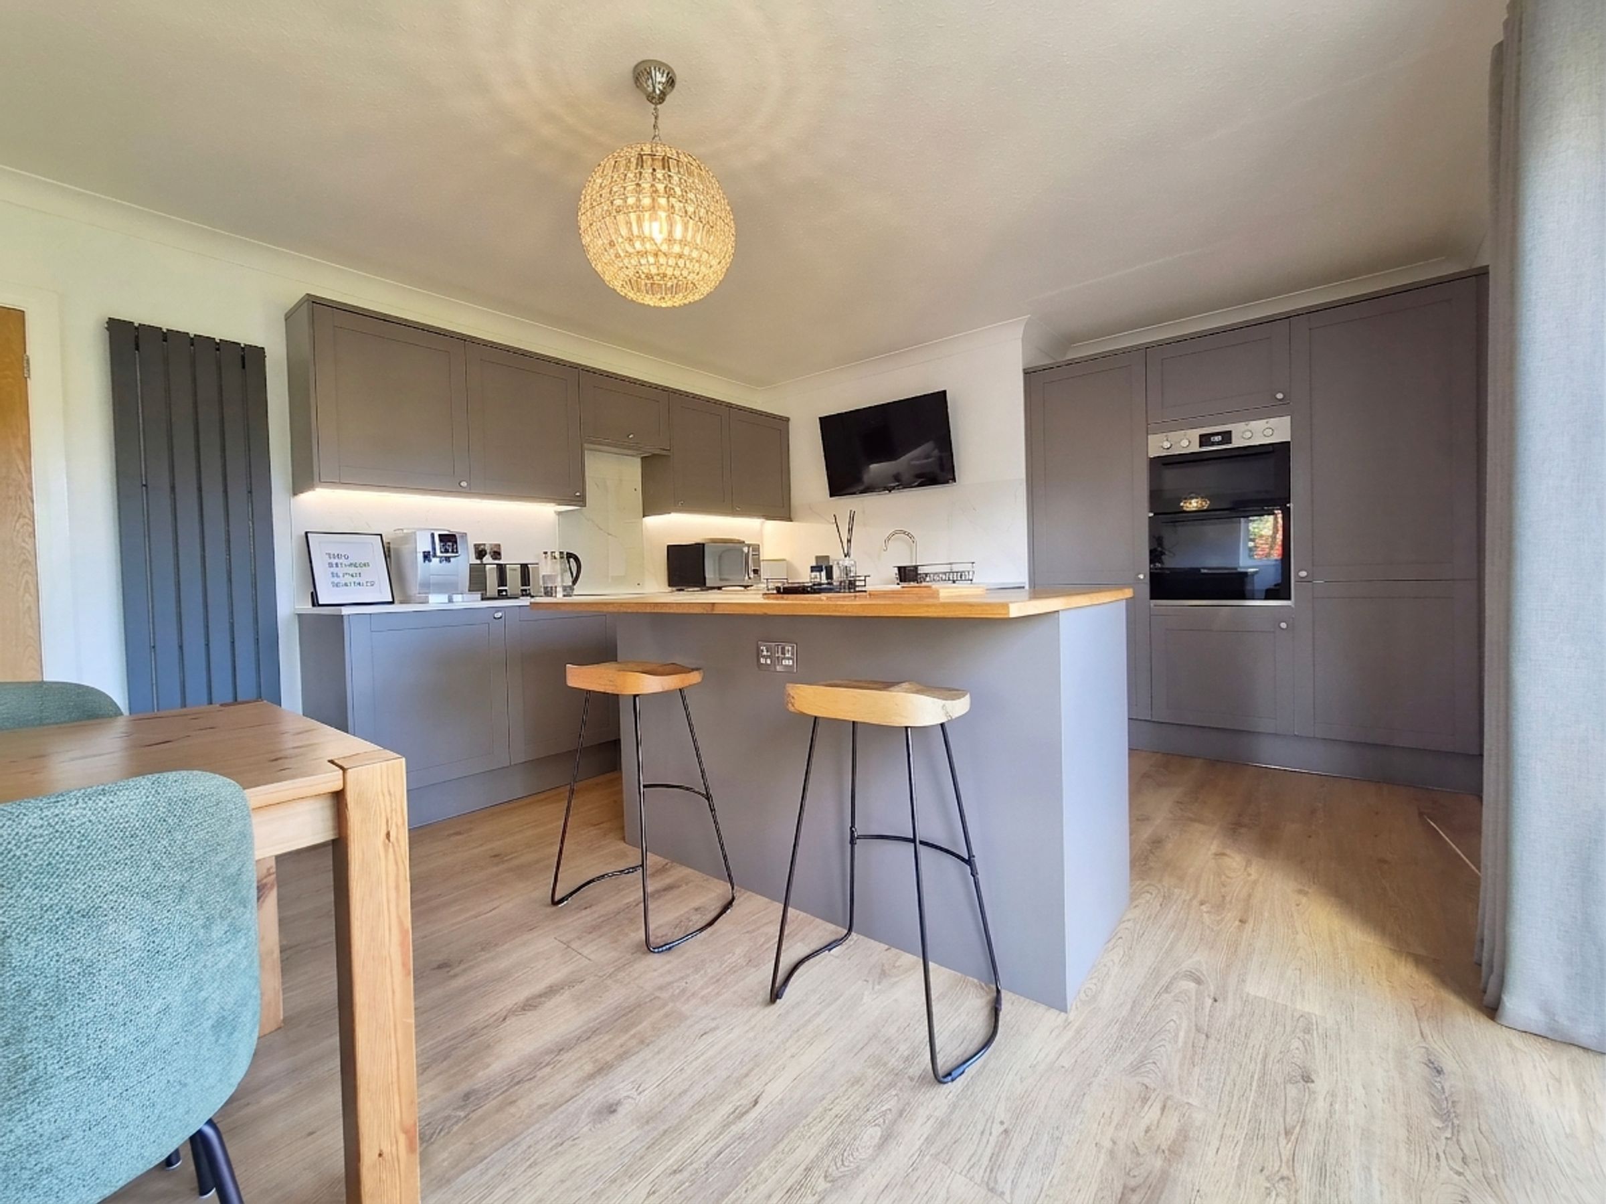
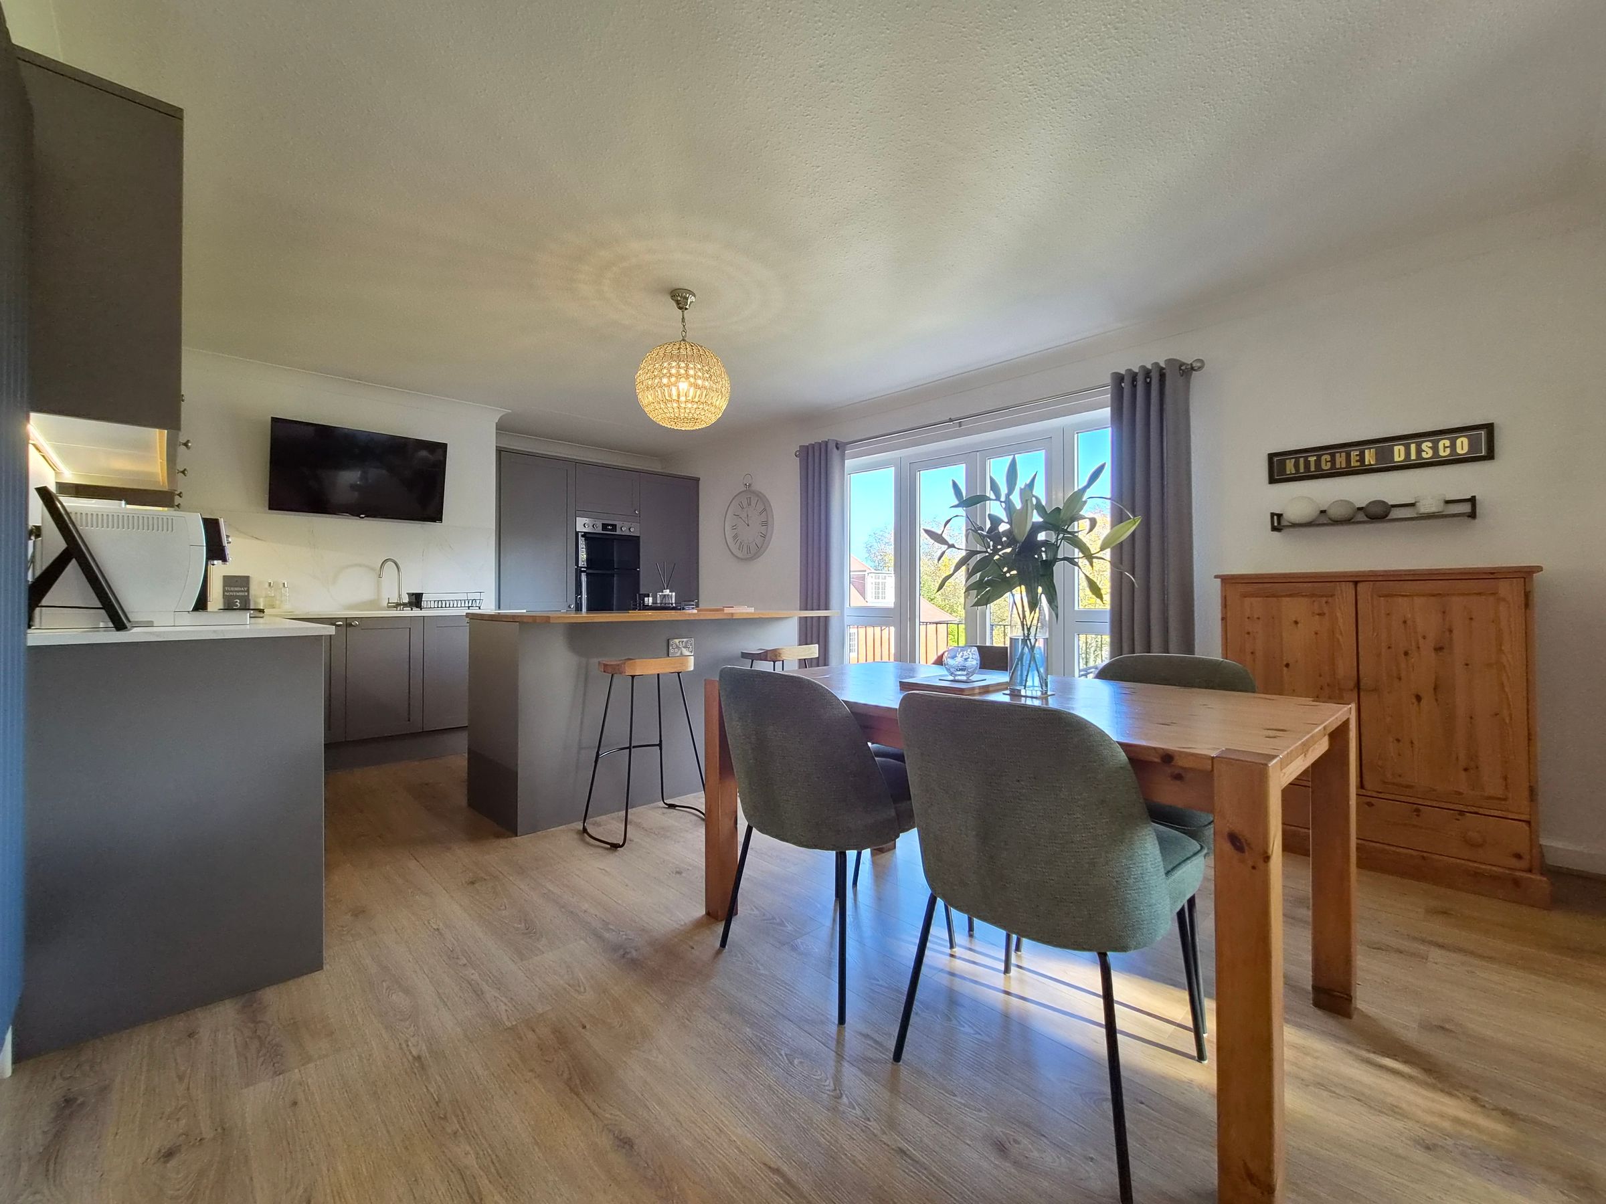
NEWLY FITTED KITCHEN WITH ISLAND AND DOUBLE DOORS TO BALCONY
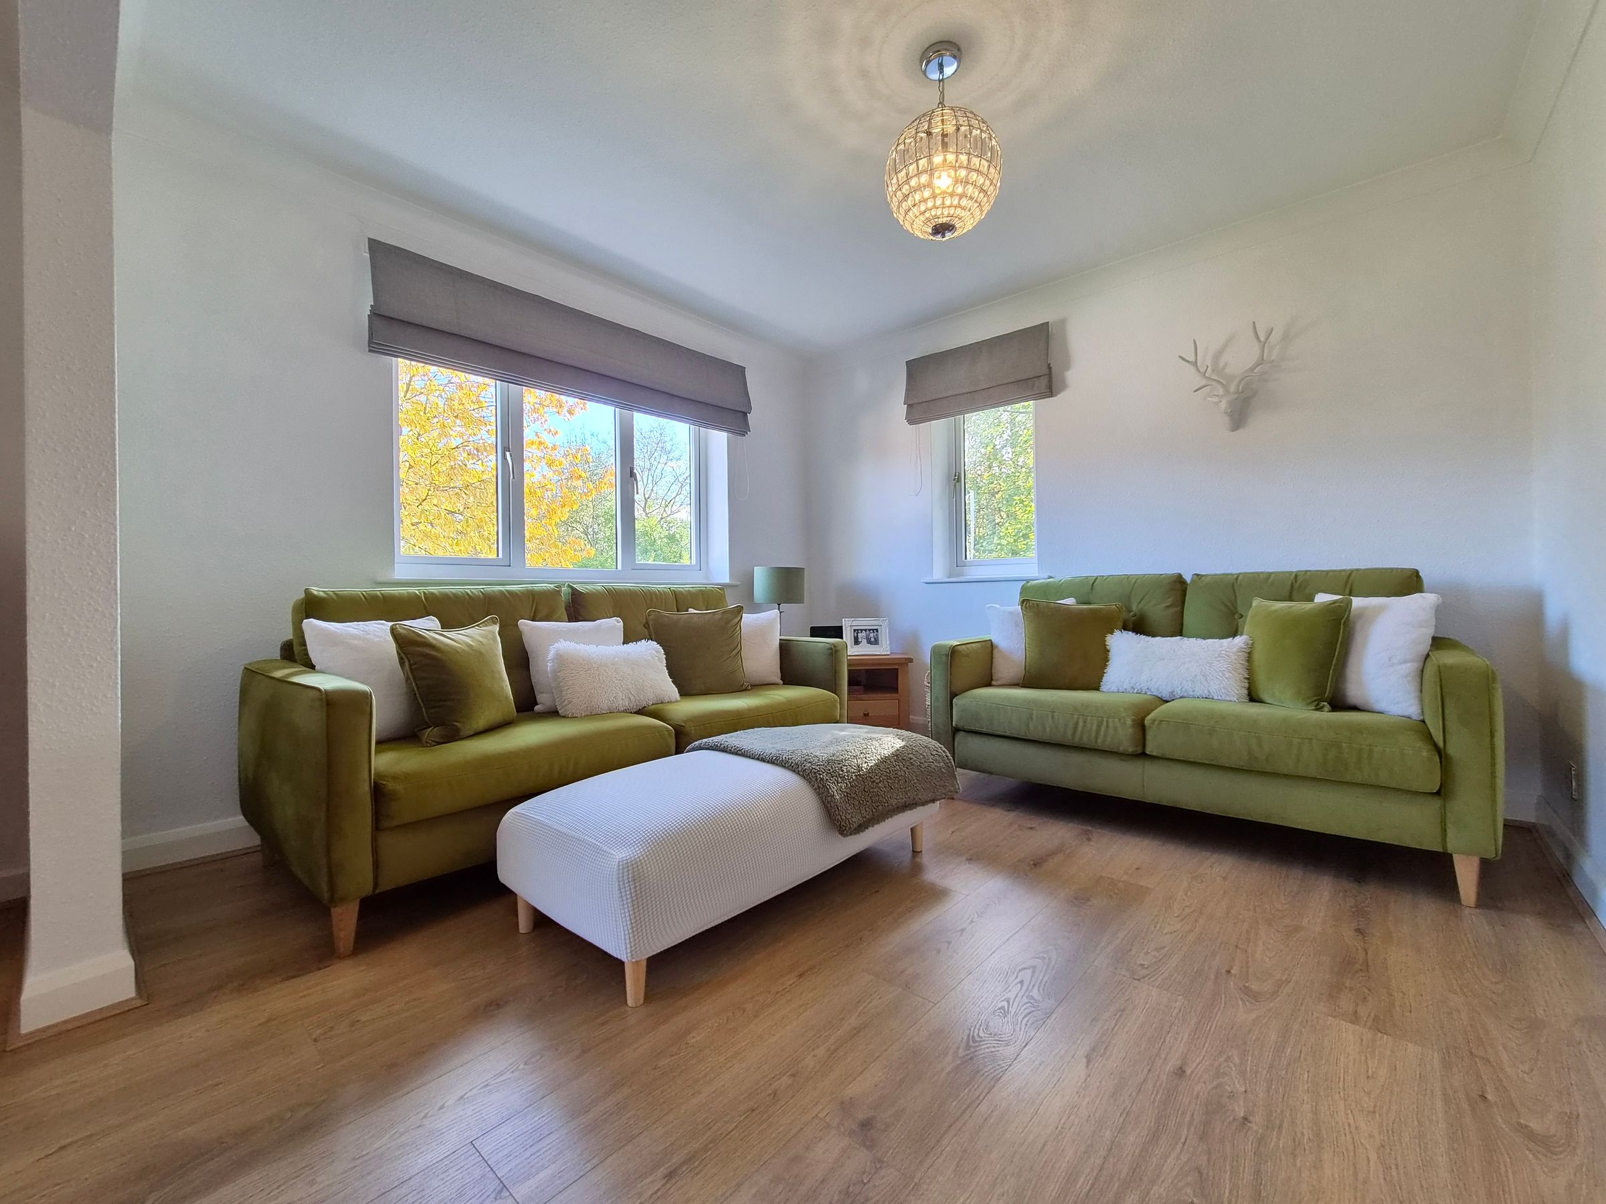
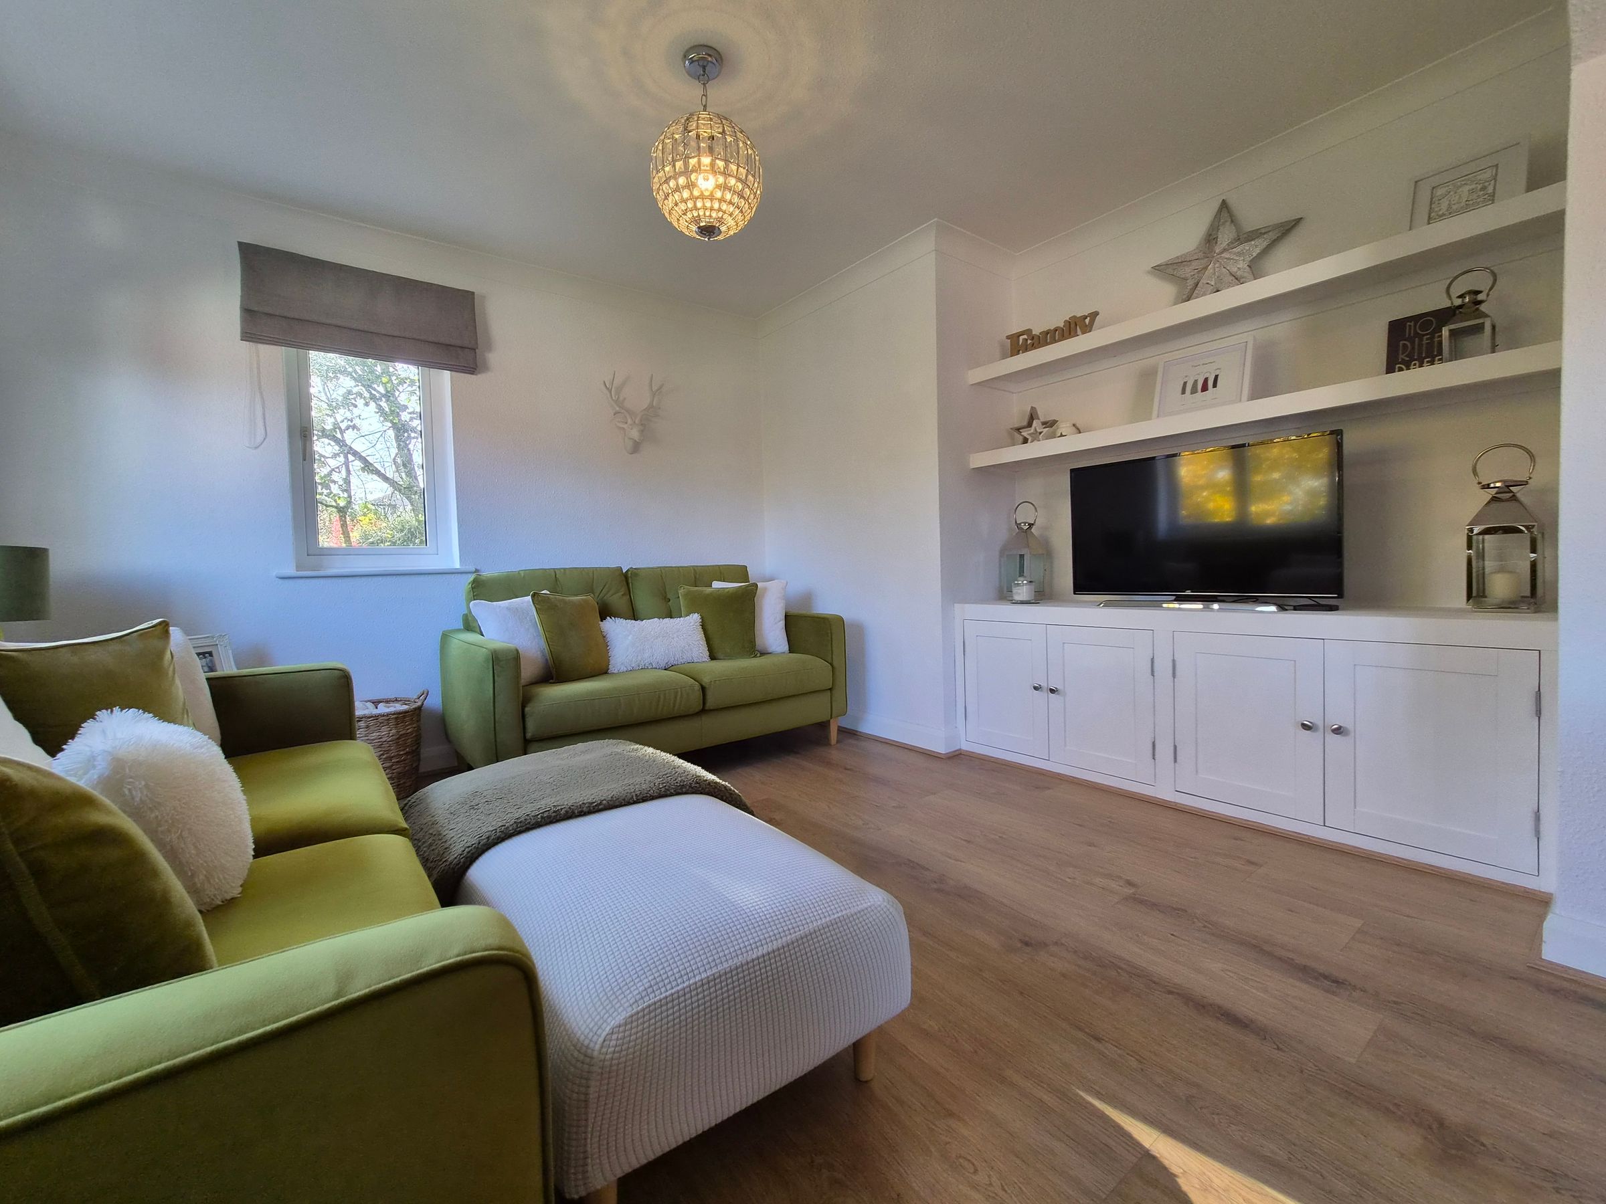
BEAUTIFULLY PRESENTED OPEN LOUNGE
About this property
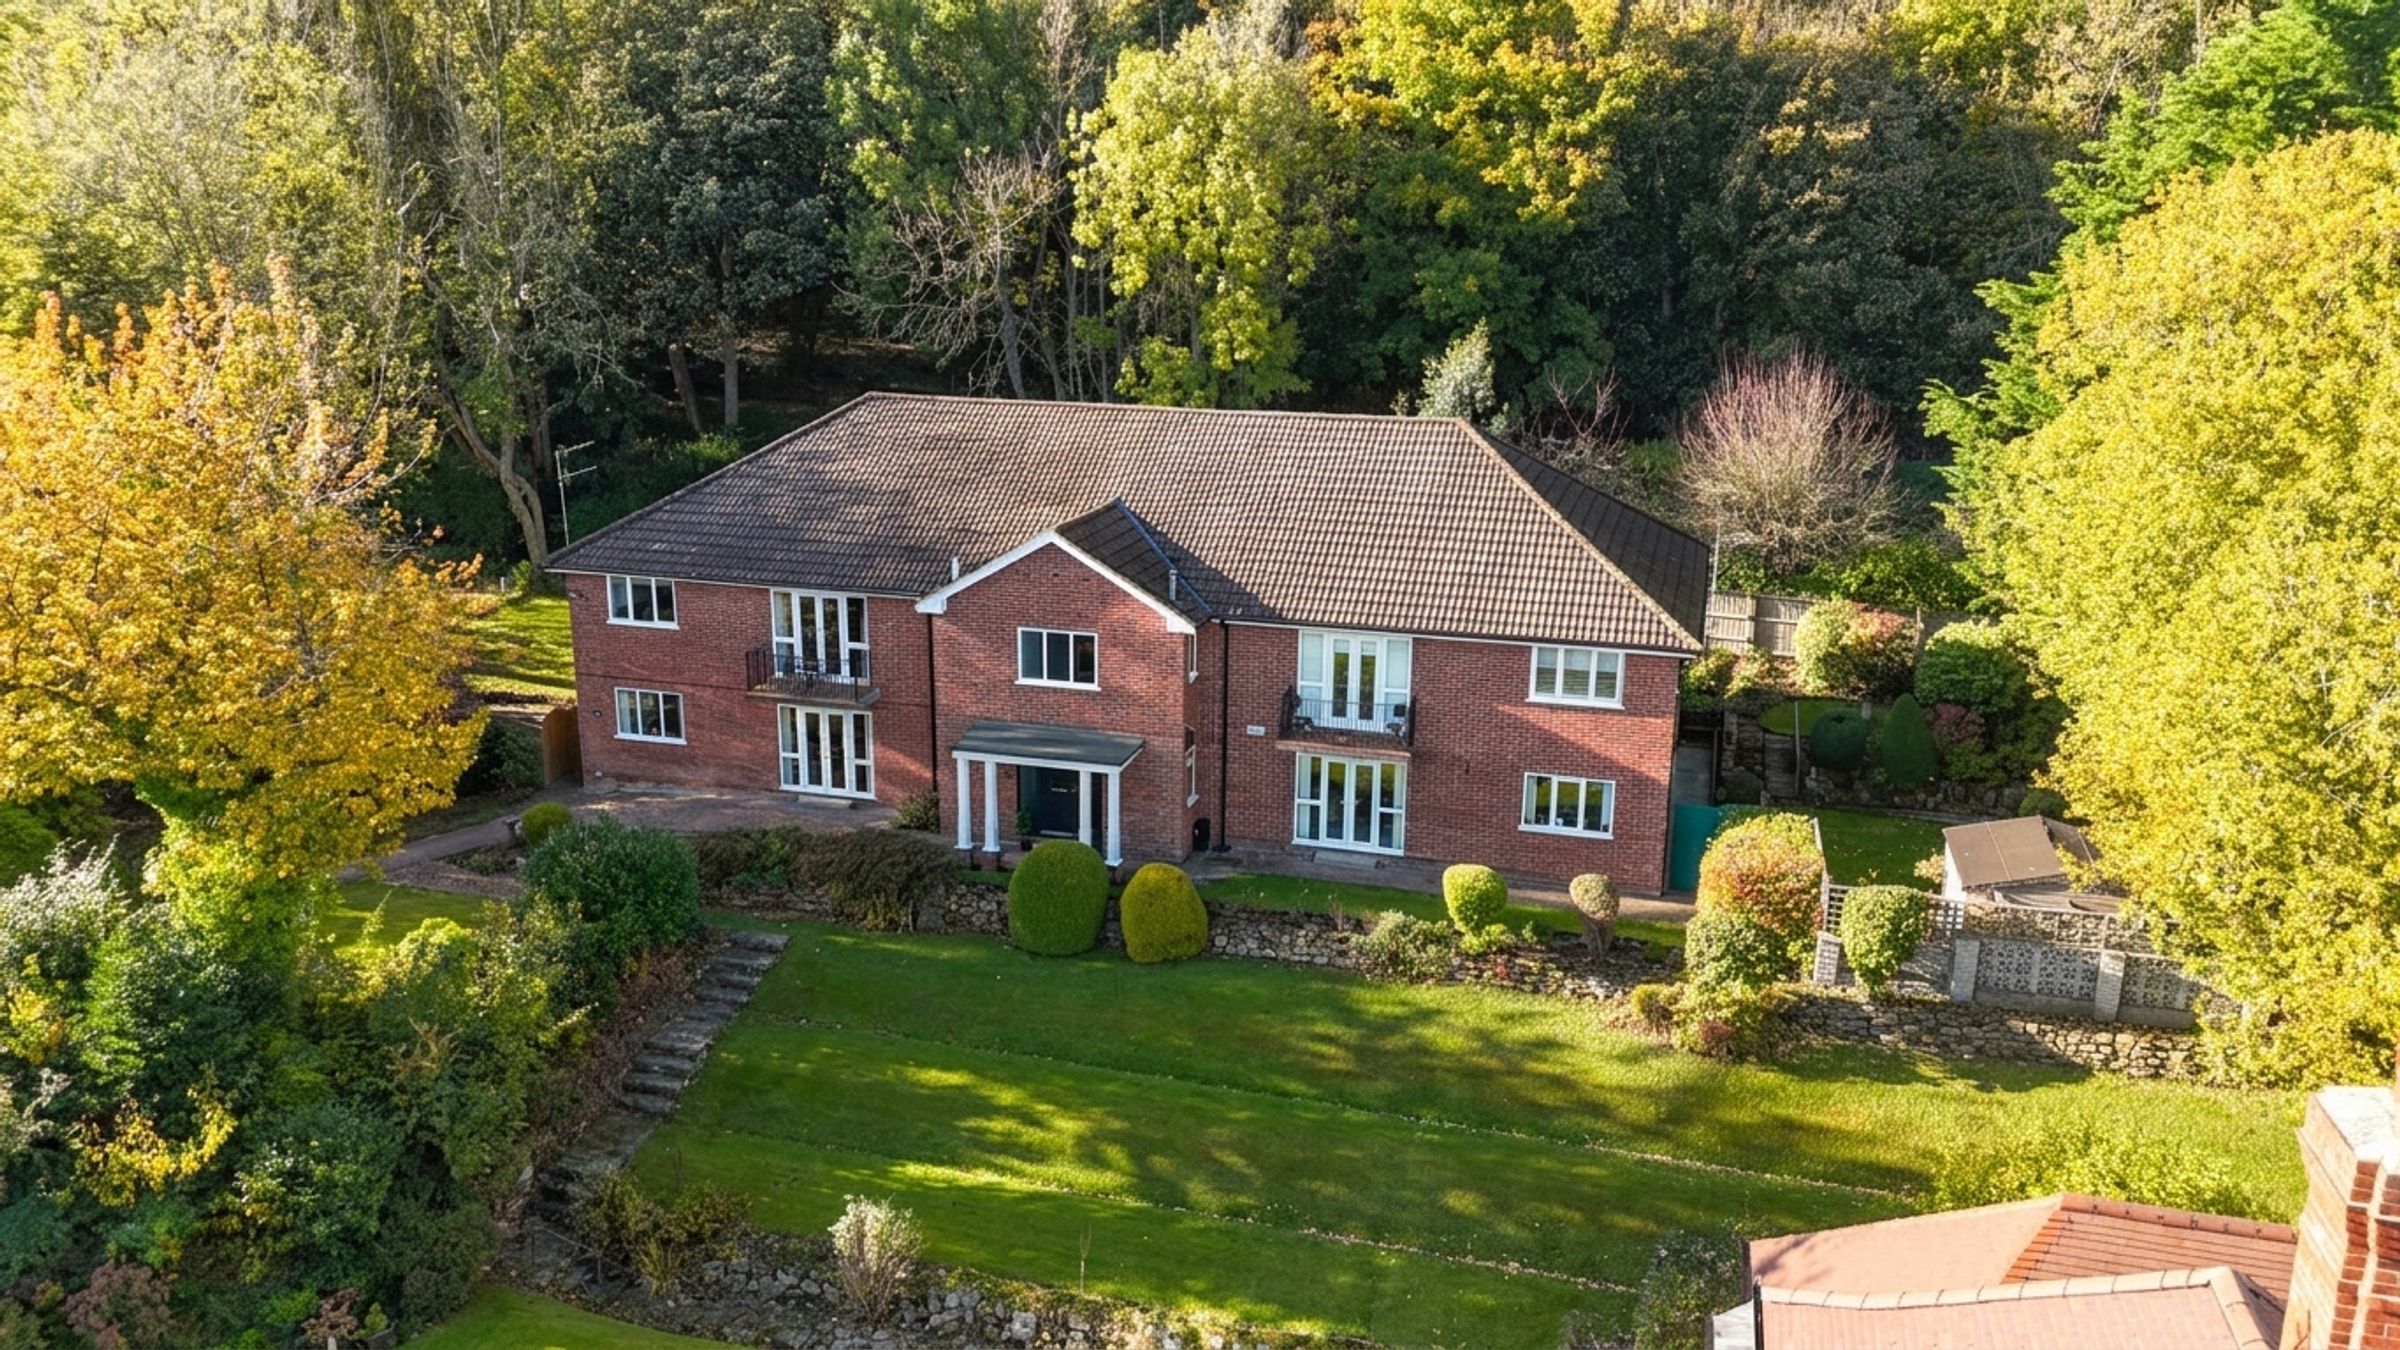
We are delighted to present this beautifully presented three-bedroom top floor freehold apartment, situated within the highly sought-after area of Weaponness Park. Recently renovated to a high standard, this impressive home offers spacious and stylish accommodation throughout, with a range of attractive features sure to appeal to a variety of buyers.
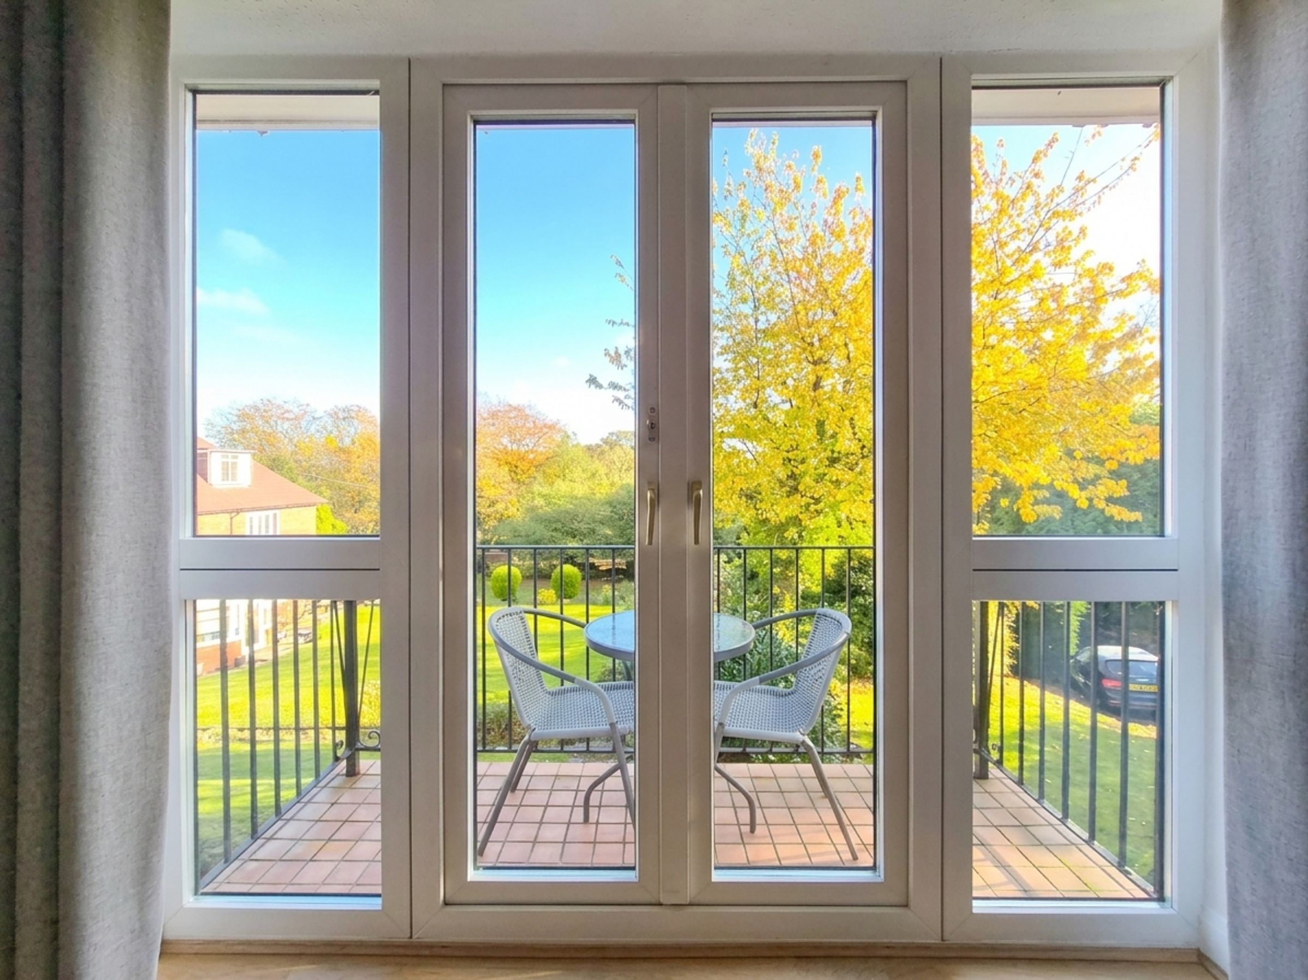
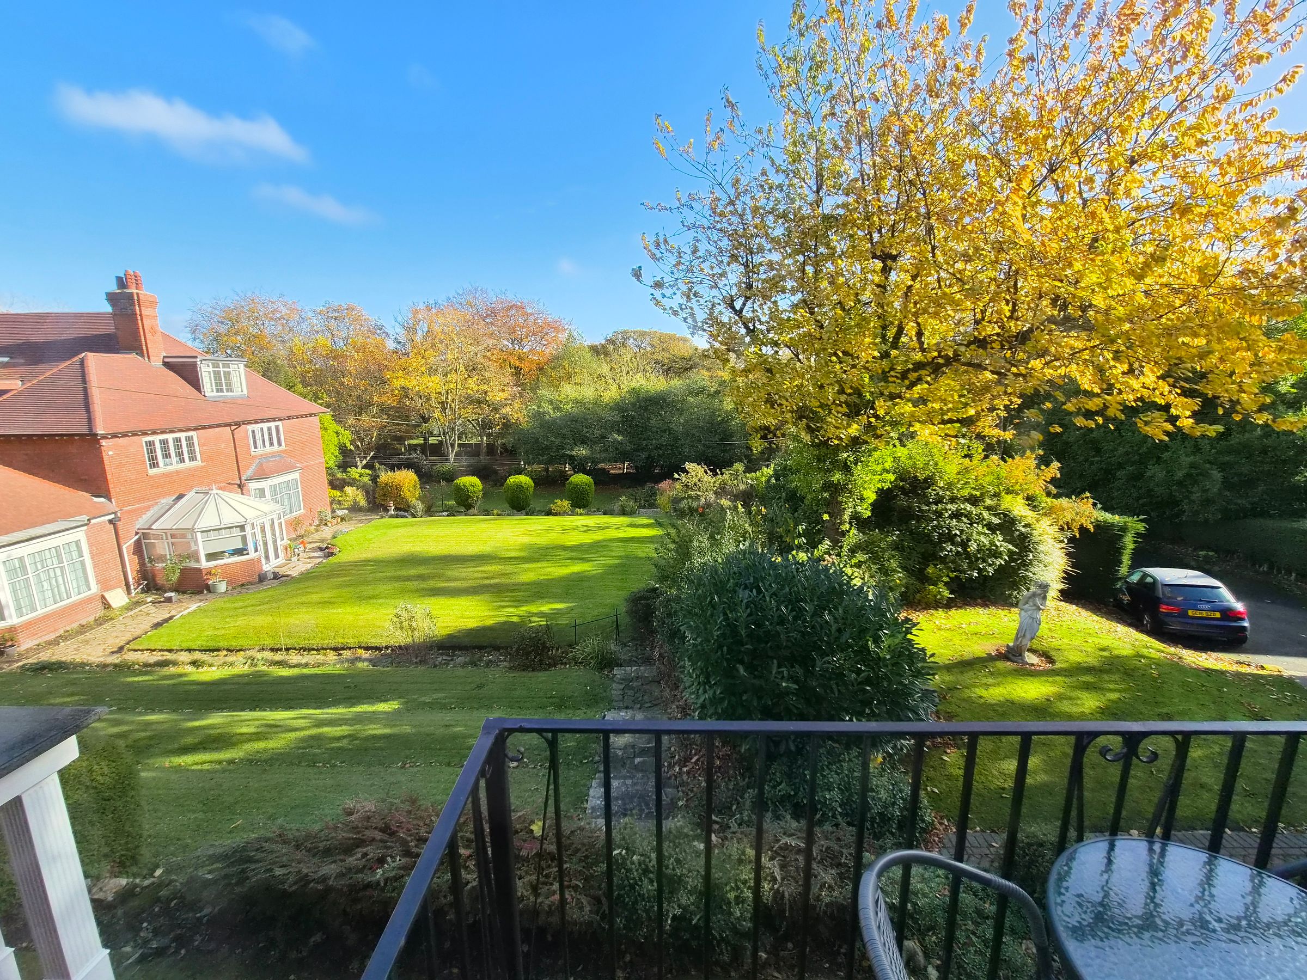
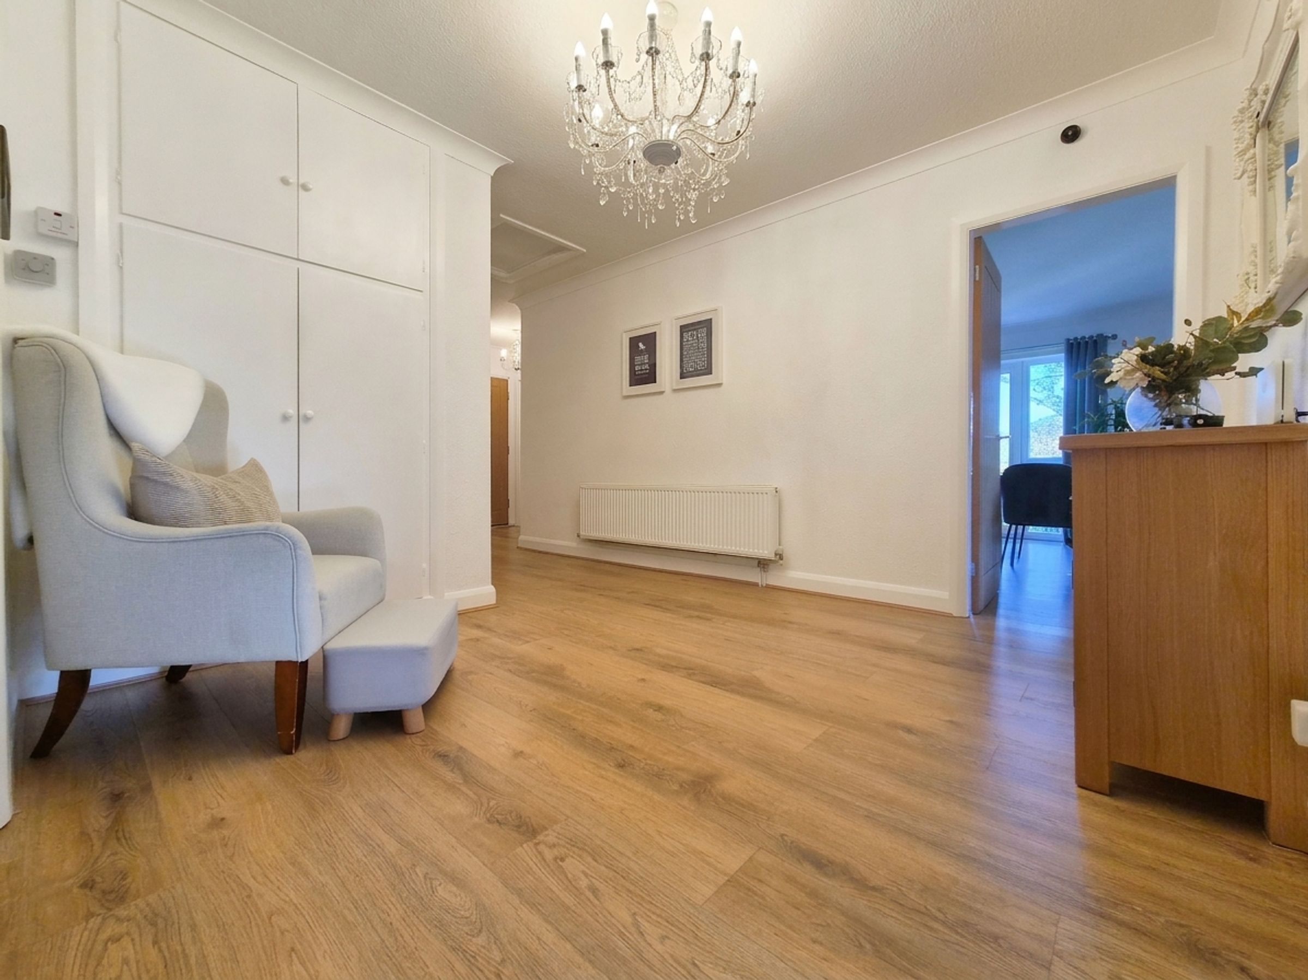
The property briefly comprises a communal entrance, welcoming hallway, a bright and inviting lounge and an impressive kitchen/diner, fitted with a contemporary range of units, central island with solid wood worktop and integrated appliances. Double glazed doors open directly onto the balcony, providing an ideal space to sit and enjoy the pleasant outlook. Completing the accommodation are three bedrooms alongside a modern bathroom featuring a bath and separate walk-in shower, together with a useful additional WC/utility room.
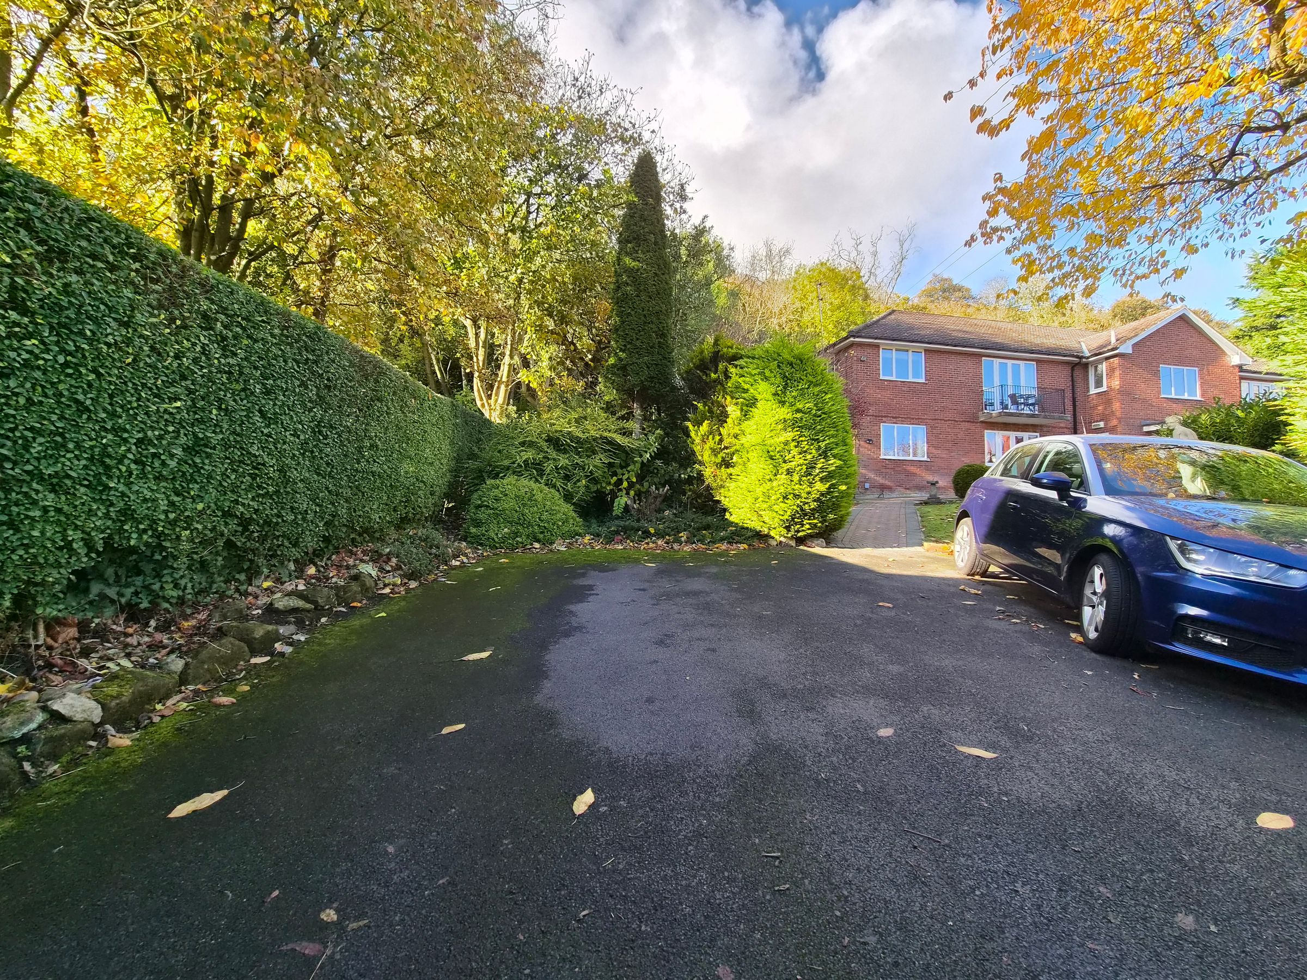
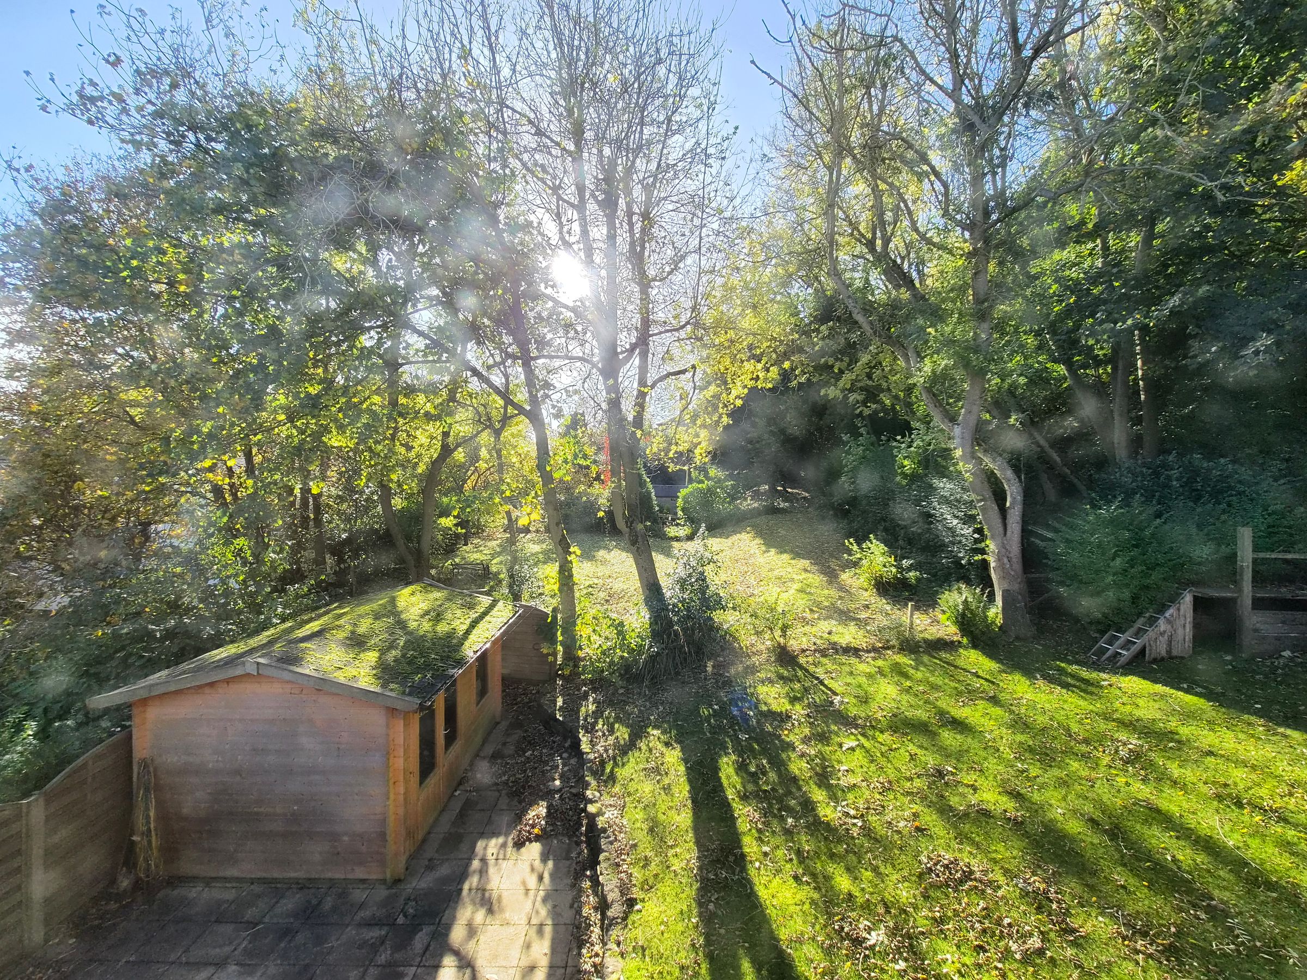
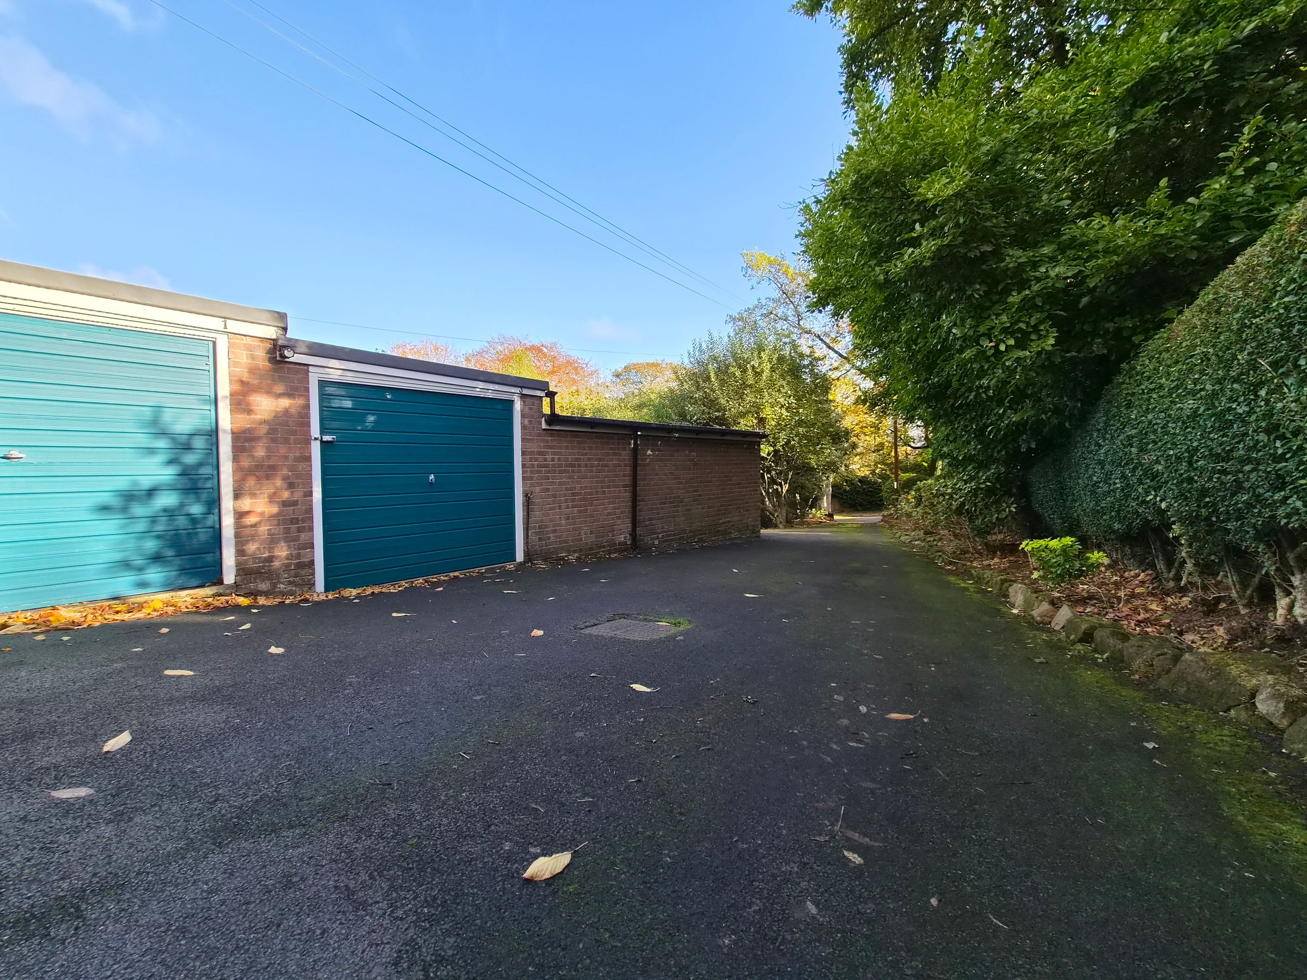
Externally, the property benefits from a single garage, an allocated parking space and access to well-maintained communal gardens. Early viewing is highly recommended to fully appreciate the accommodation and quality this lovely home has to offer.
Key details
Broadband: up to 1800mbps
Parking: Garage, Allocated parking
1324ft2 floor area
2885ft2 plot size
Freehold
Council tax band D
Additional information
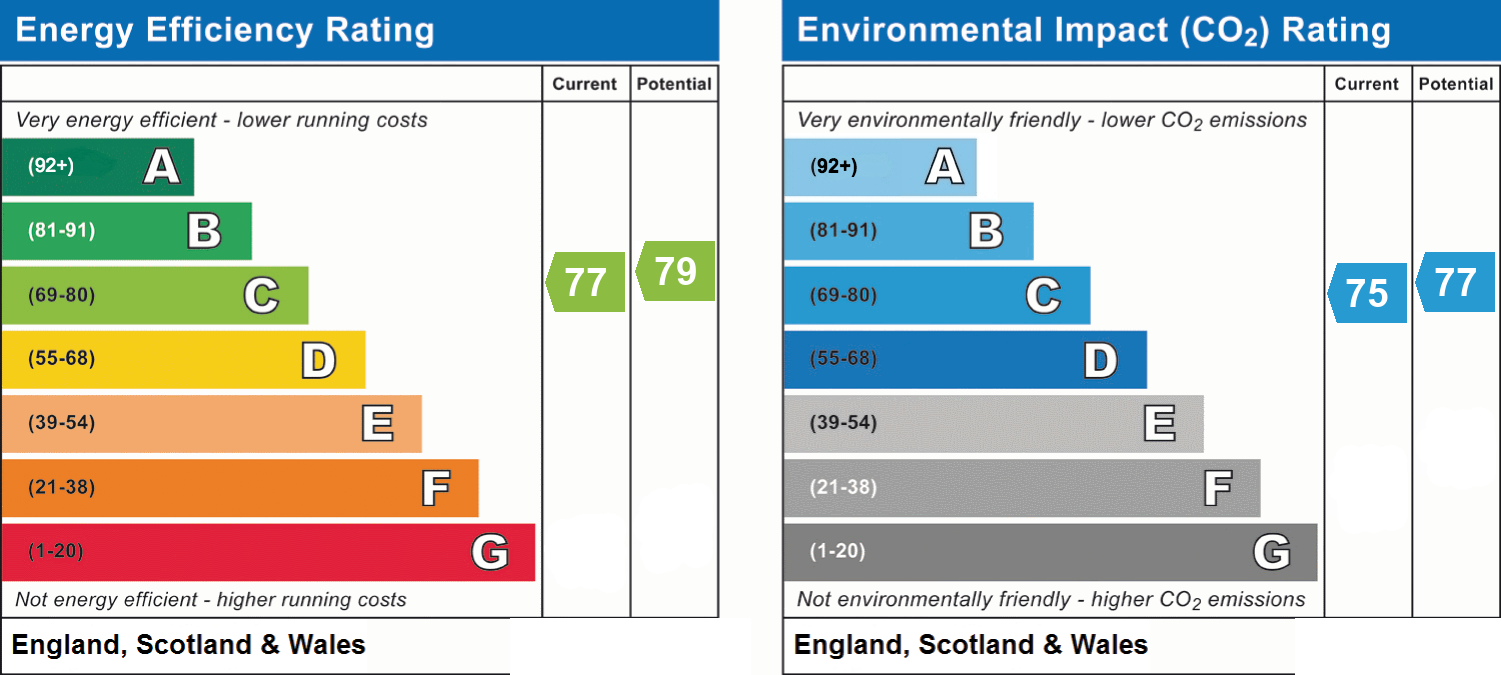
- Energy efficiency (current)
- C (77)
- Energy efficiency (potential)
- C (79)
- Environmental impact (current)
- C (75)
- Environmental impact (potential)
- C (77)
- Is in a conservation area
- No
- Is a listed property
- No
- Construction materials
- Not specified


Near the property
Rooms and dimensions
Communal Entrance
With stairs leading to top floor landing.
Hallway
Providing access to the accommodation, with two useful storage cupboards and loft access
Kitchen/Diner
20' 3" x 13' 0" (6.18m x 3.95m)
Kitchen/Diner newly fitted incorporating a built-in double oven, a central island with solid wood worktop, integrated fridge/freezer and dishwasher. uPVC double glazed doors provide access onto the balcony.
Lounge
13' 0" x 10' 11" (3.95m x 3.33m)
Two uPVC double glazed windows
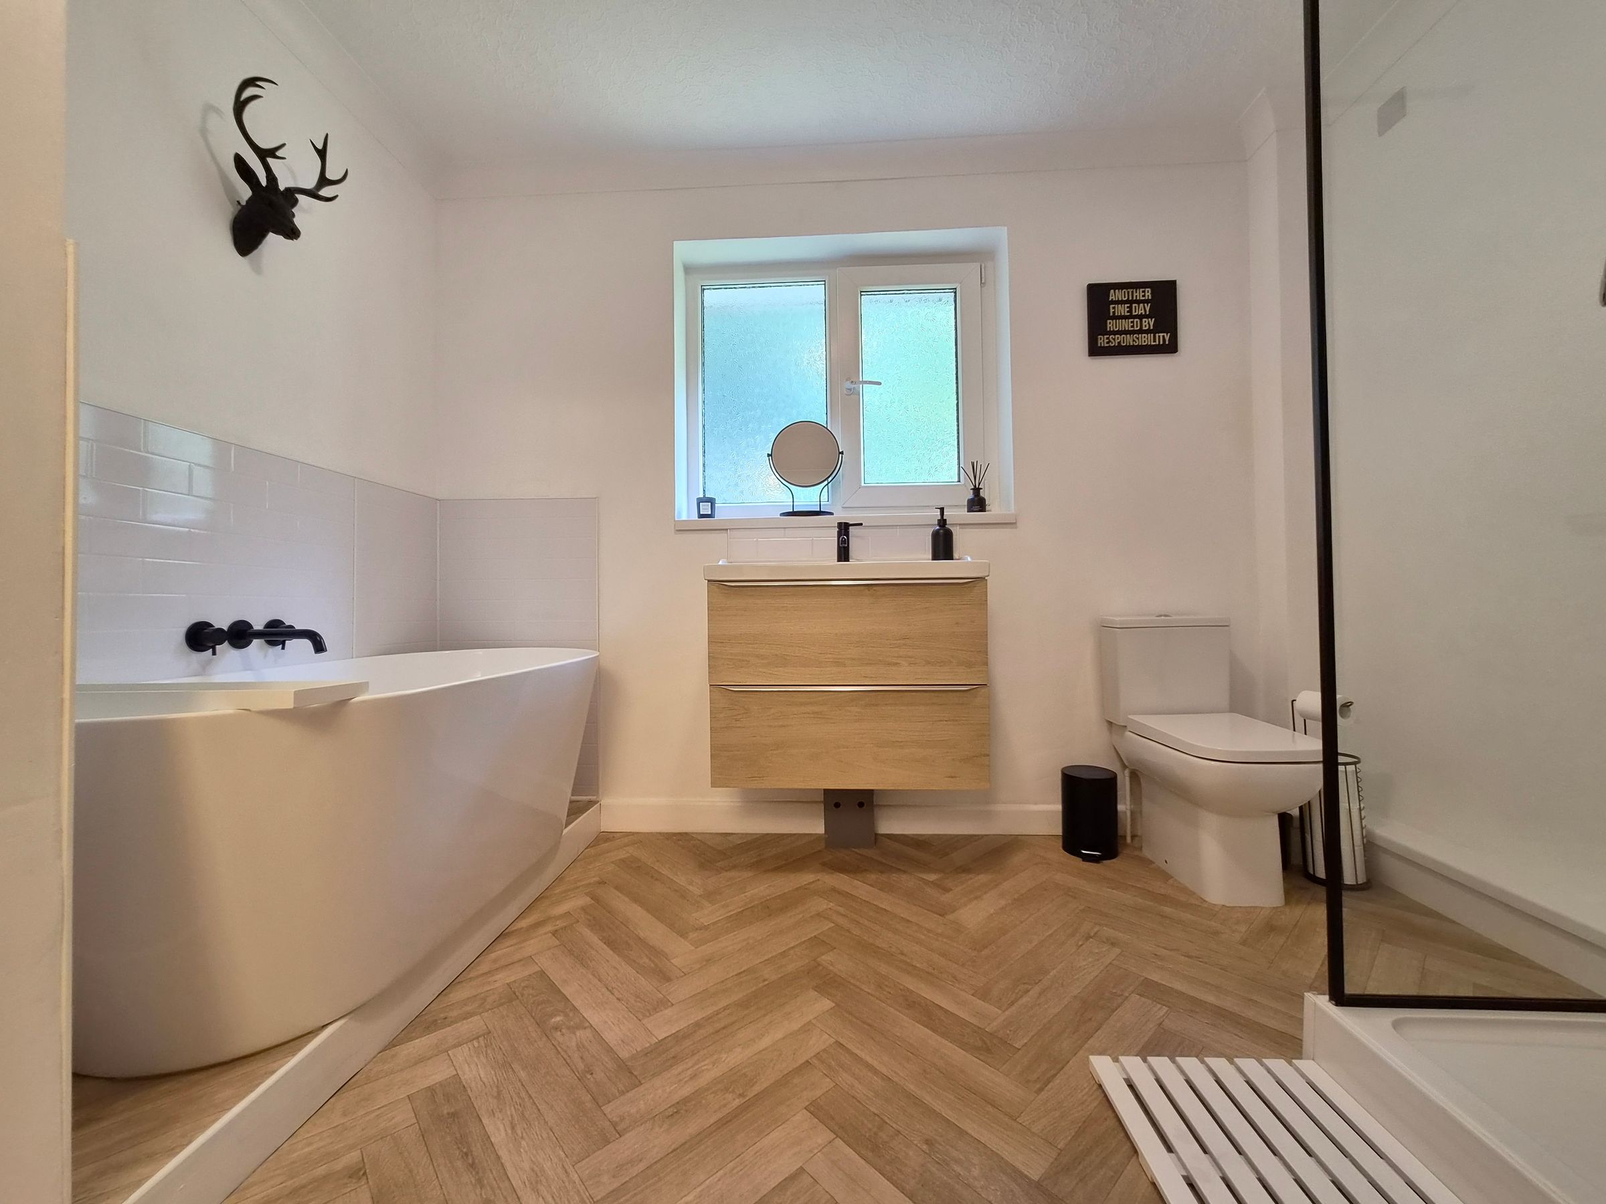
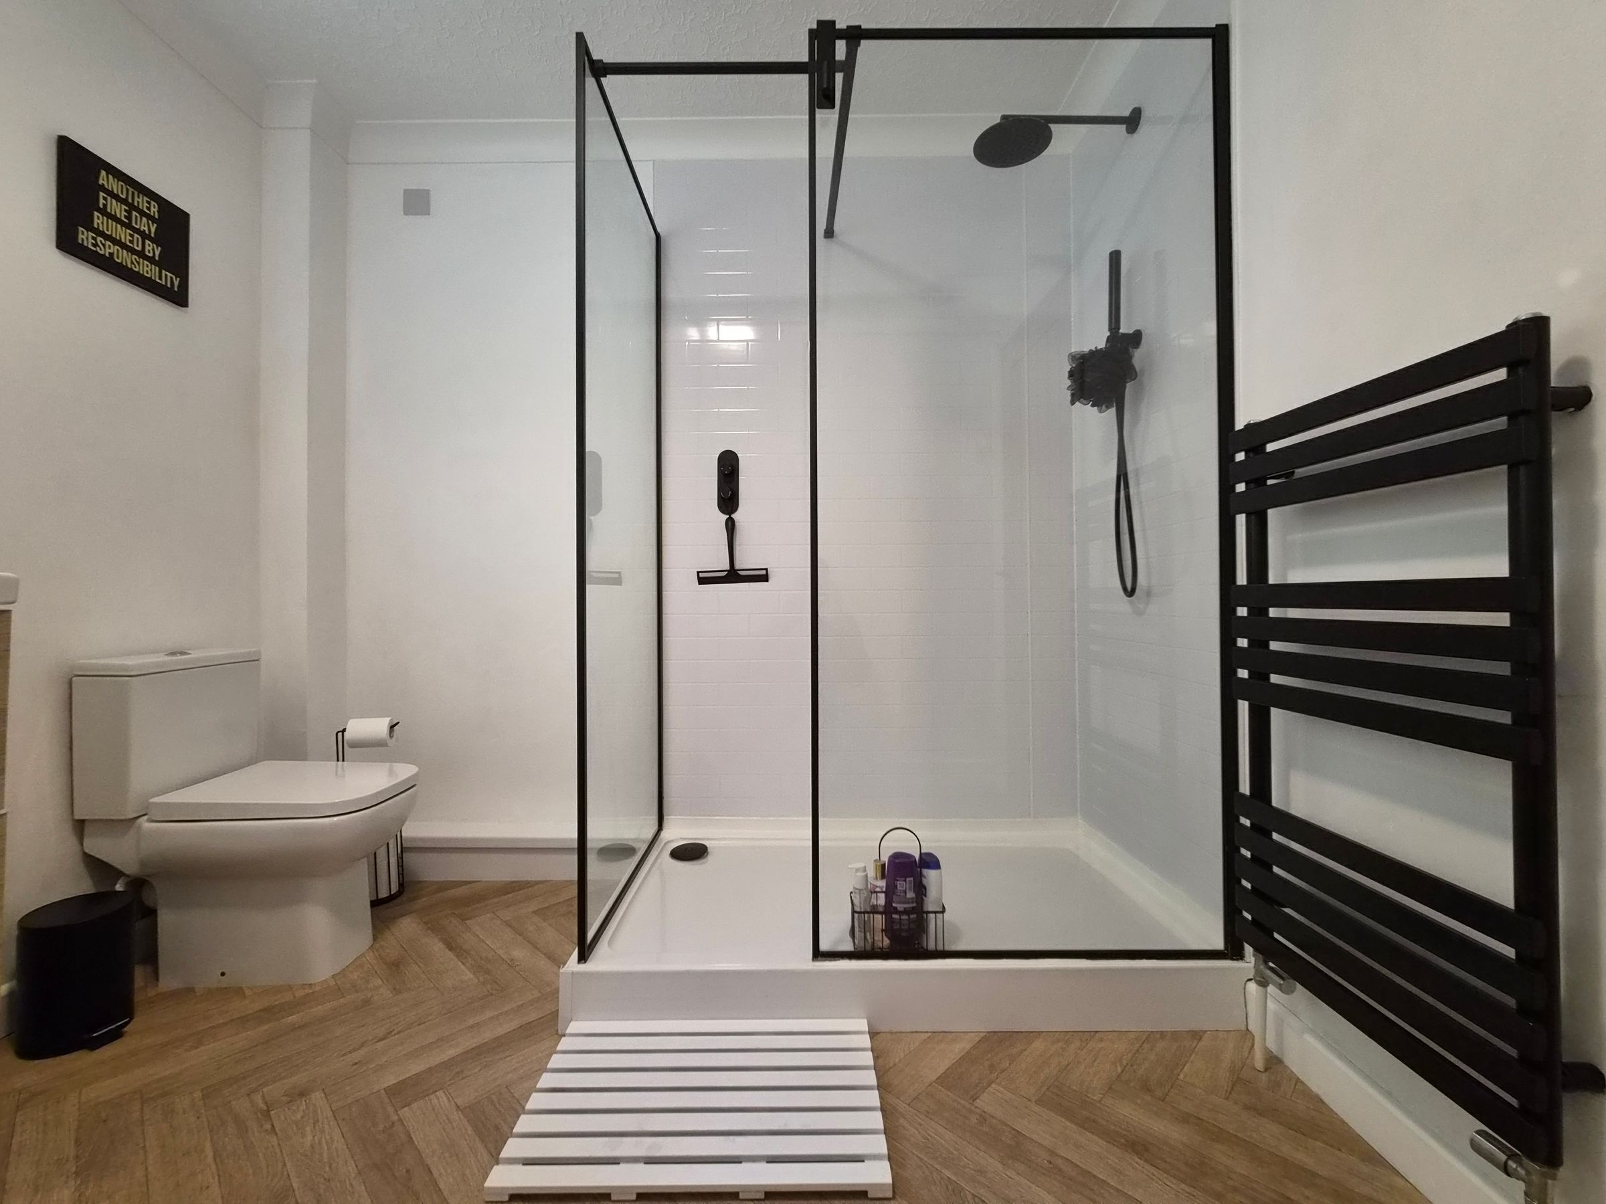
Bathroom
10' 2" x 8' 4" (3.09m x 2.55m)
Fitted with a bath, separate walk in shower, wash hand basin within a vanity unit and WC. Heated towel rail and uPVC double glazed window.
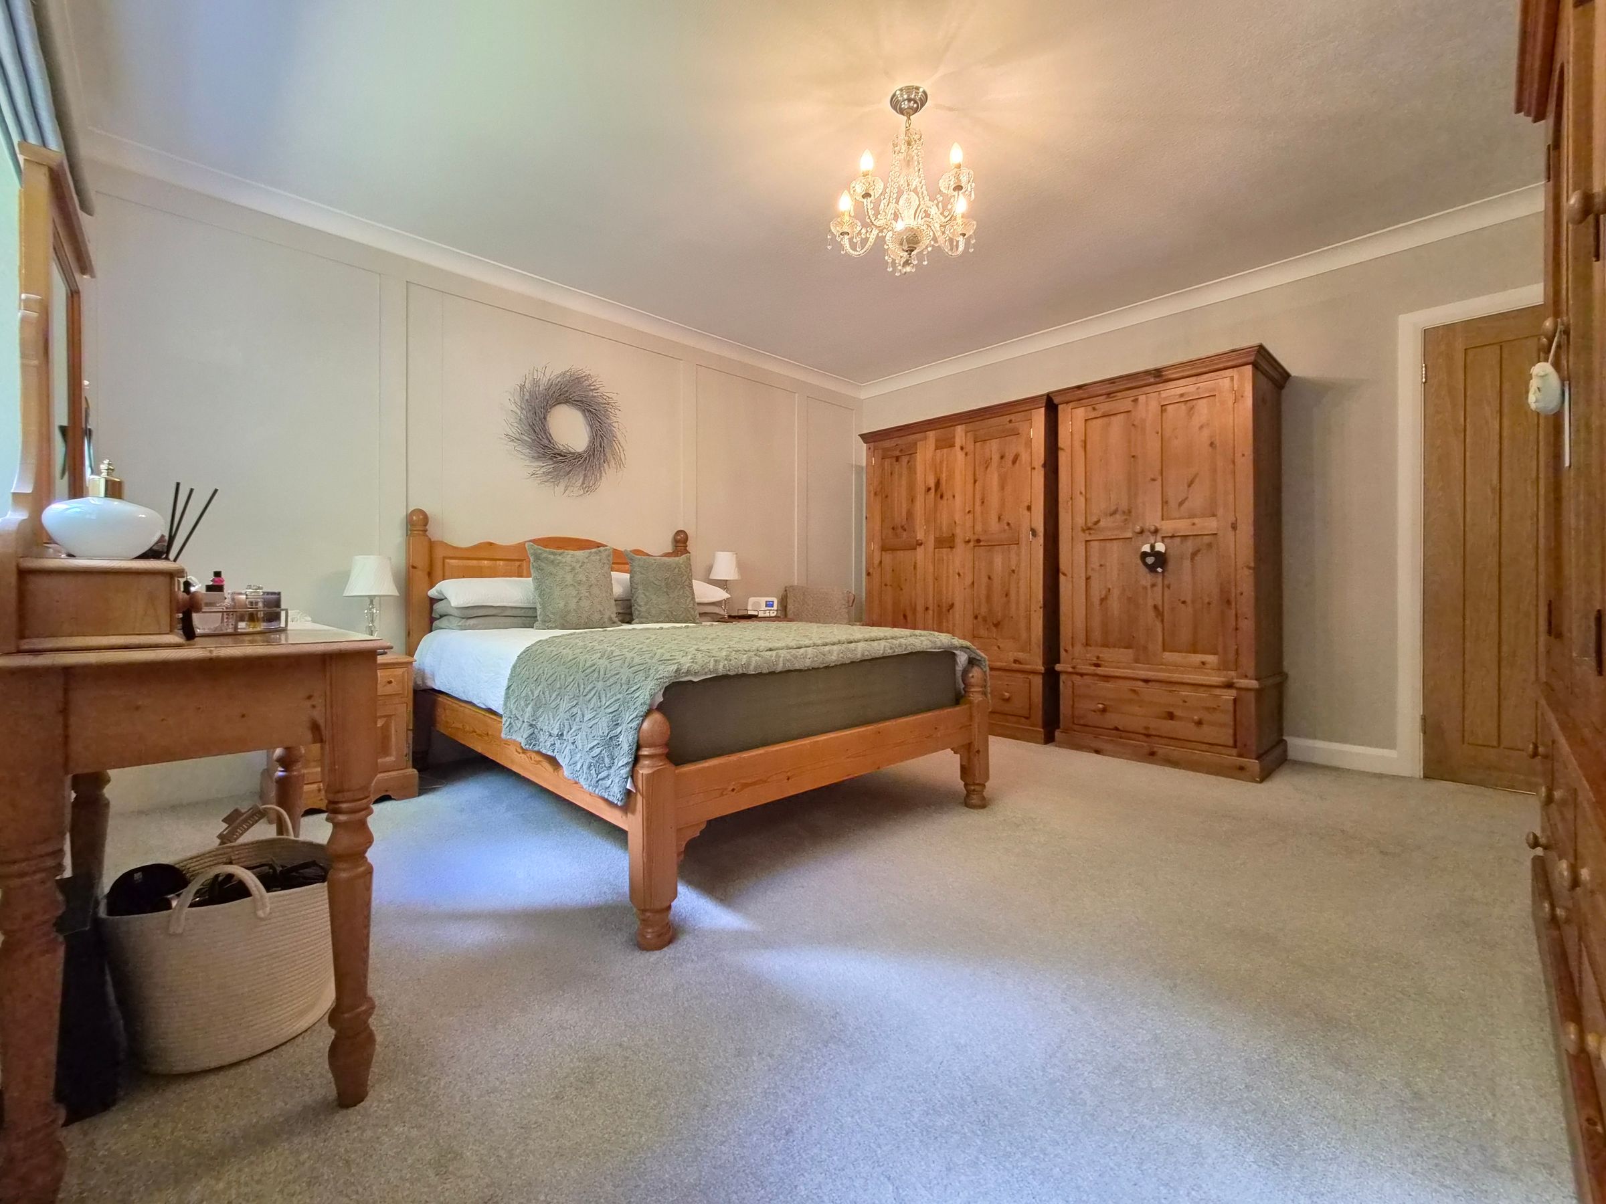
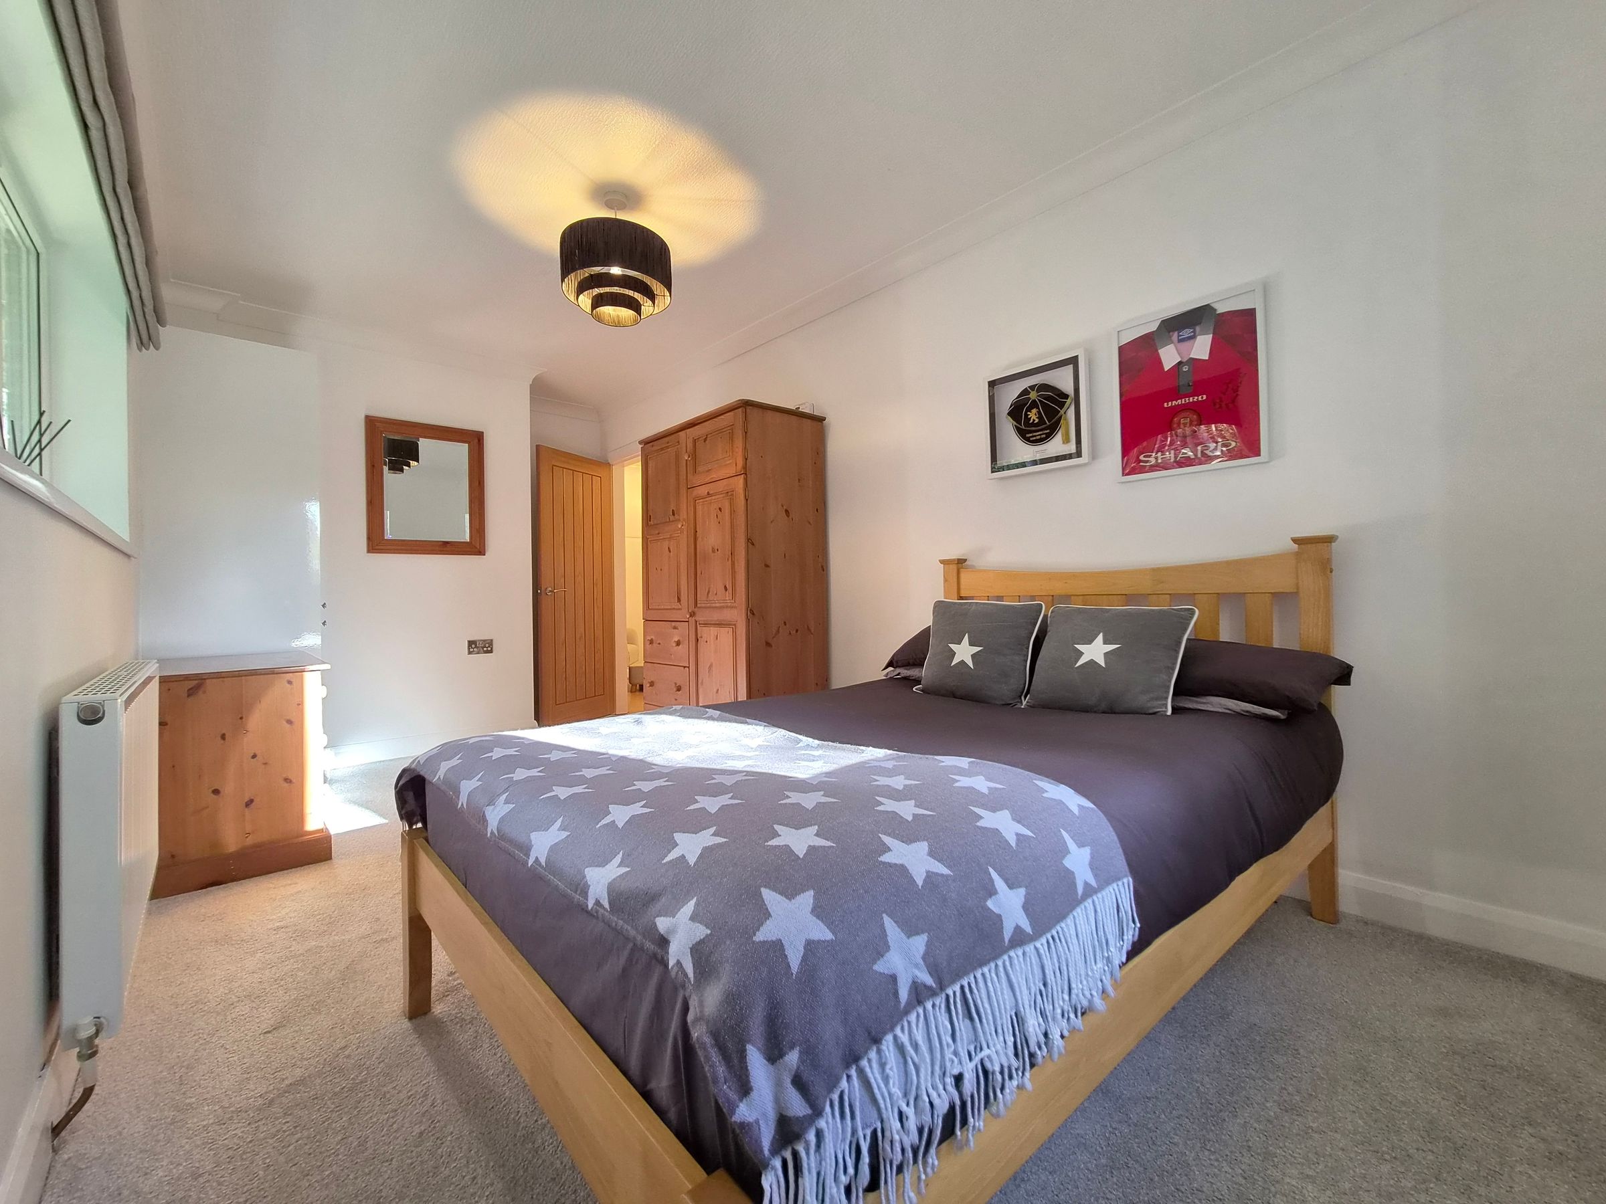
Bedroom One
13' 11" x 13' 7" (4.25m x 4.13m)
uPVC double glazed window
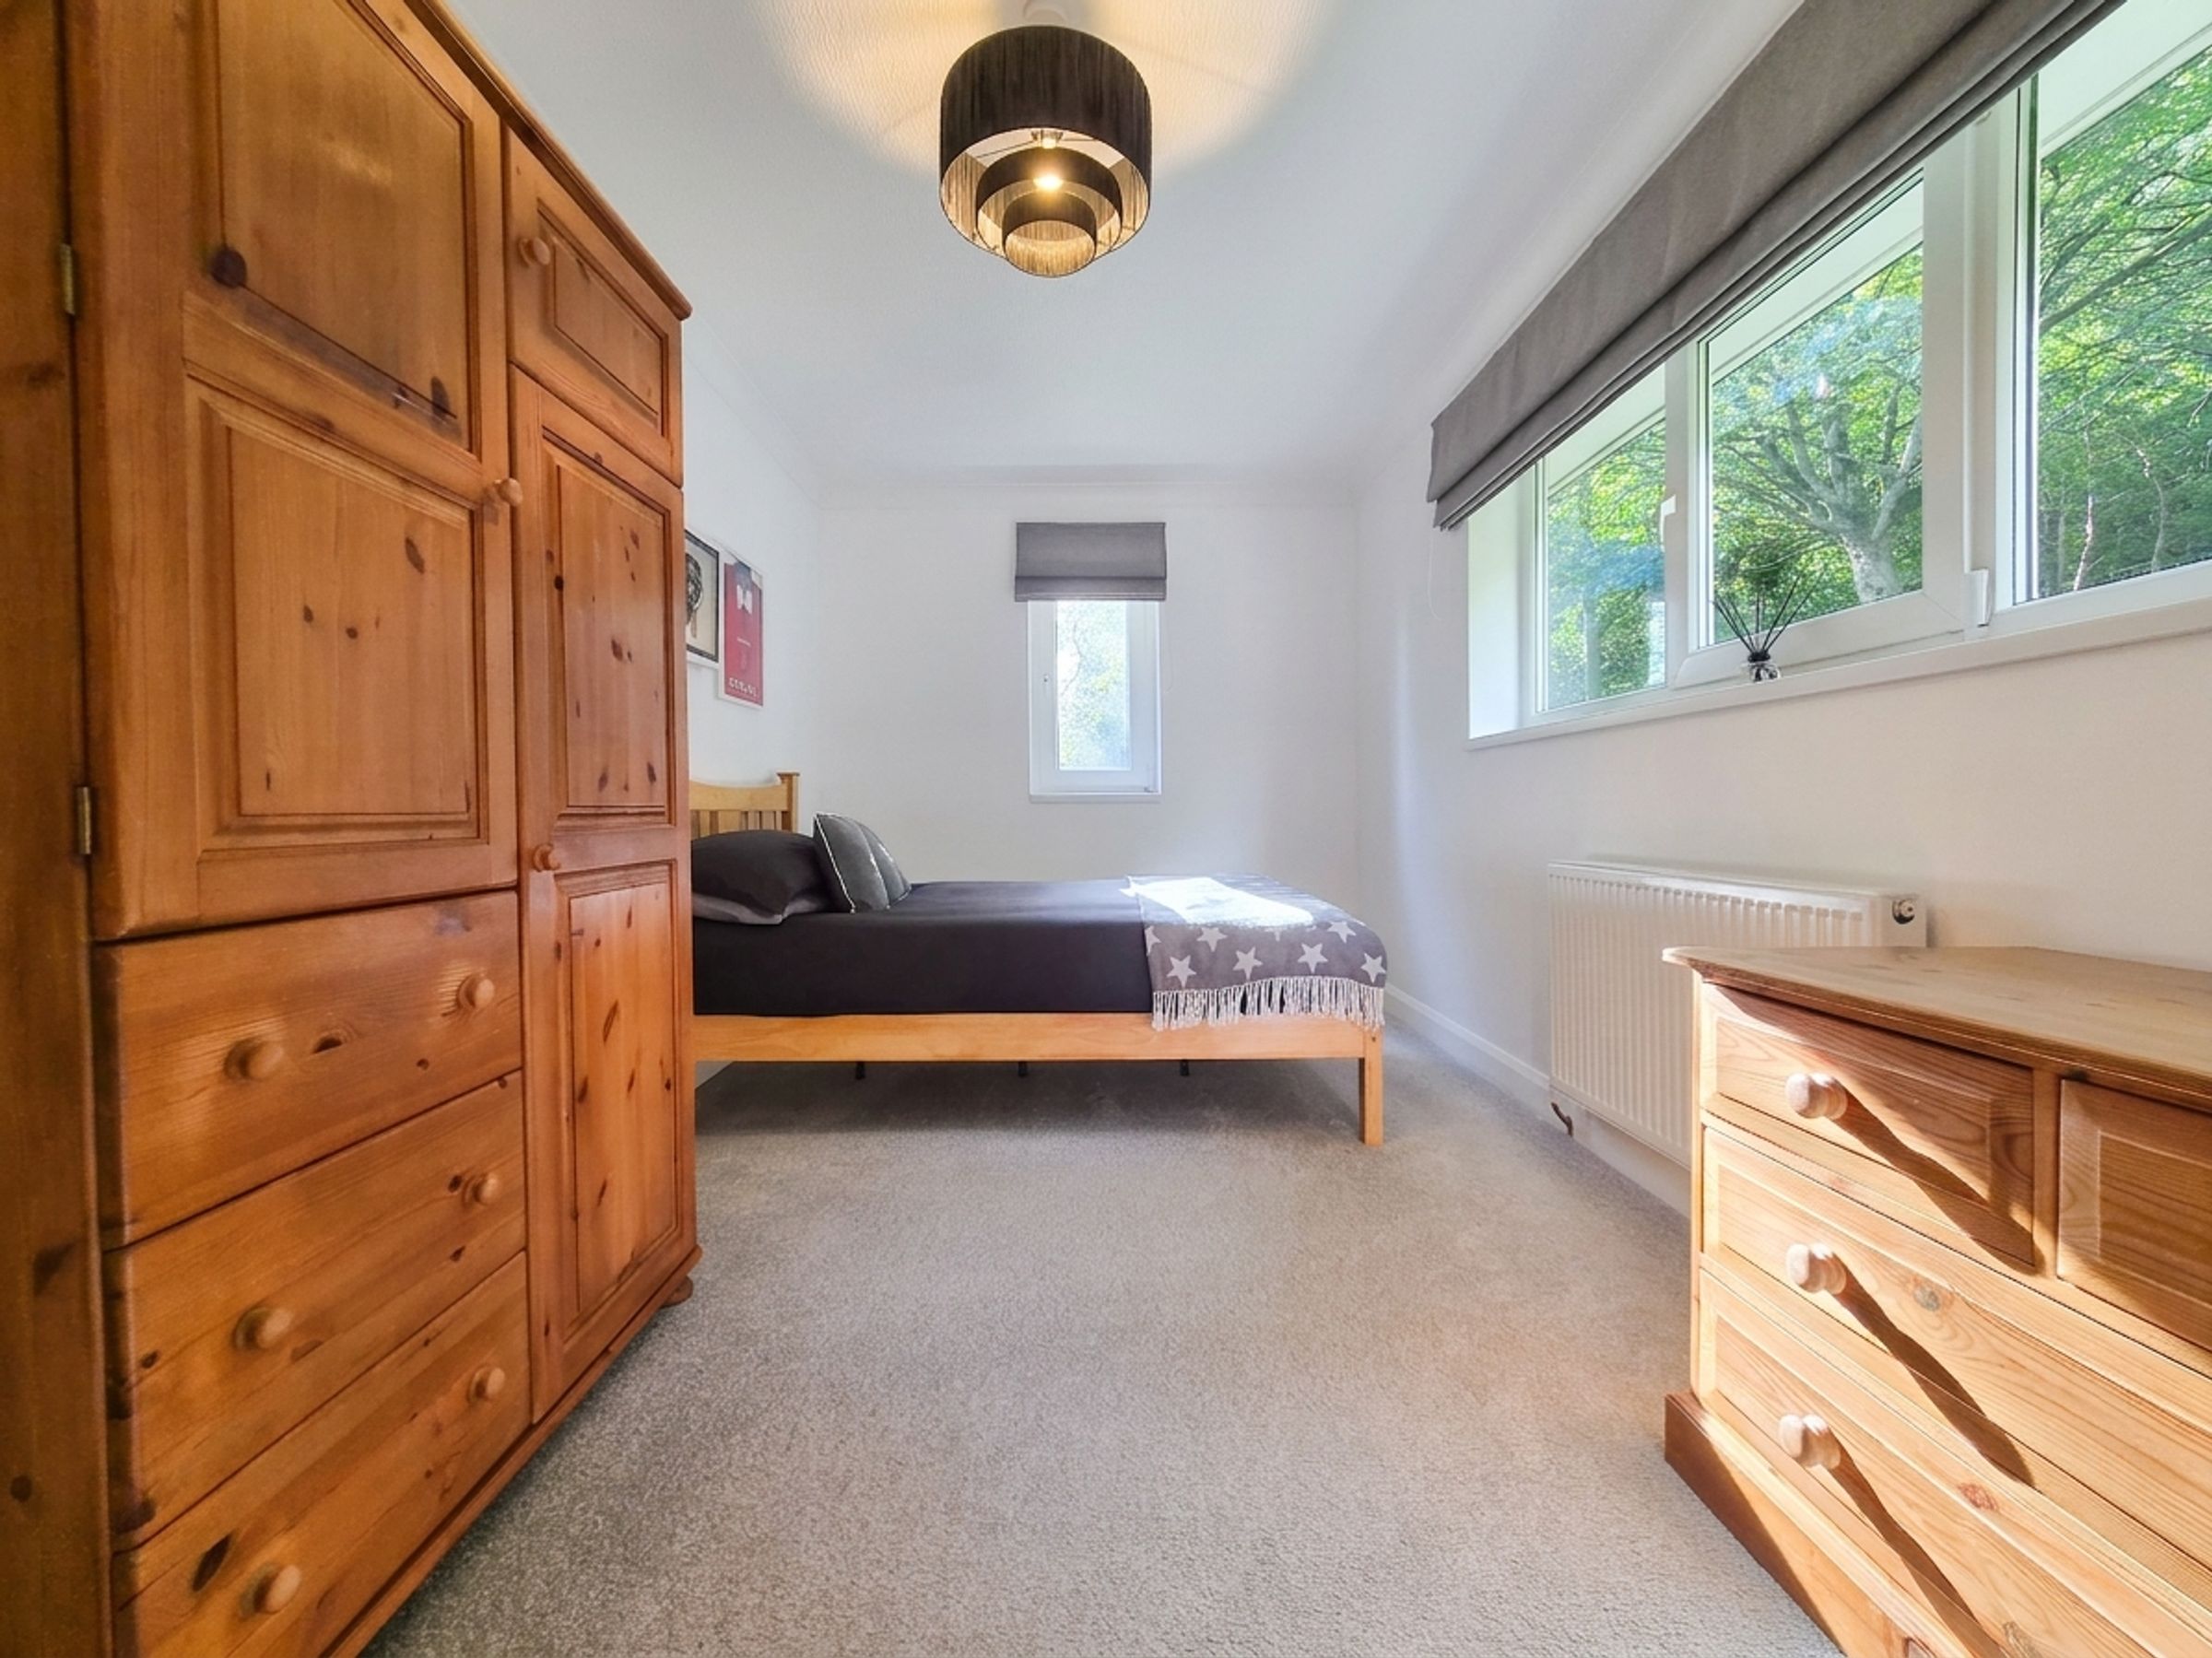
Bedroom Two
13' 7" x 10' 5" (4.15m x 3.18m)
uPVC double glazed window
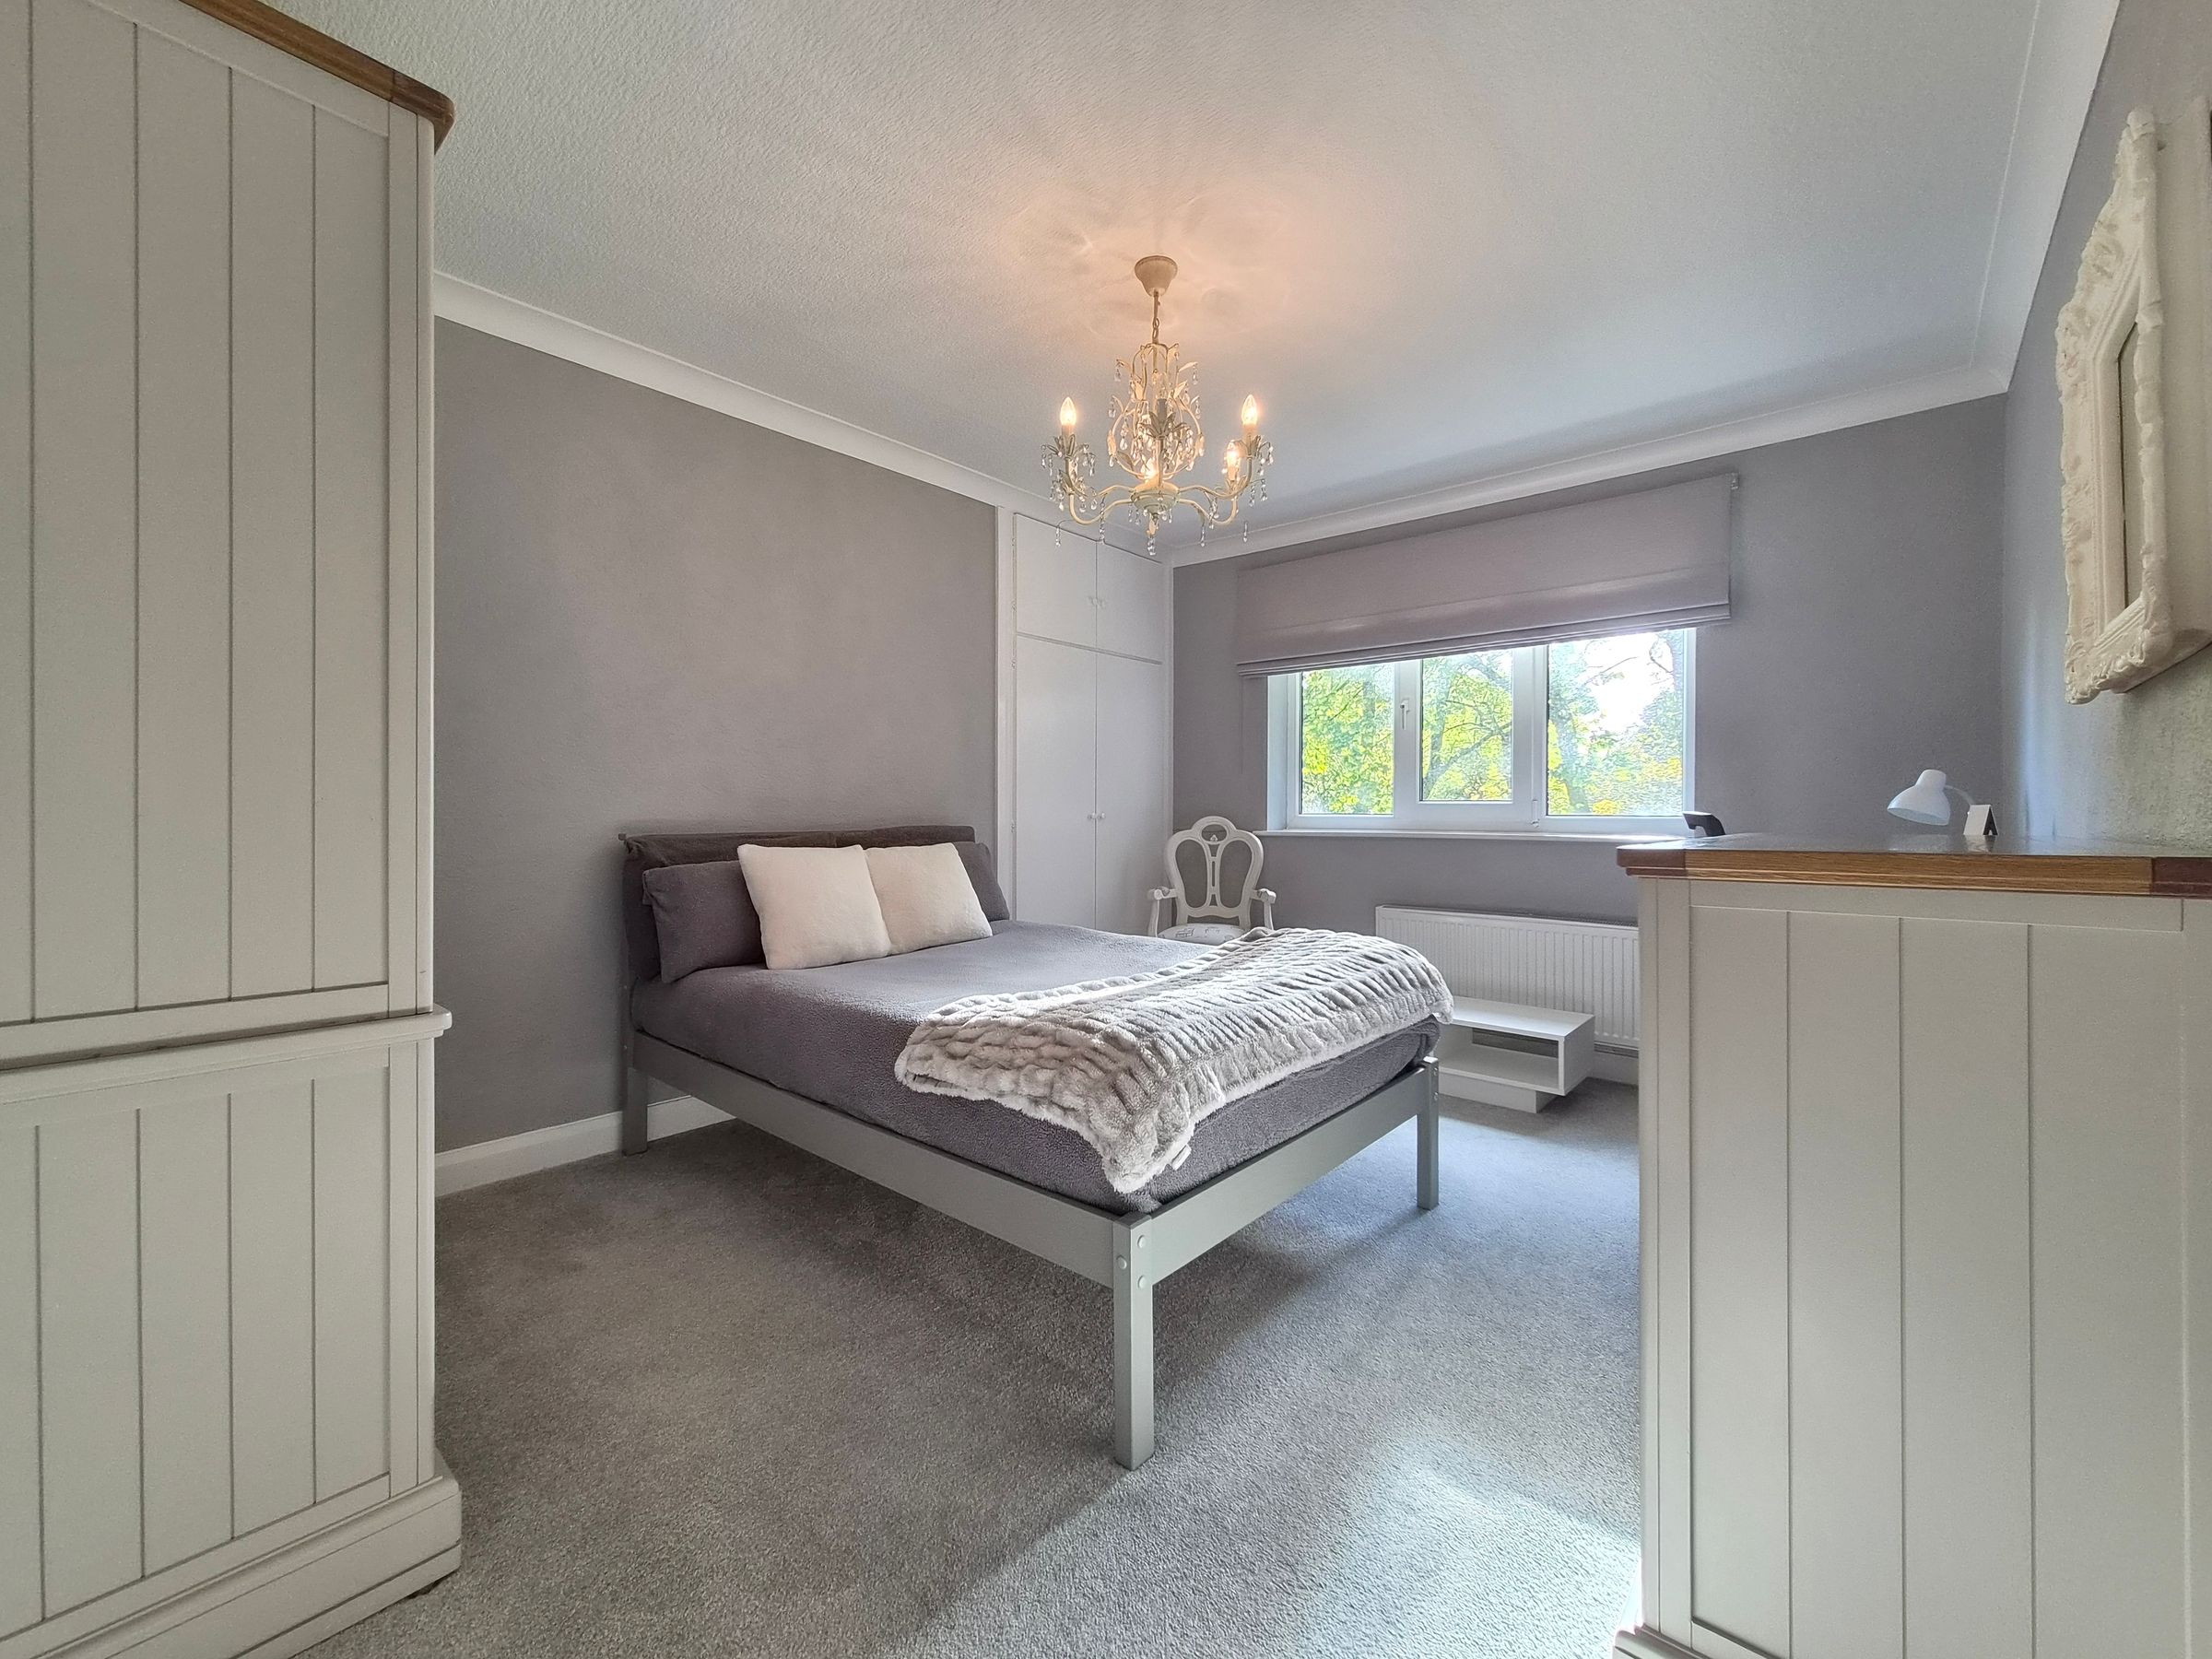
Bedroom Three
15' 4" x 8' 4" (4.67m x 2.55m)
Two uPVC double glazed windows
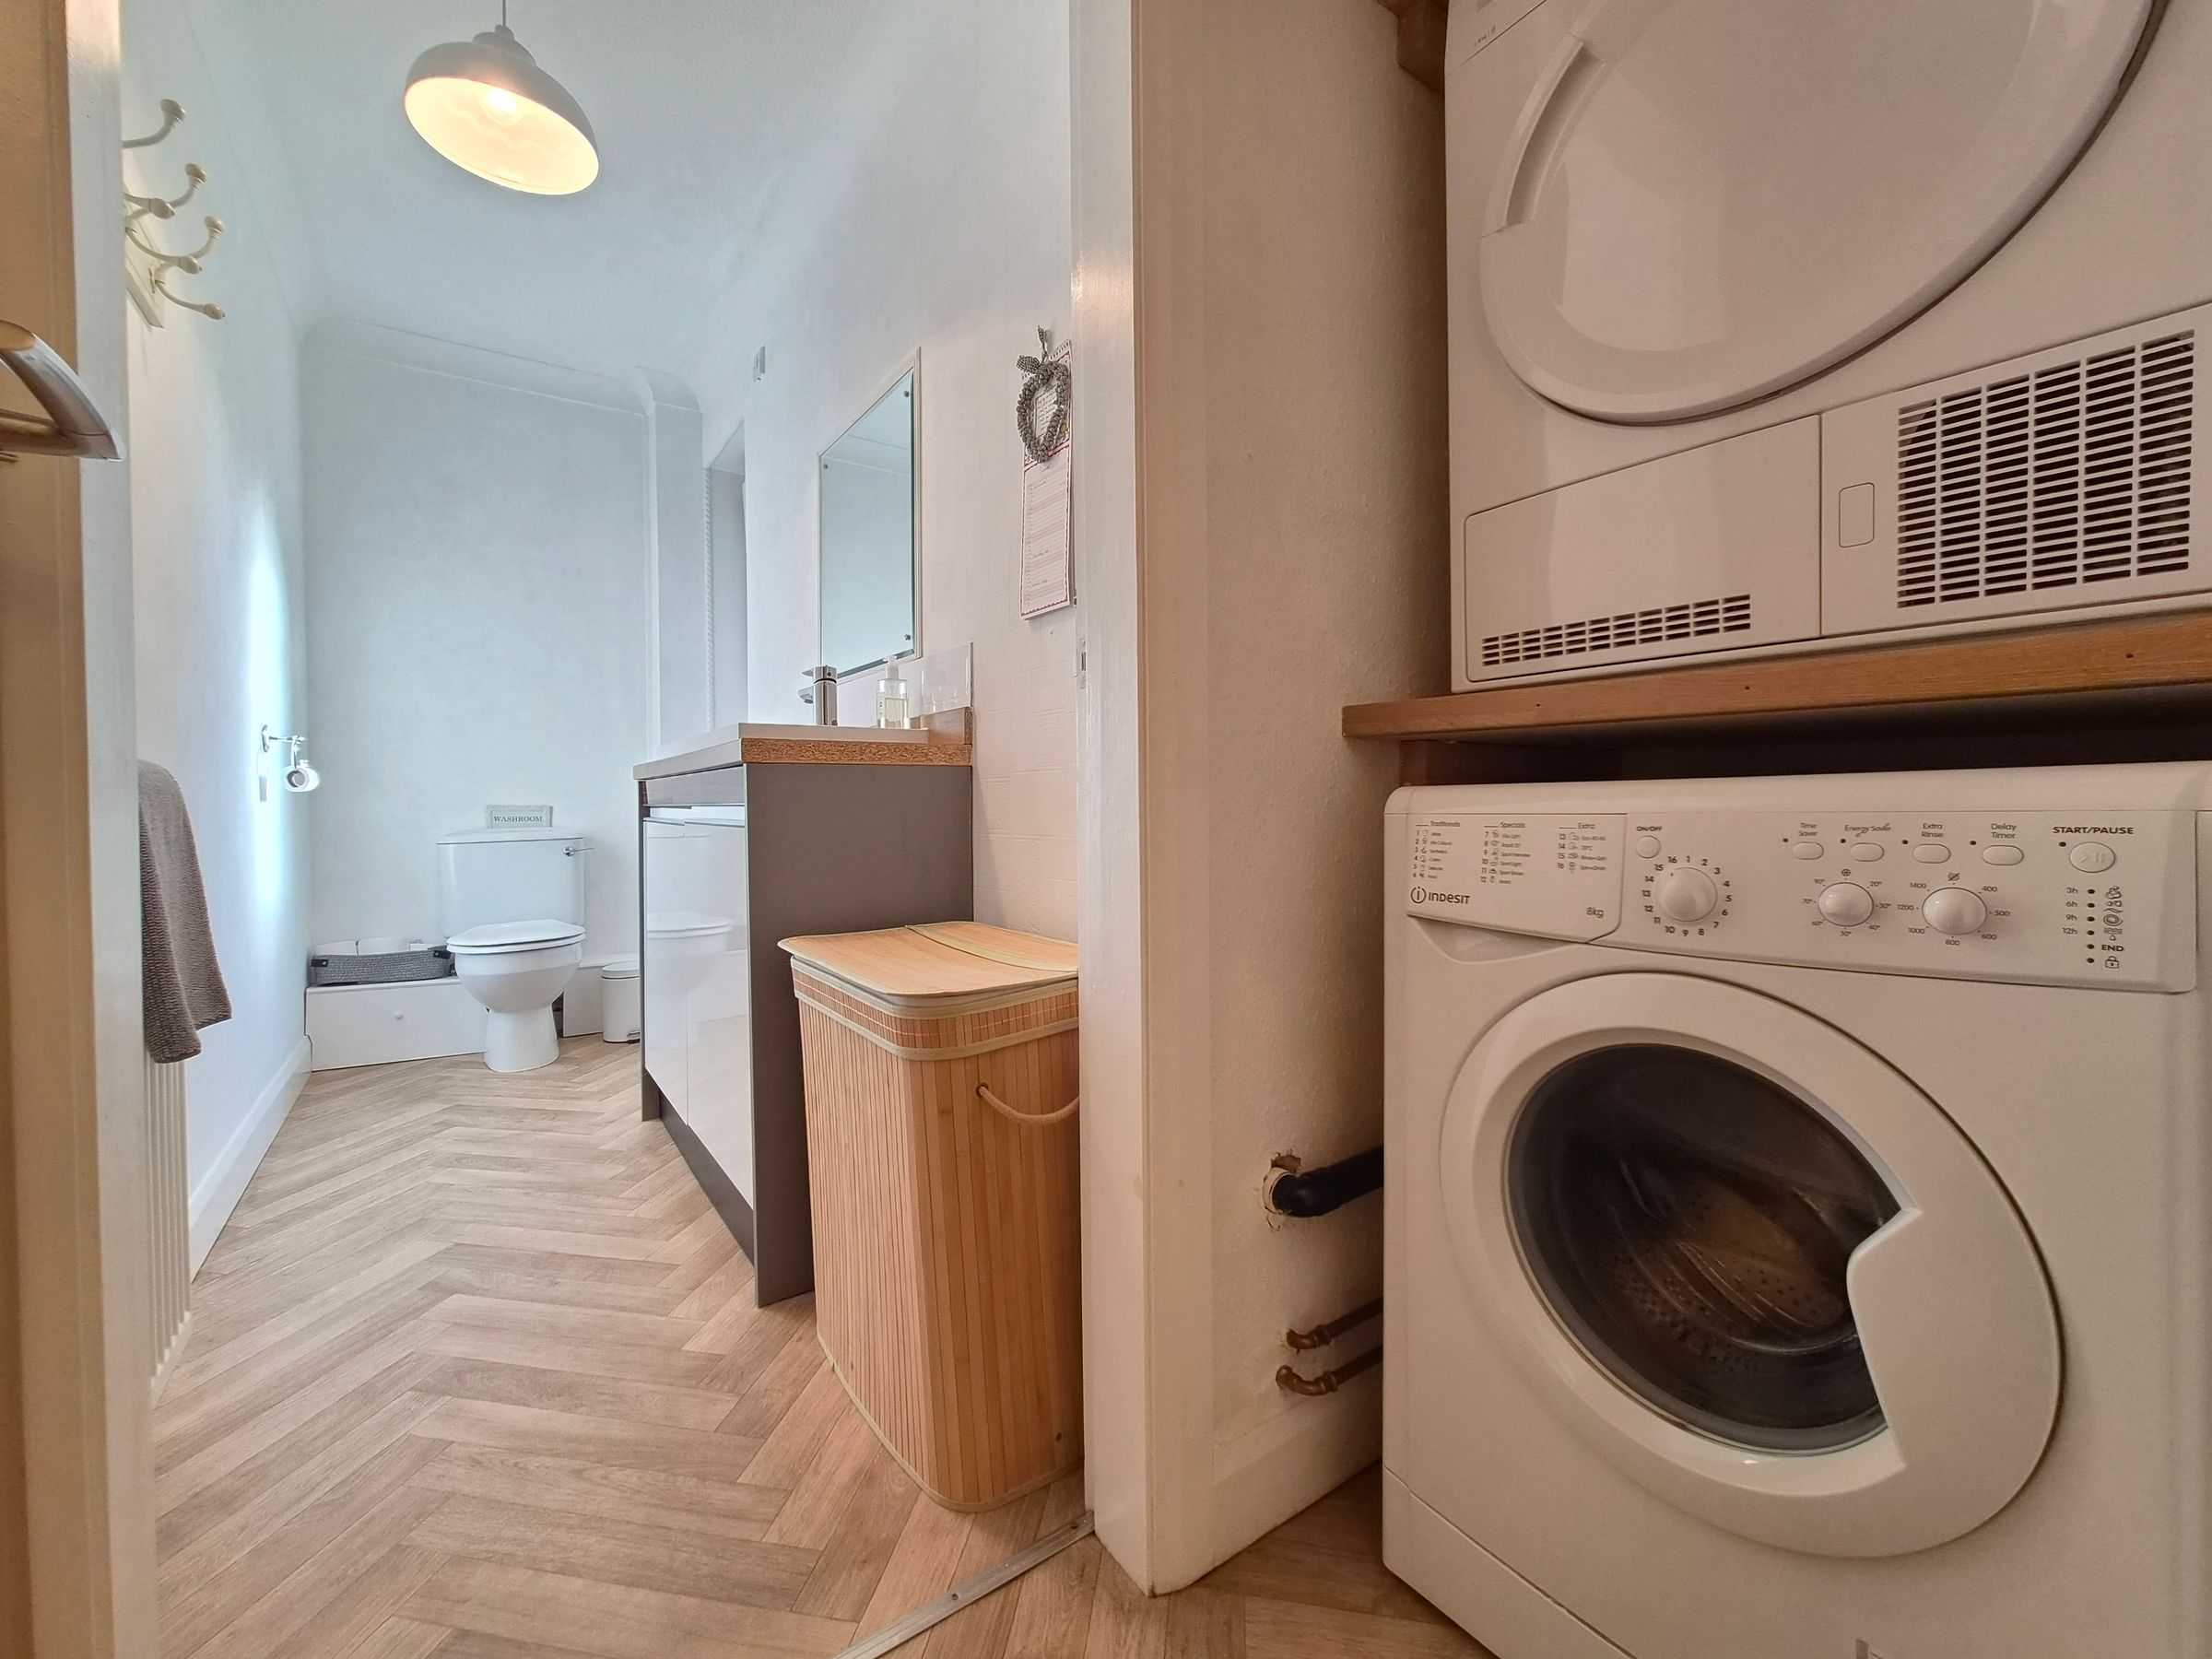
WC/Utility
13' 1" x 3' 11" (3.98m x 1.19m)
Comprising a WC and hand wash basin and vanity unit. Plumbing provided for washing machine and tumble dryer. uPVC double glazed window.
Single Garage
18' 1" x 9' 2" (5.50m x 2.80m)
Please note:
The owner of this property is a relative of a staff member at CPH Property Services.
HMRC
If you have an offer accepted on this property, we are obliged by HMRC to conduct mandatory Anti Money Laundering Checks. We outsource these checks to our compliance partners at Landmark and Lifetime Legal. They charge a fee for this service. For further information, please contact our office
TENURE/MAINTENANCE
We have been informed by the vendor the property is freehold and there is a maintenance agreement in place with Walker Landray at a cost of £700 per annum with building insurance included. We have also been informed that pets are allowed, residential letting is allowed but additional insurance must be taken, holiday lets are not permitted