CPH Property
FOR SALE
£210,000 Guide Price
Weaponness Park, Wendyridge, YO11
Flat
1
1
1
Like the look of this property?
We would love to hear from you and arrange a viewing of this property. Get in touch now!
Property features
IMPOSING FIRST FLOOR FREEHOLD APARTMENT
ONE DOUBLE BEDROOM
SET WITHIN A GRAND DETACHED RESIDENCE
IMMACULATE DECORATIVE ORDER THROUGHOUT
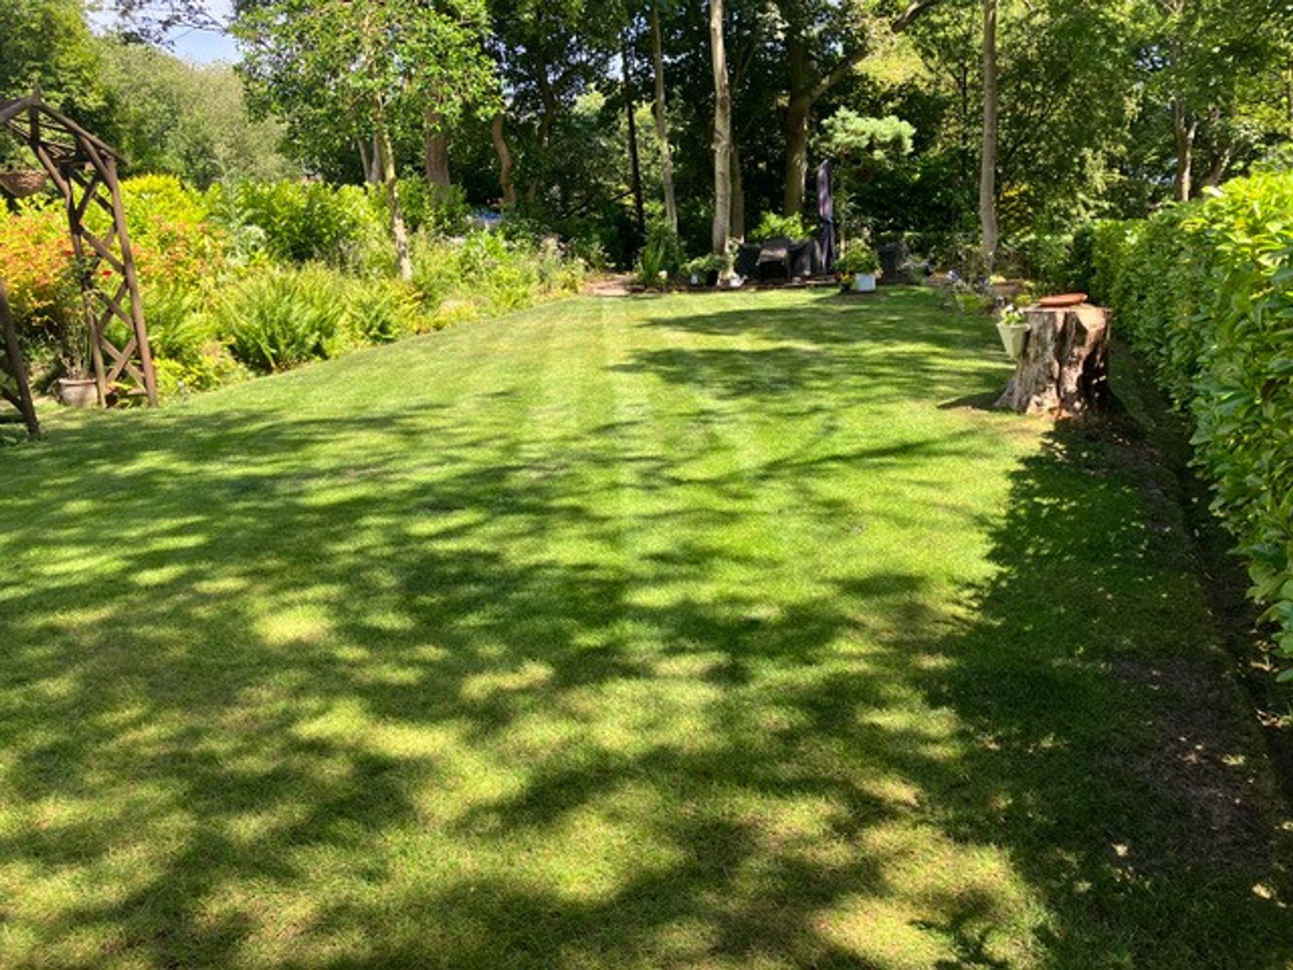
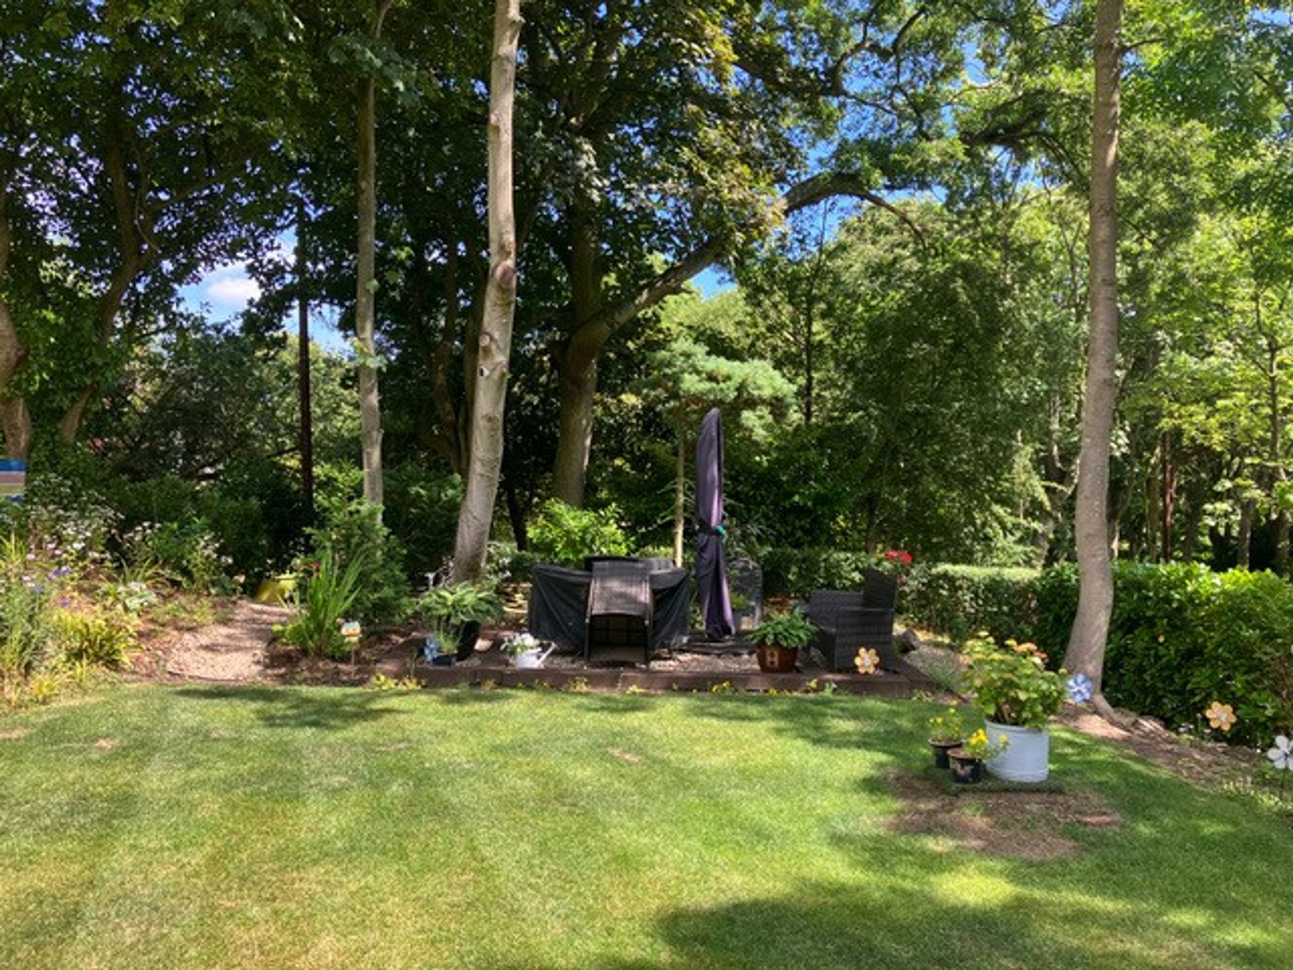
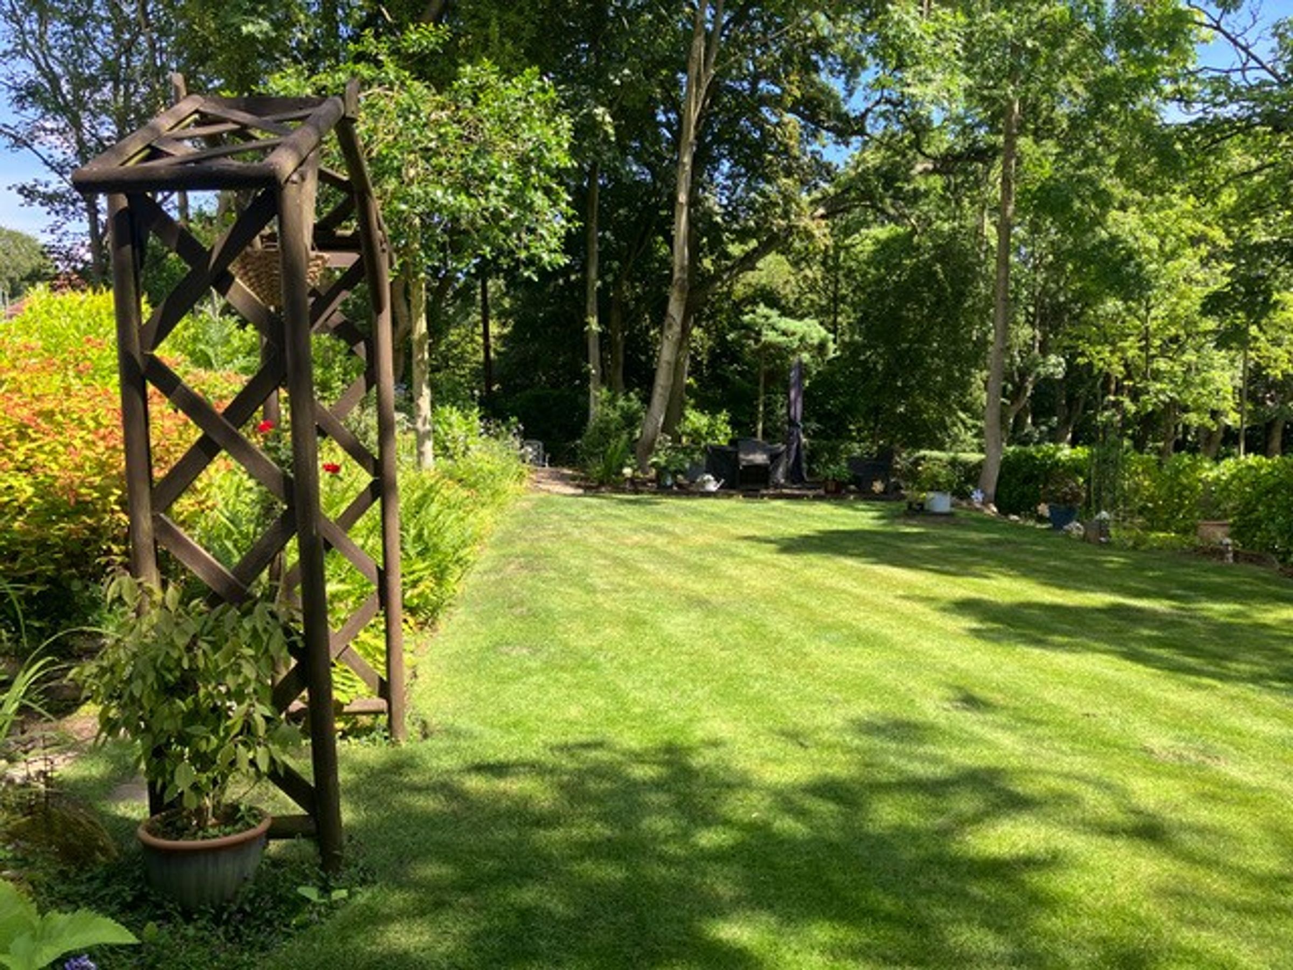
GARAGE WITH POWER & WELL-MAINTAINED PRIVATE GARDENS
DESIRABLE SOUTH SIDE LOCATION
About this property
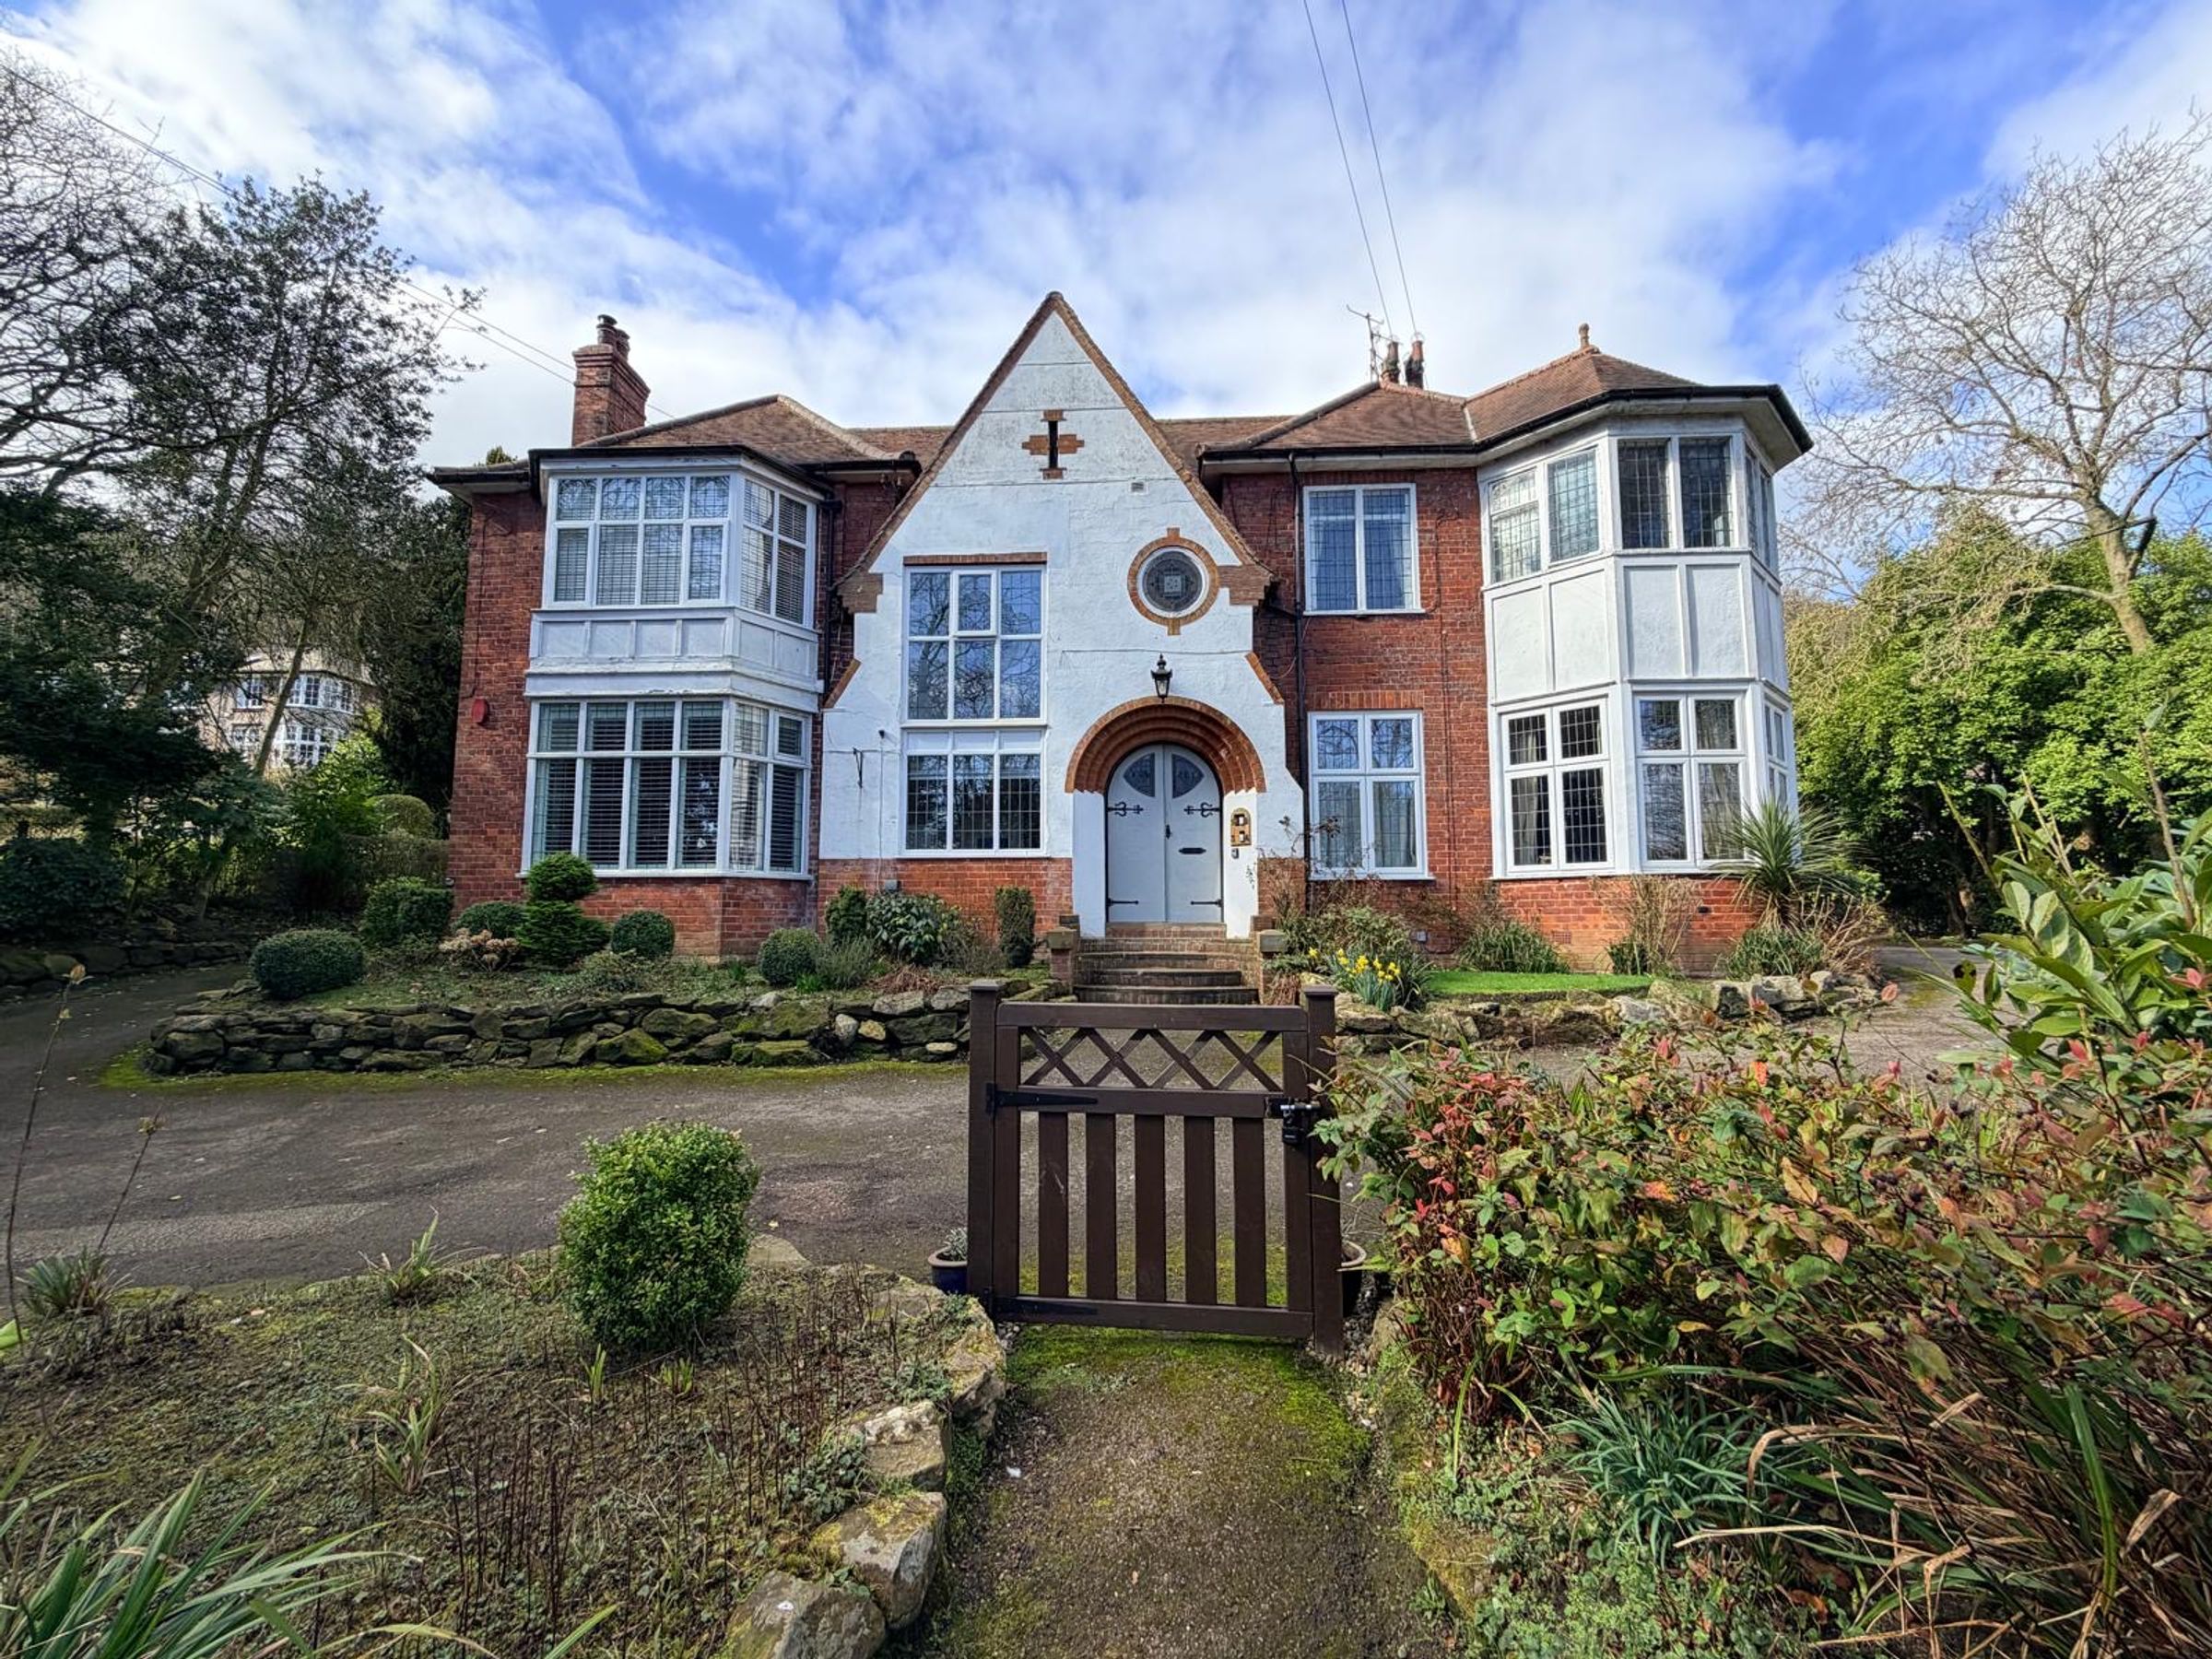
We are delighted to present this imposing first floor freehold apartment, set within a grand detached residence (Wendyridge) in the highly desirable South Side location.
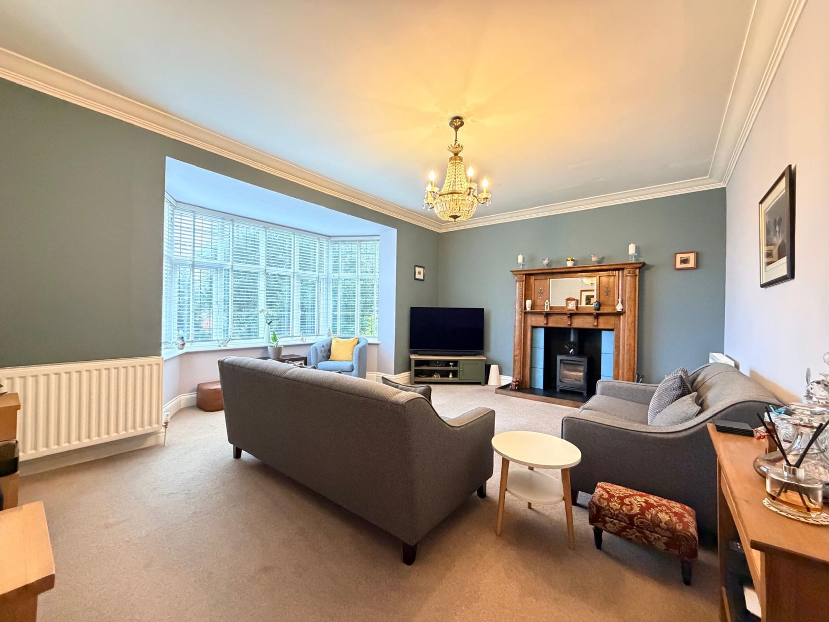
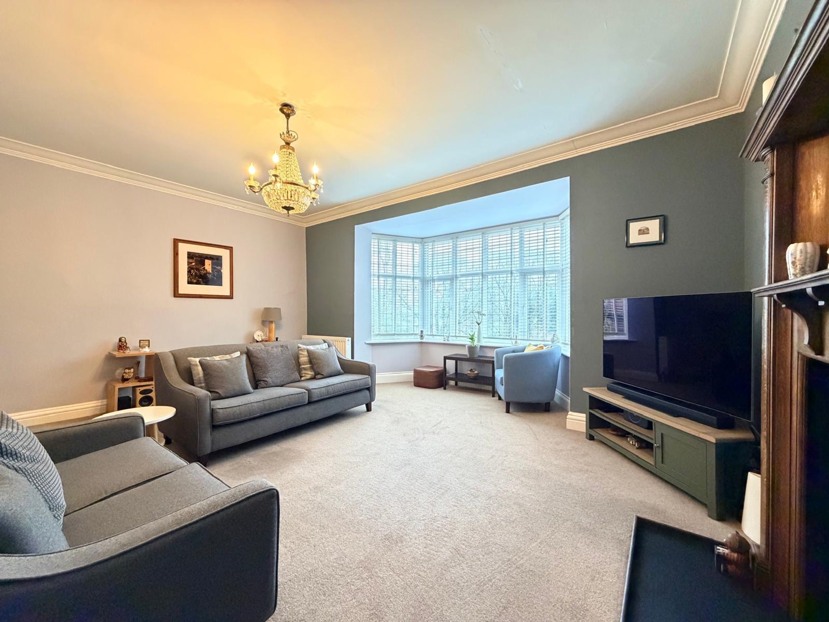
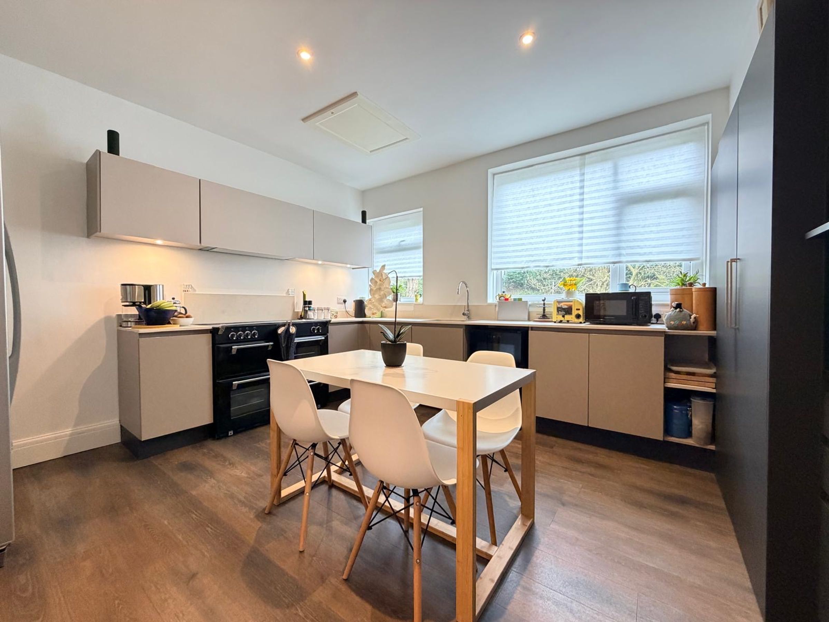
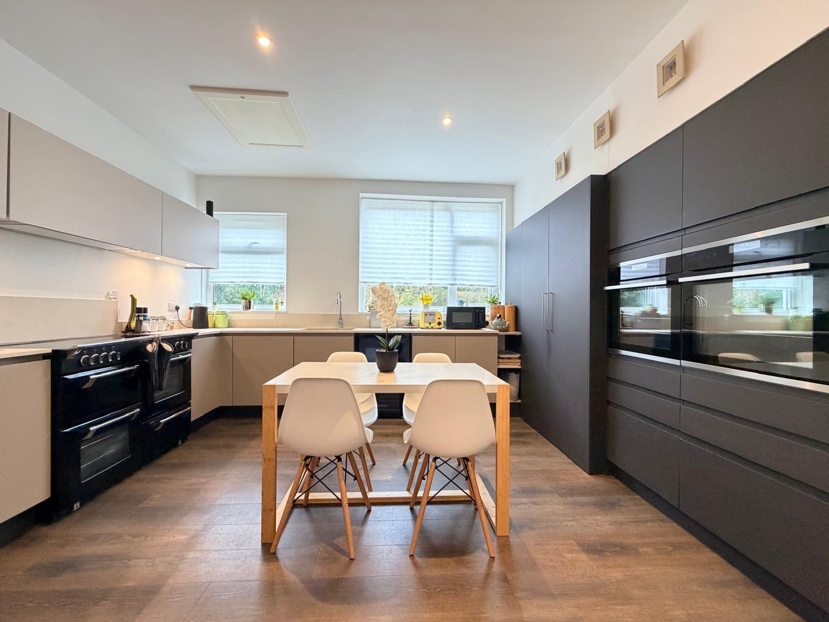
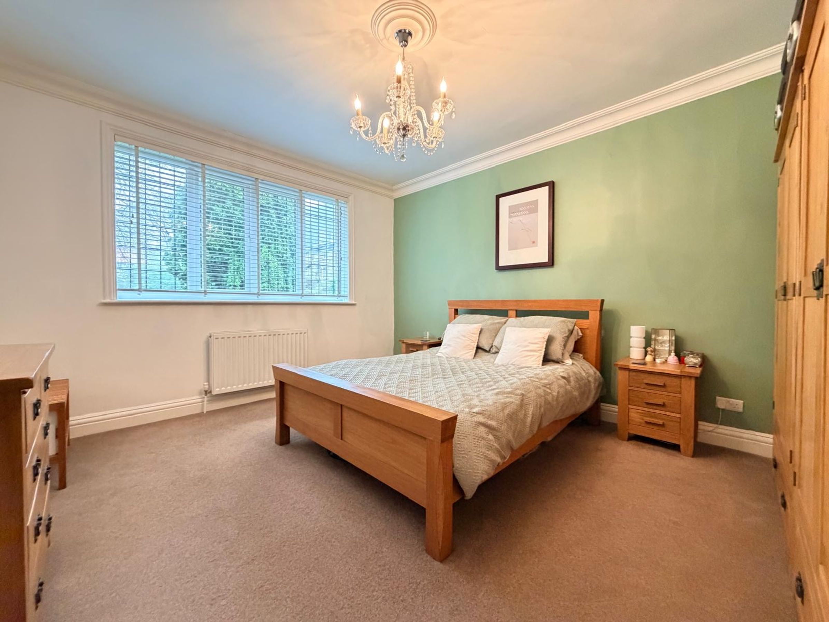
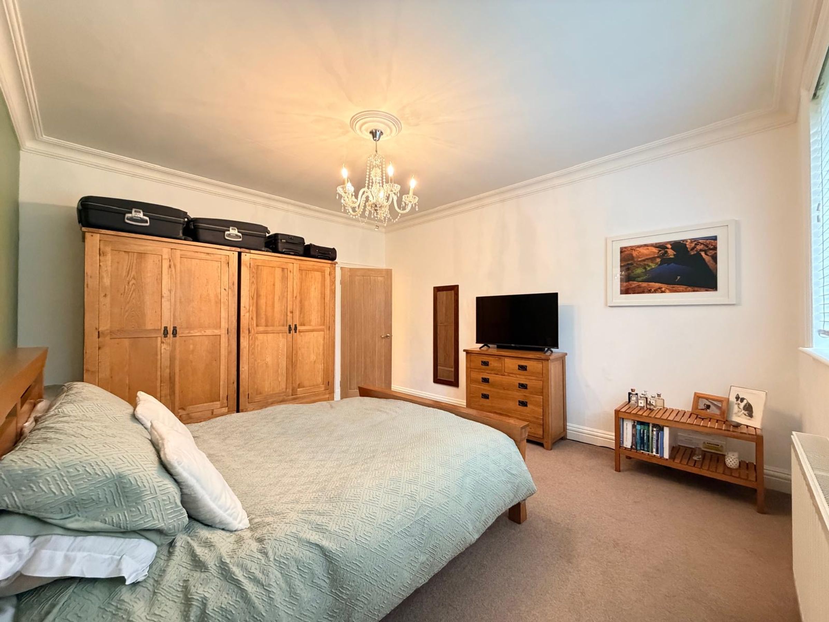
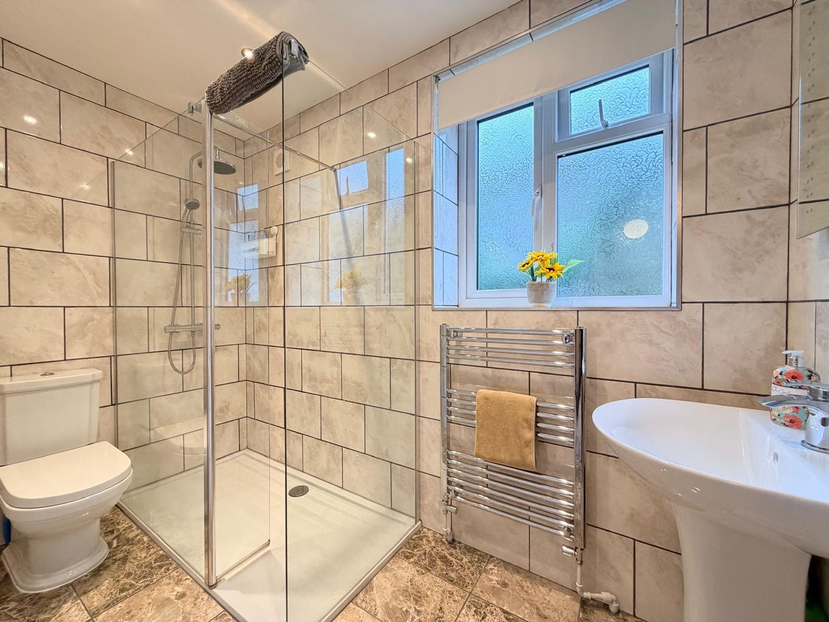
Immaculately presented throughout, this elegant home boasts a spacious bay fronted lounge with a charming log burner, creating a warm and inviting atmosphere ideal for relaxing or entertaining guests. The stunning modern German kitchen is a true highlight, featuring sleek integrated appliances including a double electric eye level John Lewis oven, offering both style and practicality for any culinary enthusiast. The property offers one generously sized double bedroom, designed for comfort and tranquillity, alongside a fully tiled modern shower room complete with a luxurious walk-in shower.
Finished to an exceptional standard, this apartment combines classic character with contemporary touches, making it perfect for professionals or those seeking a refined lifestyle.
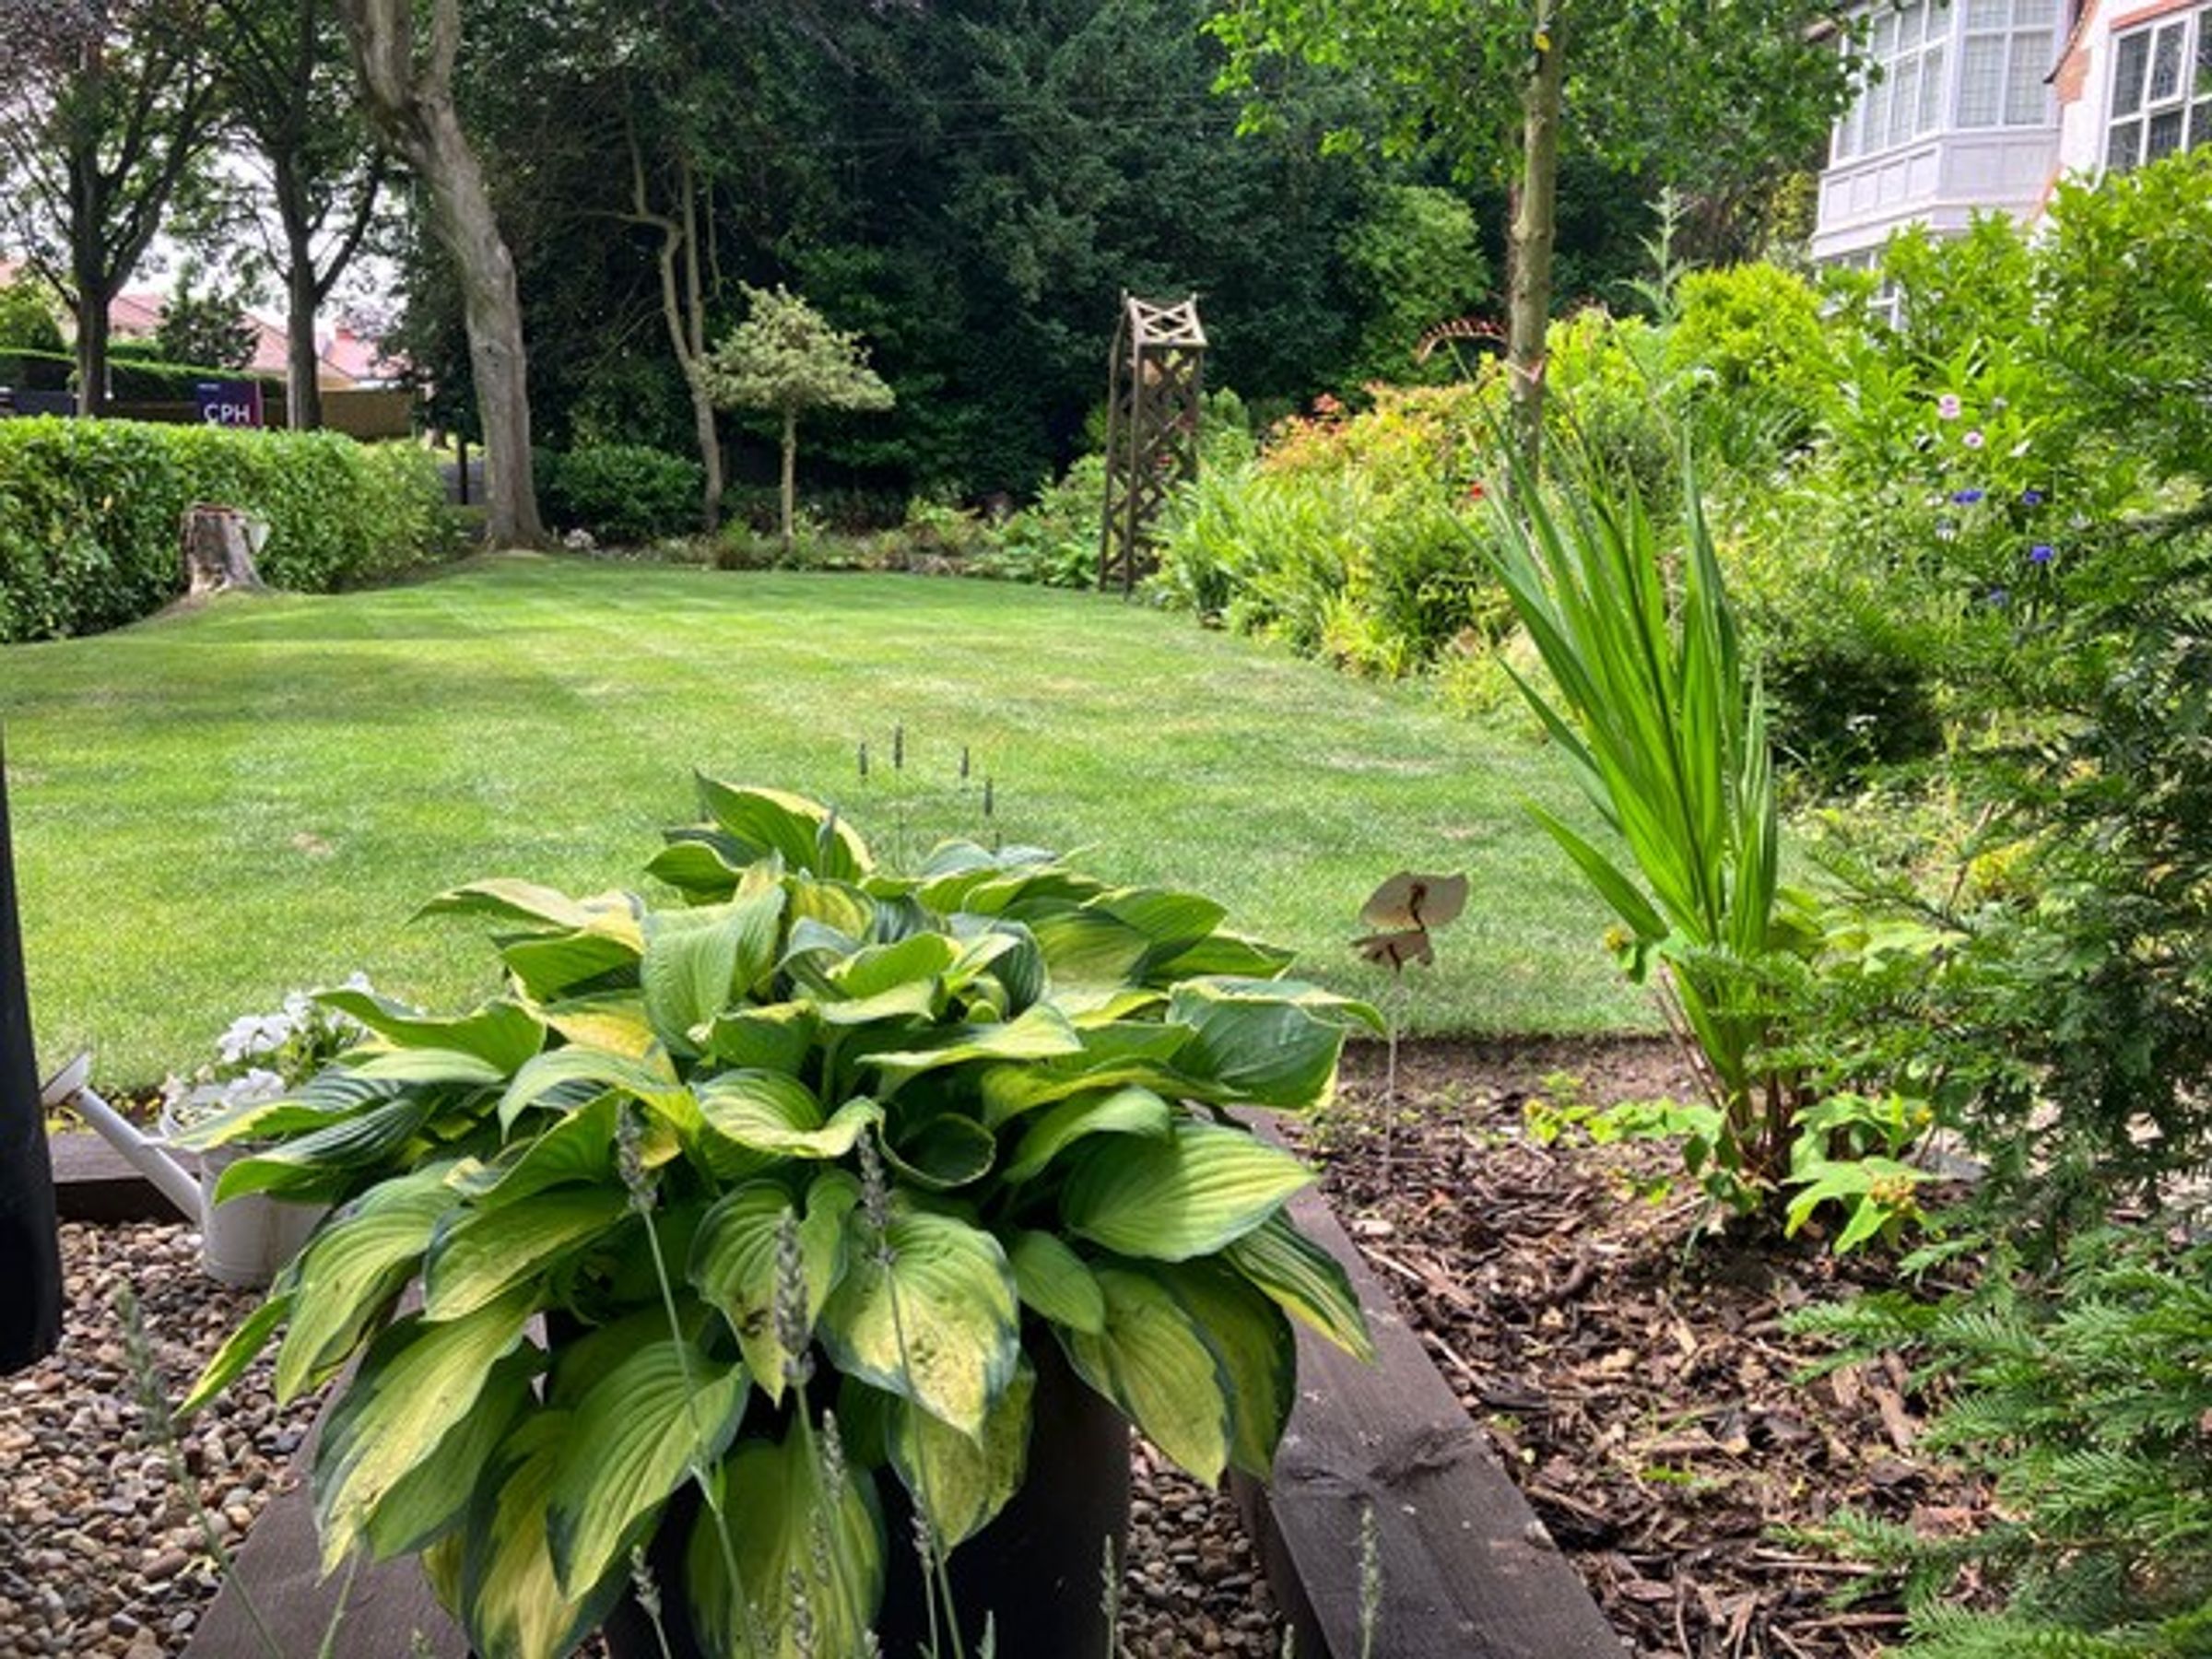
Additional benefits include a garage for secure parking that is complete with an electric door, light and powerpoints. The property benefits from private well-maintained gardens to the front of the building, further enhancing the appeal of this superb residence. Perfectly positioned for easy access to local amenities, transport links, and sought-after schools, this outstanding apartment presents an exceptional opportunity.
Early viewing is highly recommended to fully appreciate all this impressive home has to offer.
Key details
Broadband: up to 1800mbps
Parking: Garage
807ft2 floor area
7653ft2 plot size
Freehold
Council tax band D
Additional information
Near the property
Rooms and dimensions
Hallway
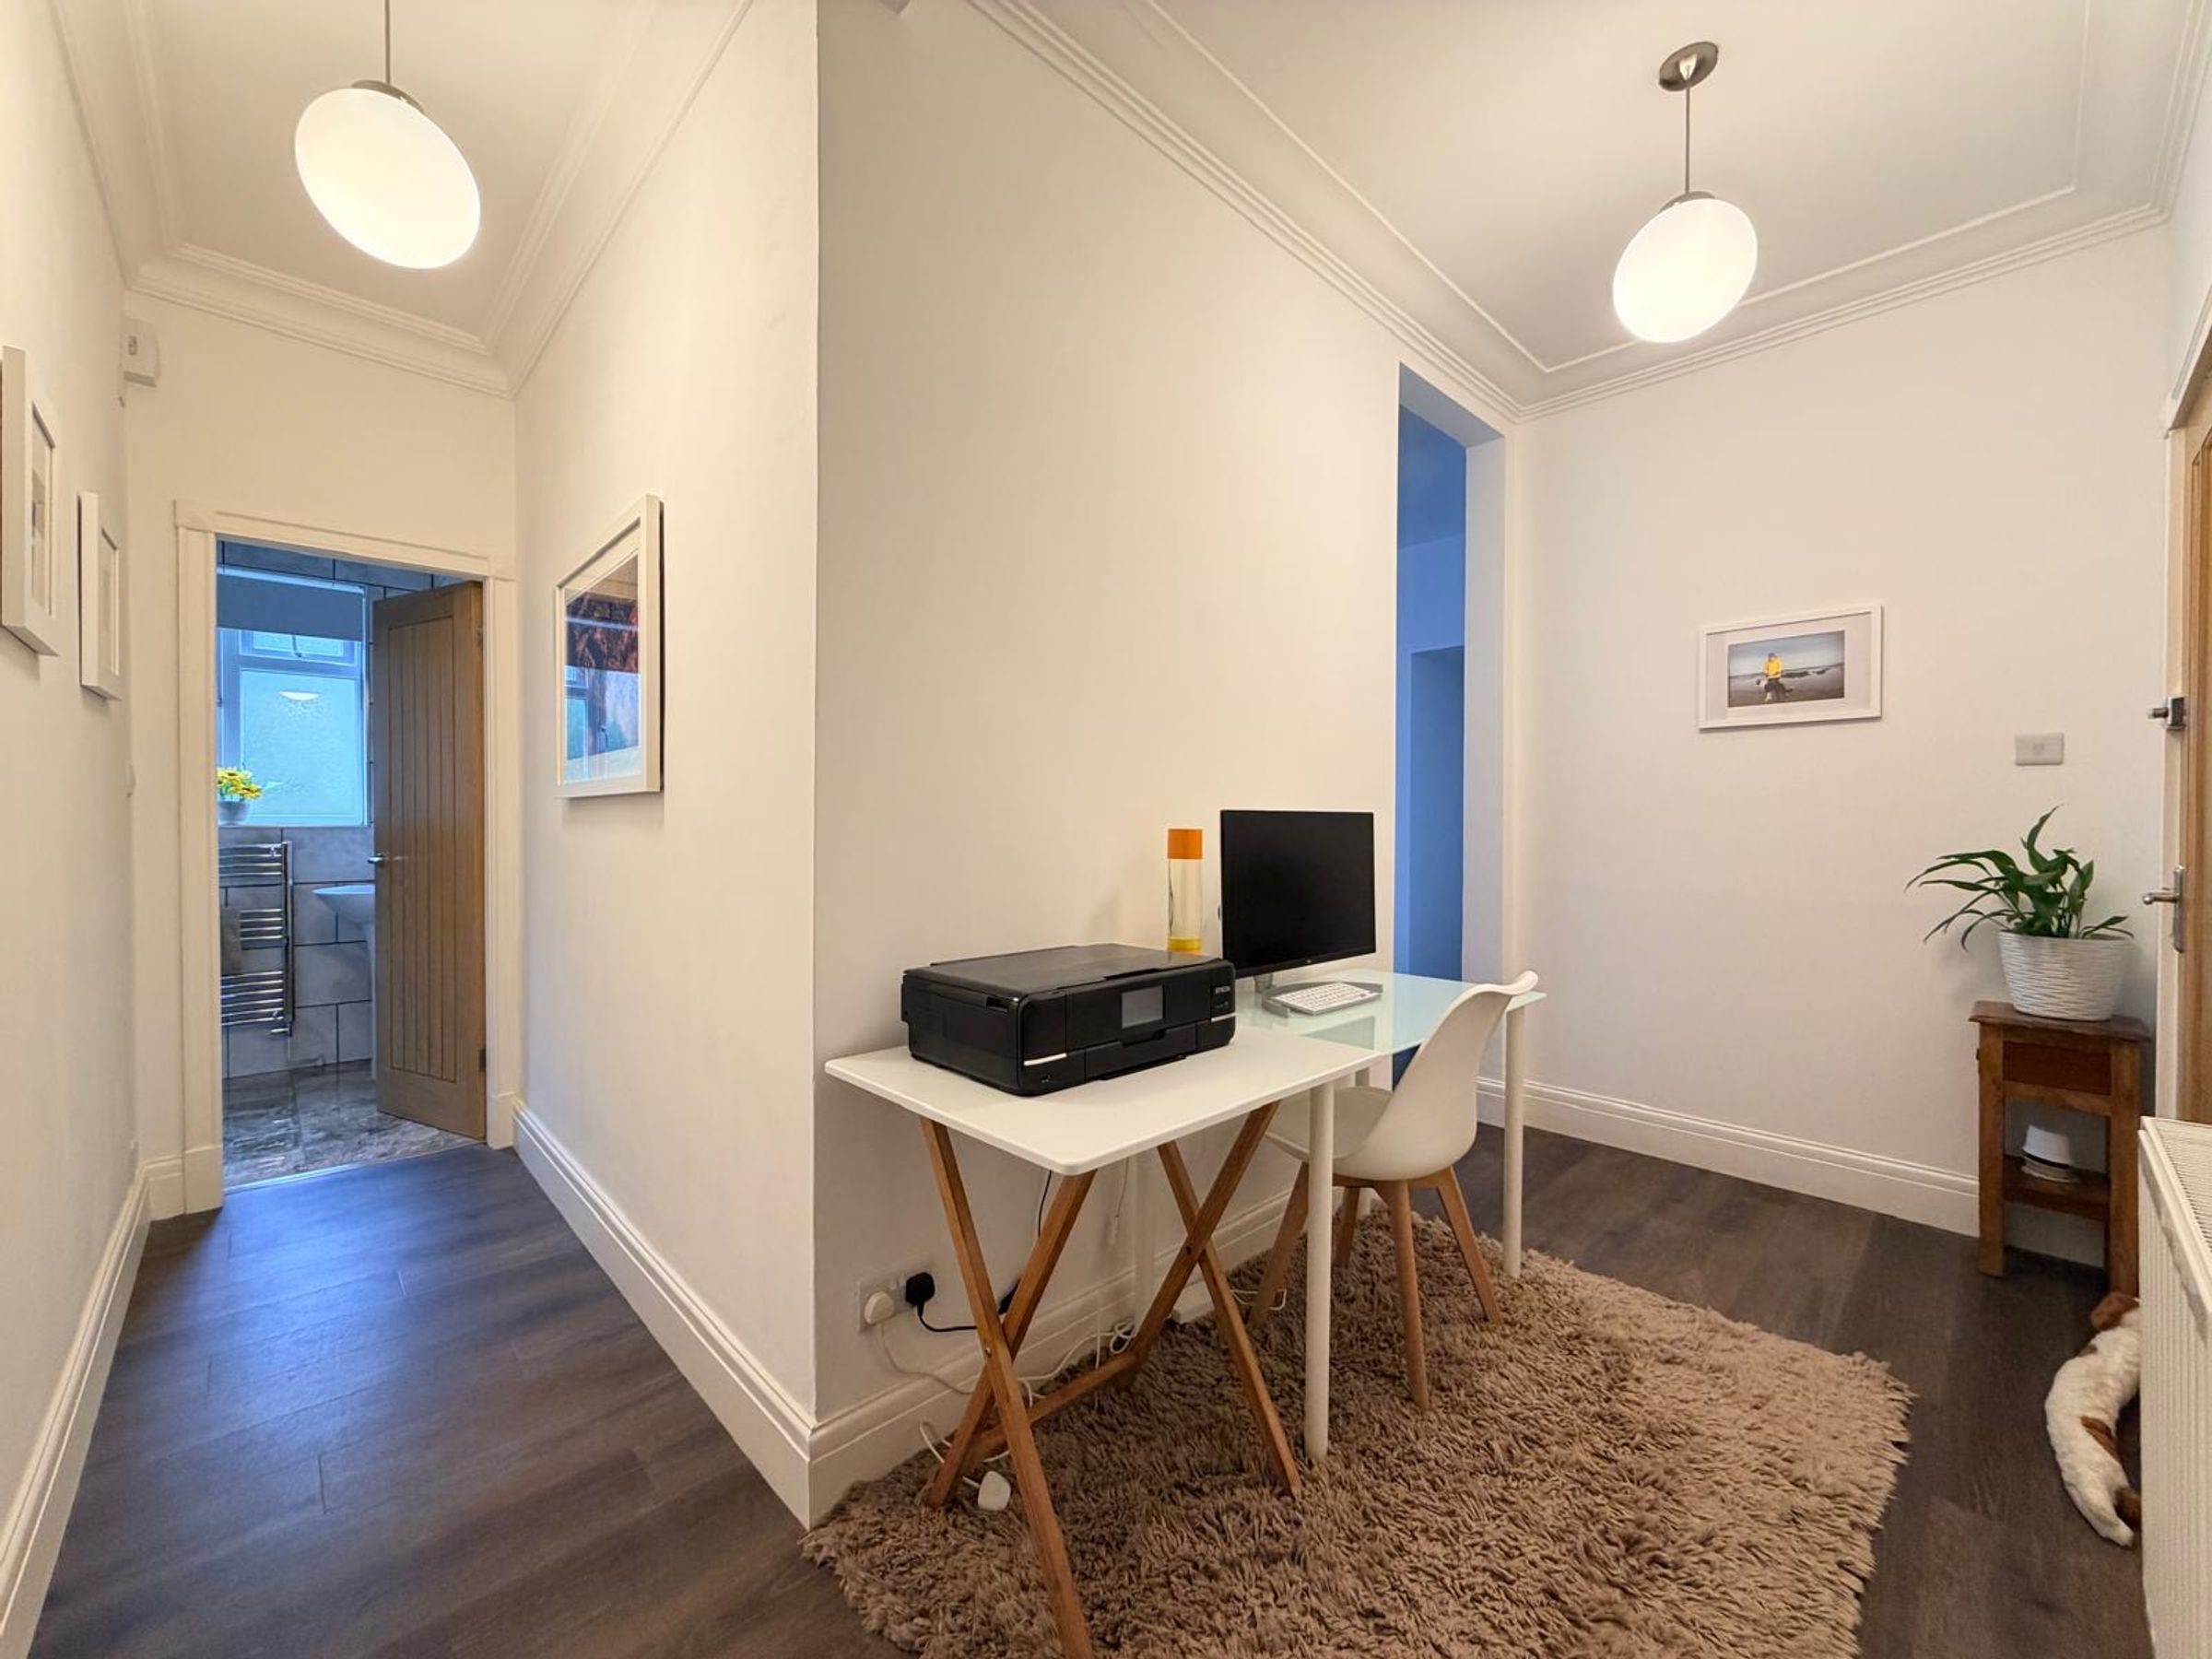
14' 5" x 8' 2" (4.40m x 2.50m)
Inner Hallway
13' 1" x 12' 6" (4.00m x 3.80m)
Lounge/Diner
18' 1" x 16' 5" (5.50m x 5.00m)
Kitchen
14' 9" x 13' 1" (4.50m x 4.00m)
Bedroom
14' 5" x 12' 10" (4.40m x 3.90m)
Shower Room
9' 6" x 4' 7" (2.90m x 1.40m)
Tenure/Maintenance
We have been informed by the vendor that the property is Freehold. We have been informed that there is also a maintenance agreement which is run in house of approximately £500 (at the current time in writing) per half annum. We have also been informed that holiday letting is not permitted.
HMRC
If you have an offer accepted on this property, we are obliged by HMRC to conduct mandatory Anti Money Laundering Checks. We outsource these checks to our compliance partners at Landmark and Lifetime Legal. They charge a fee for this service. For further information, please contact our office.






