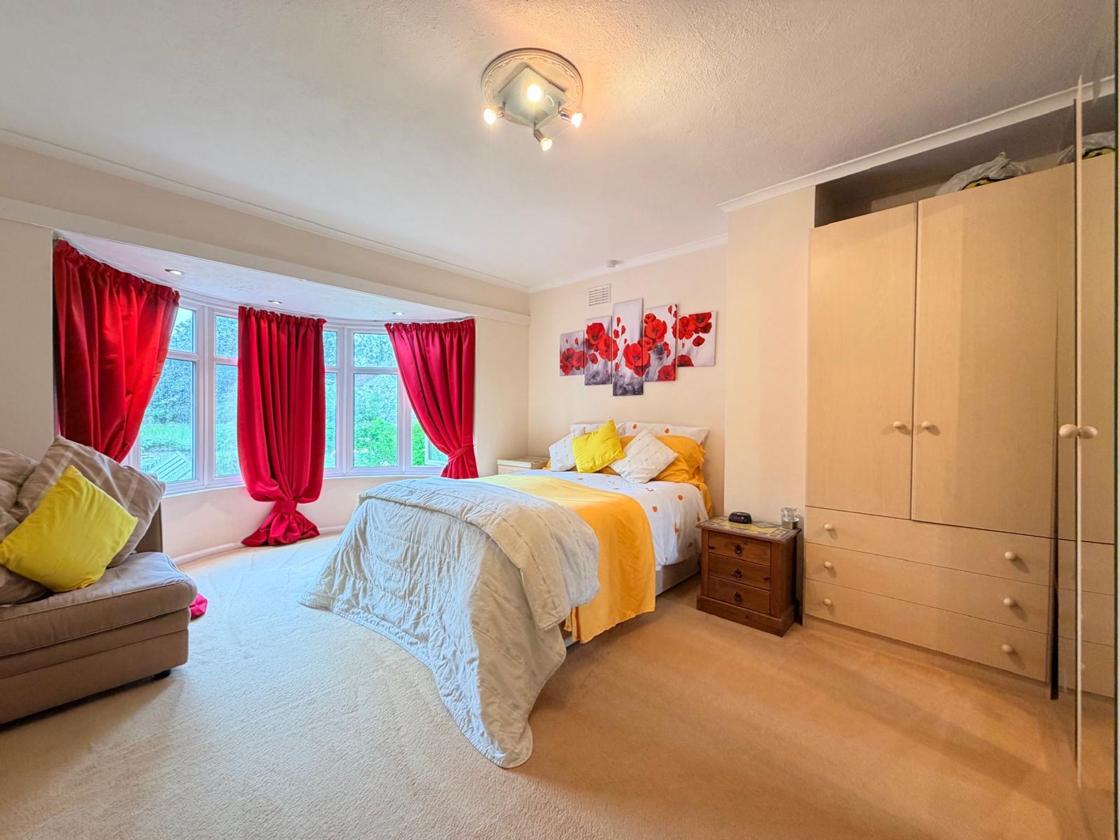
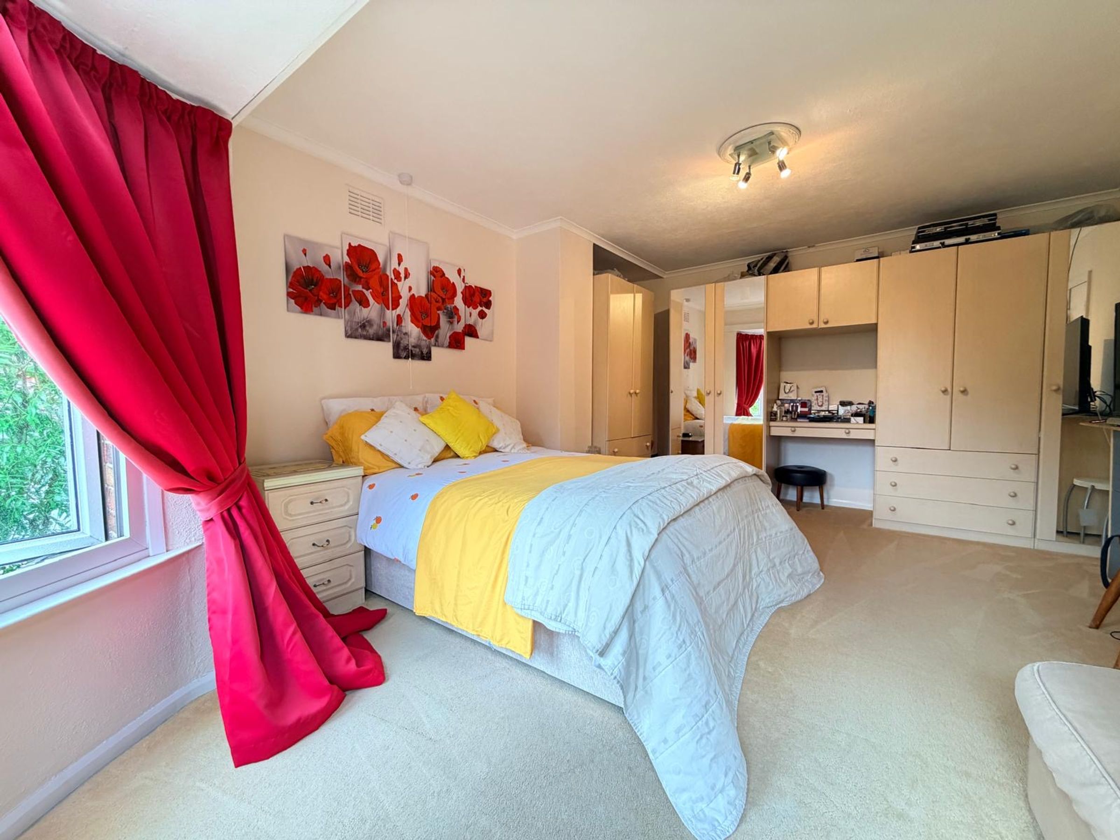
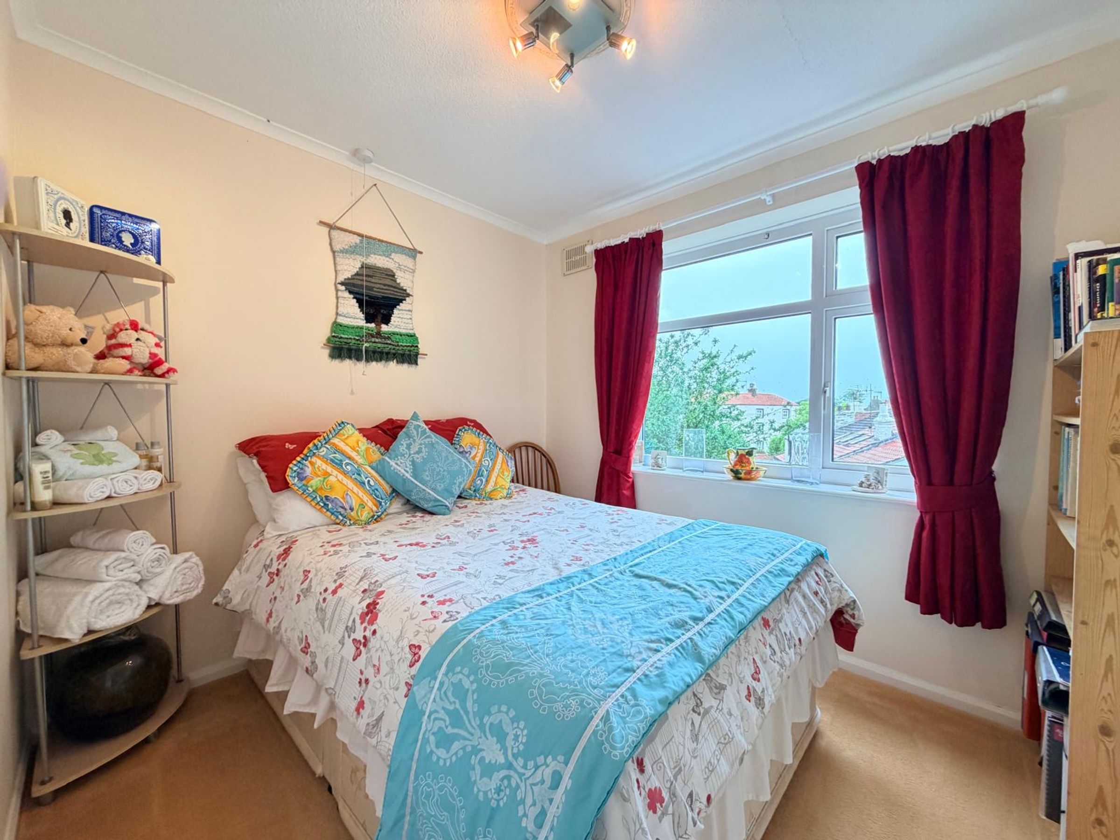
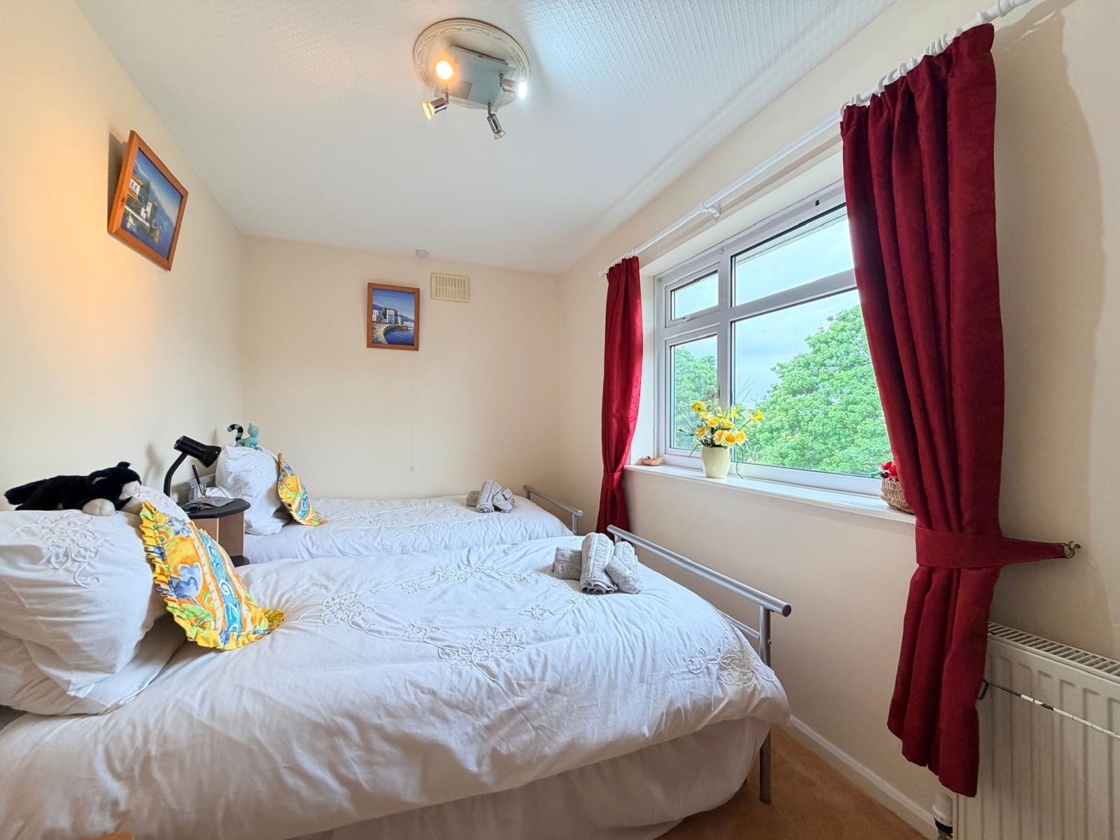
Like the look of this property?
We would love to hear from you and arrange a viewing of this property. Get in touch now!
Property features
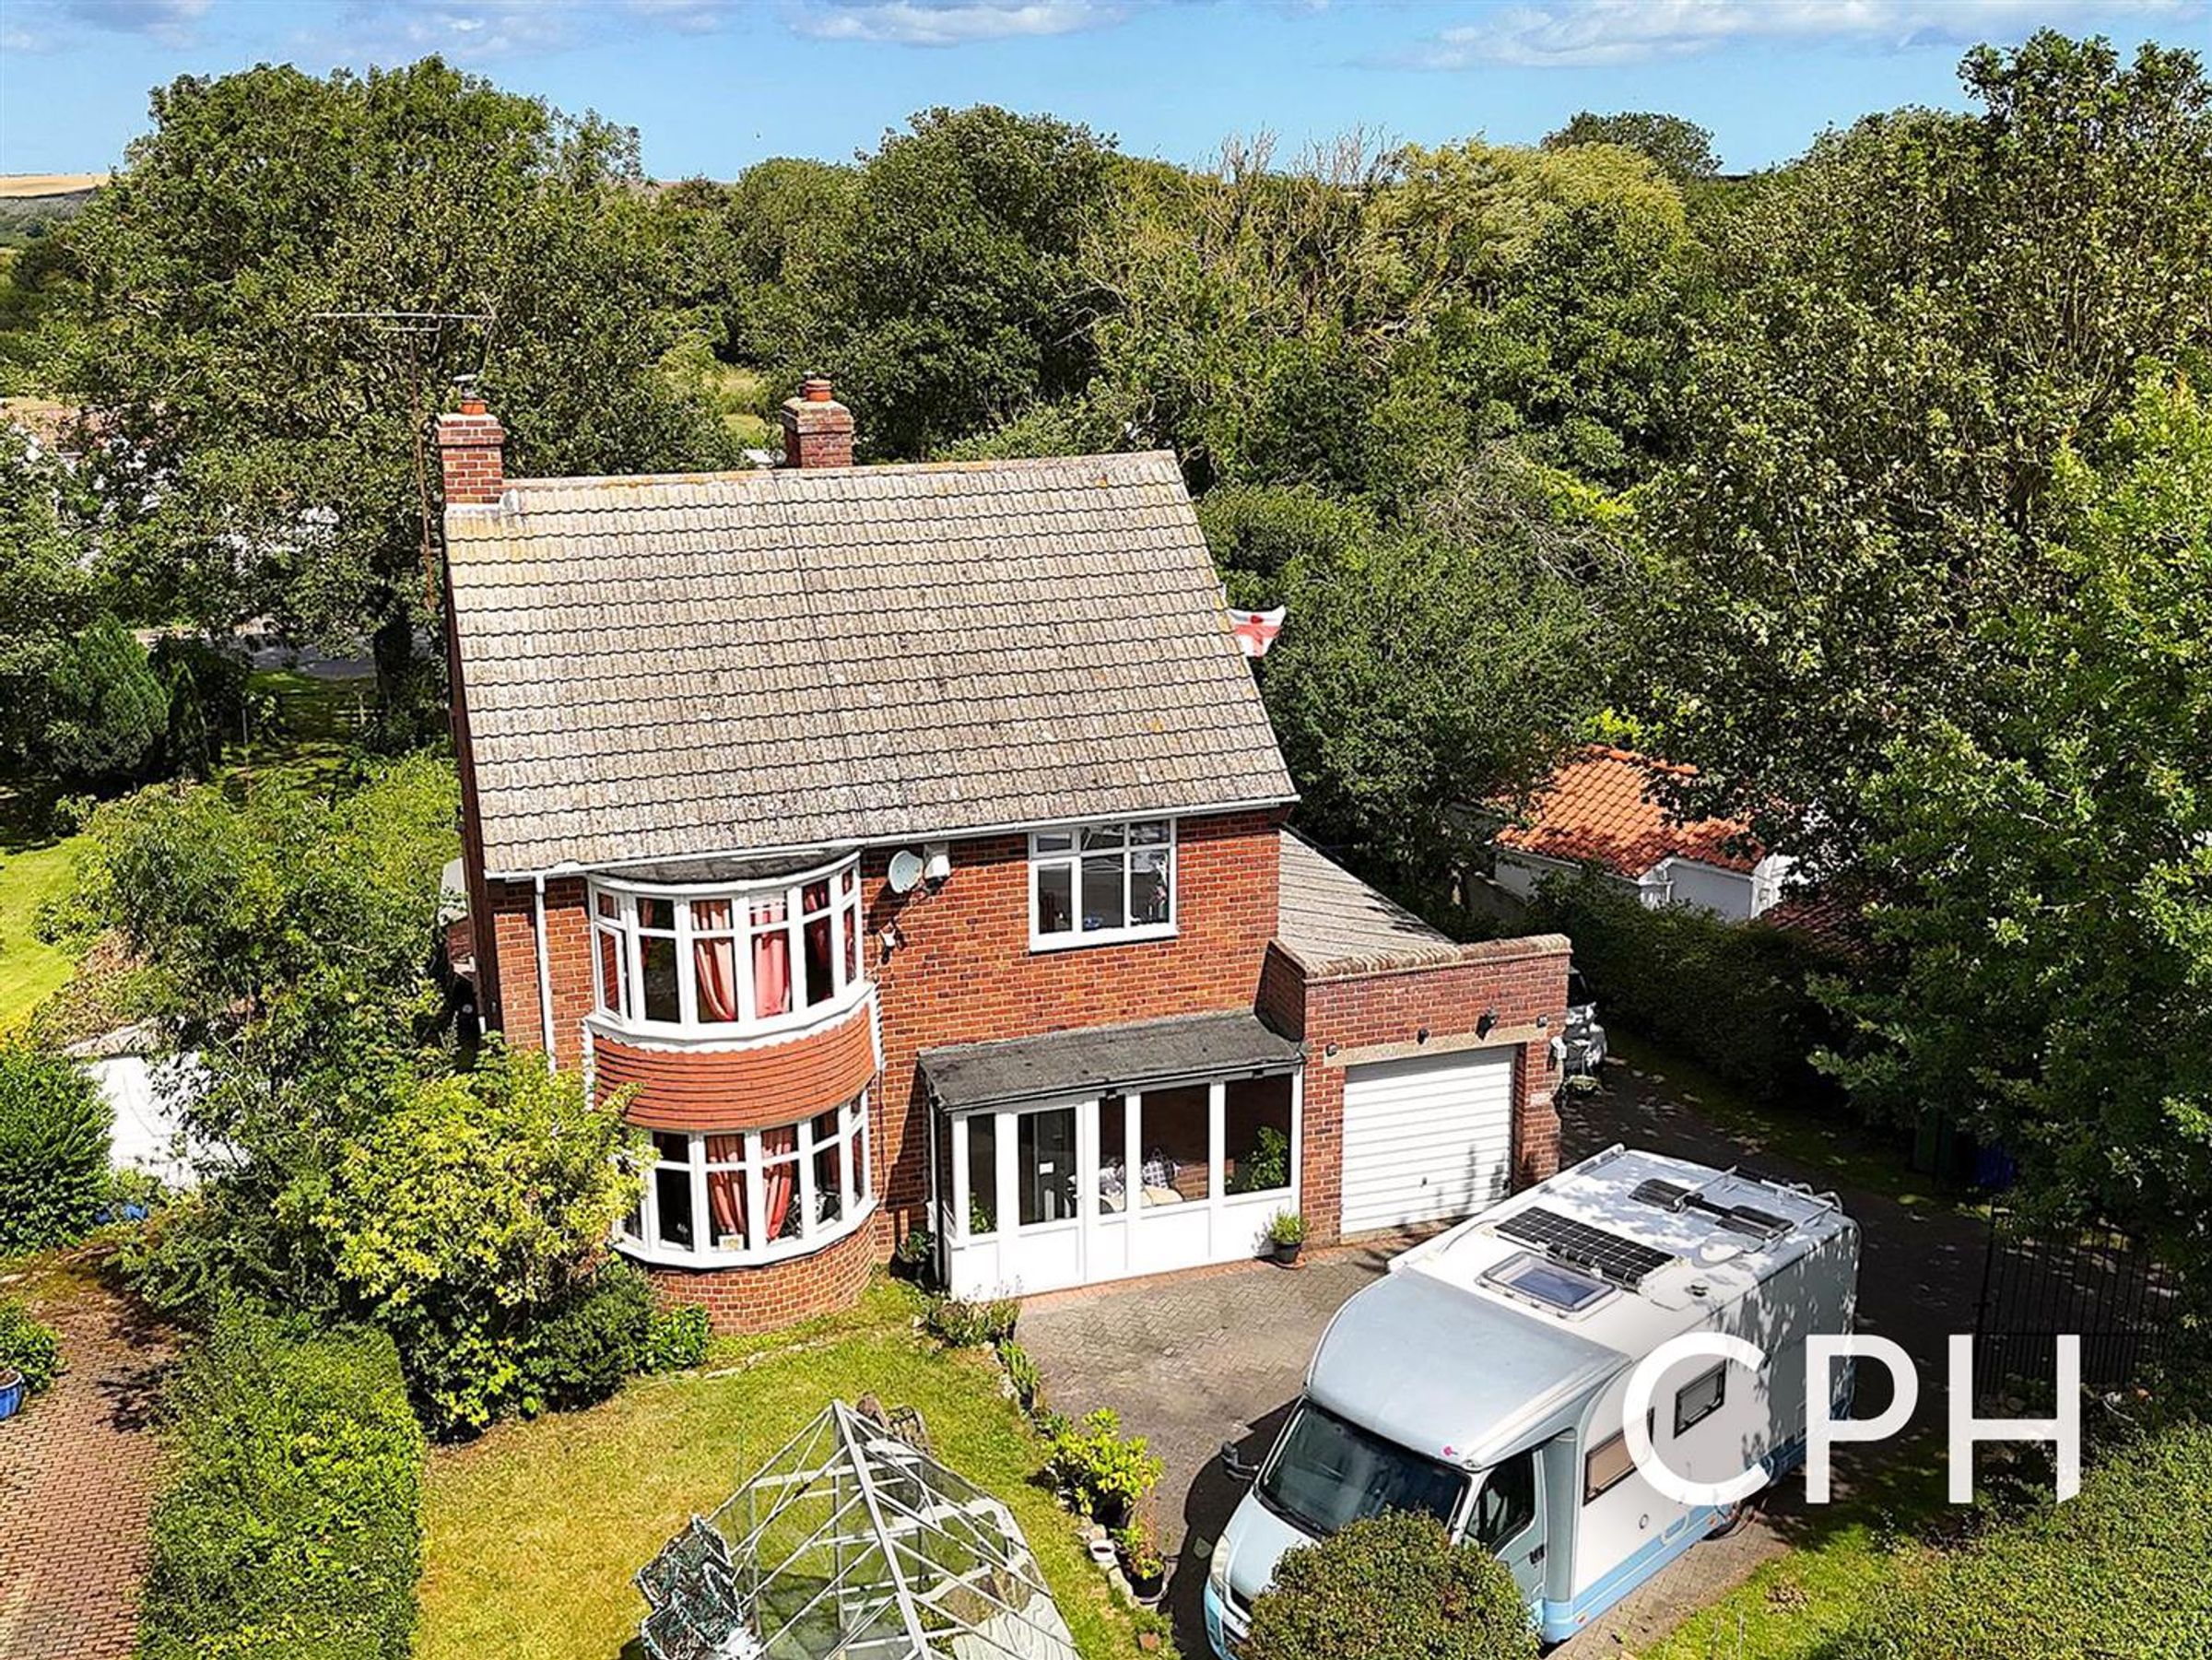
IMPOSING, THREE/FOUR BEDROOM DETACHED HOME
BLOCK PAVED DRIVEWAY & GARAGE/WORKSHOP
DOWNSTAIRS BEDROOM & WC (MULTI-GENERATIONAL LIVING)
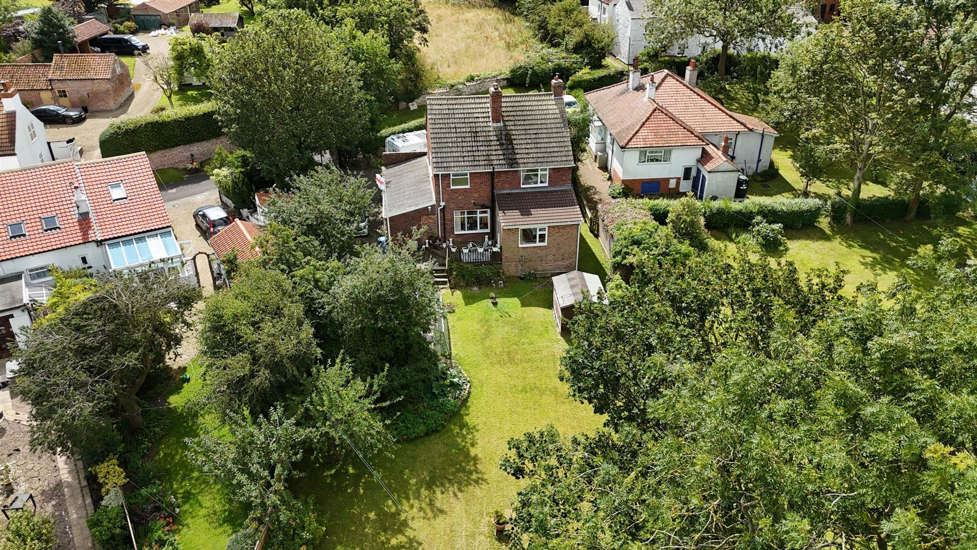
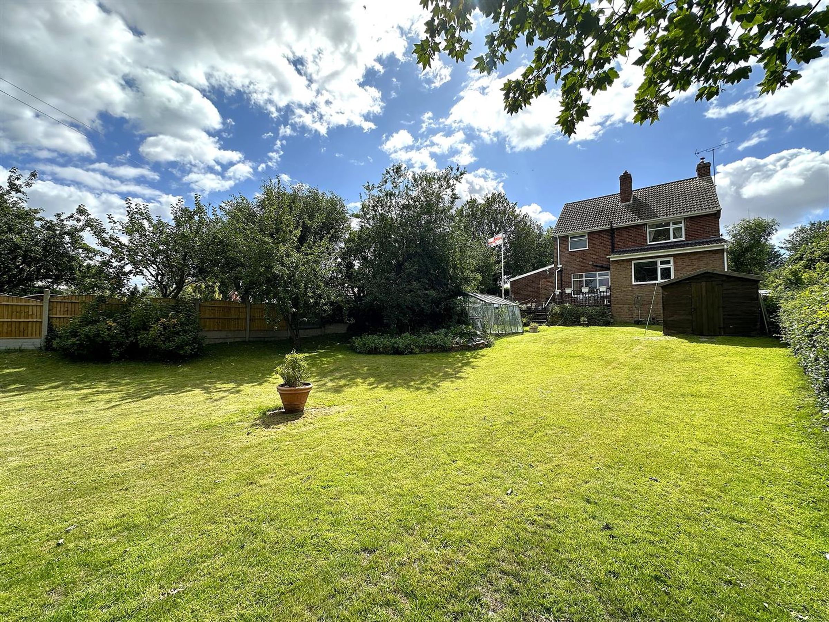
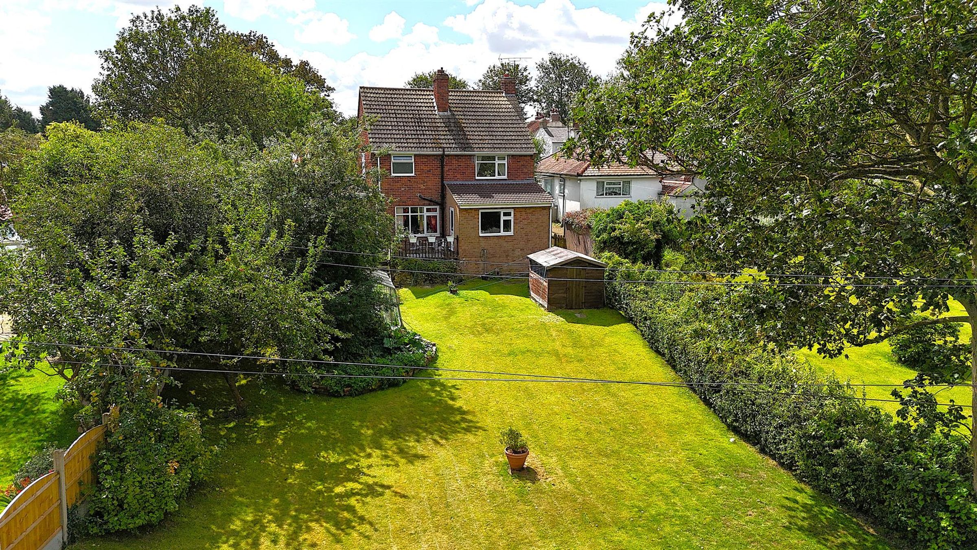
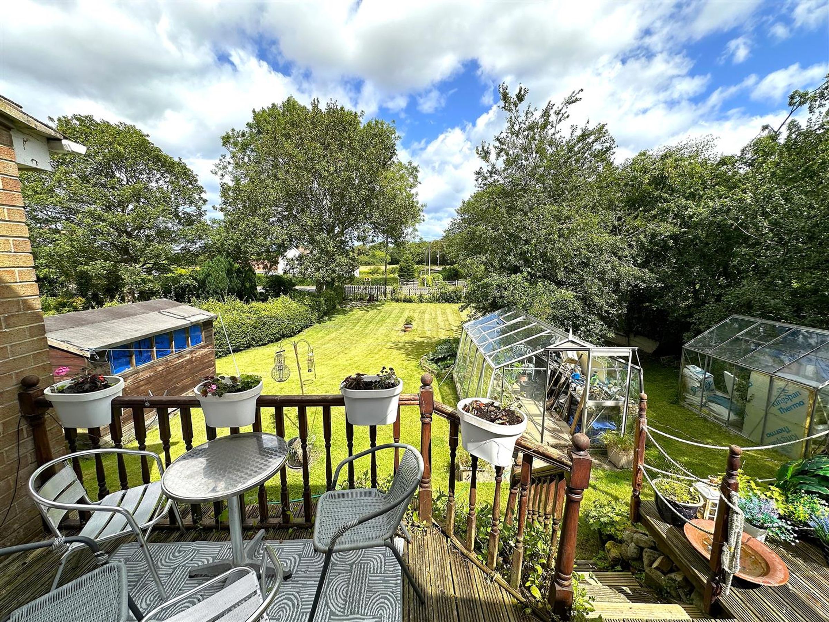
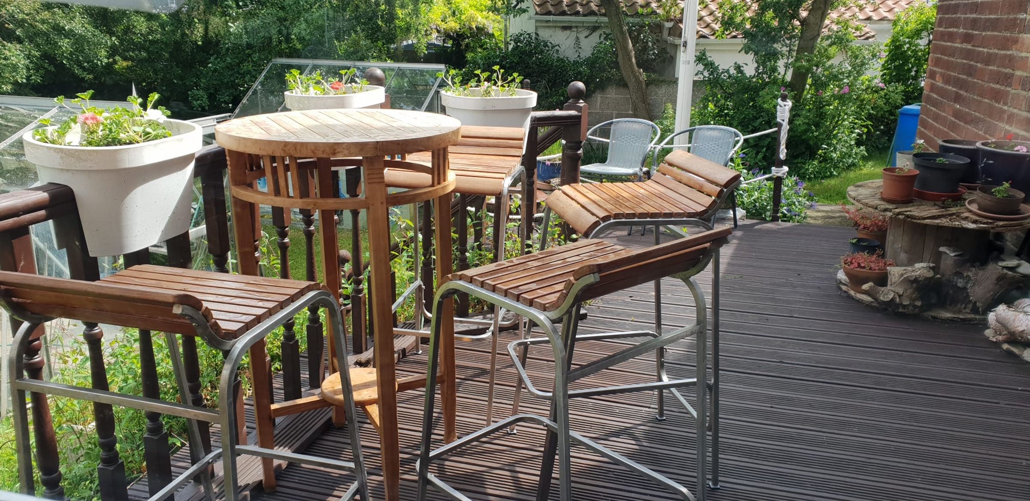
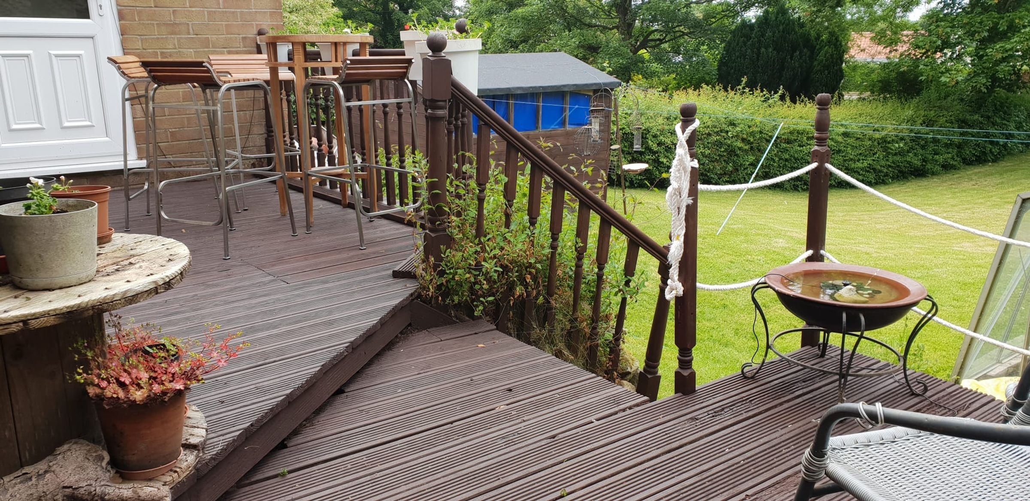
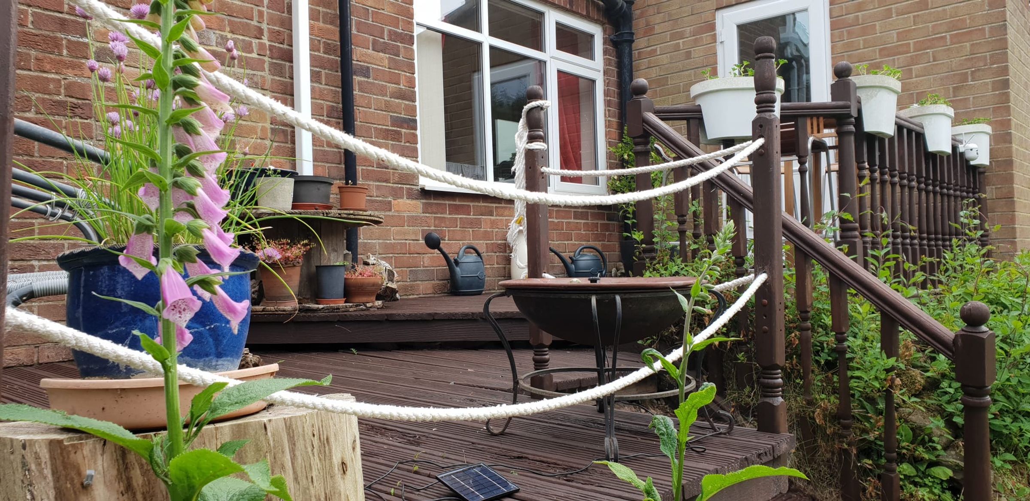
WELL MAINTAINED LAWNED GARDENS
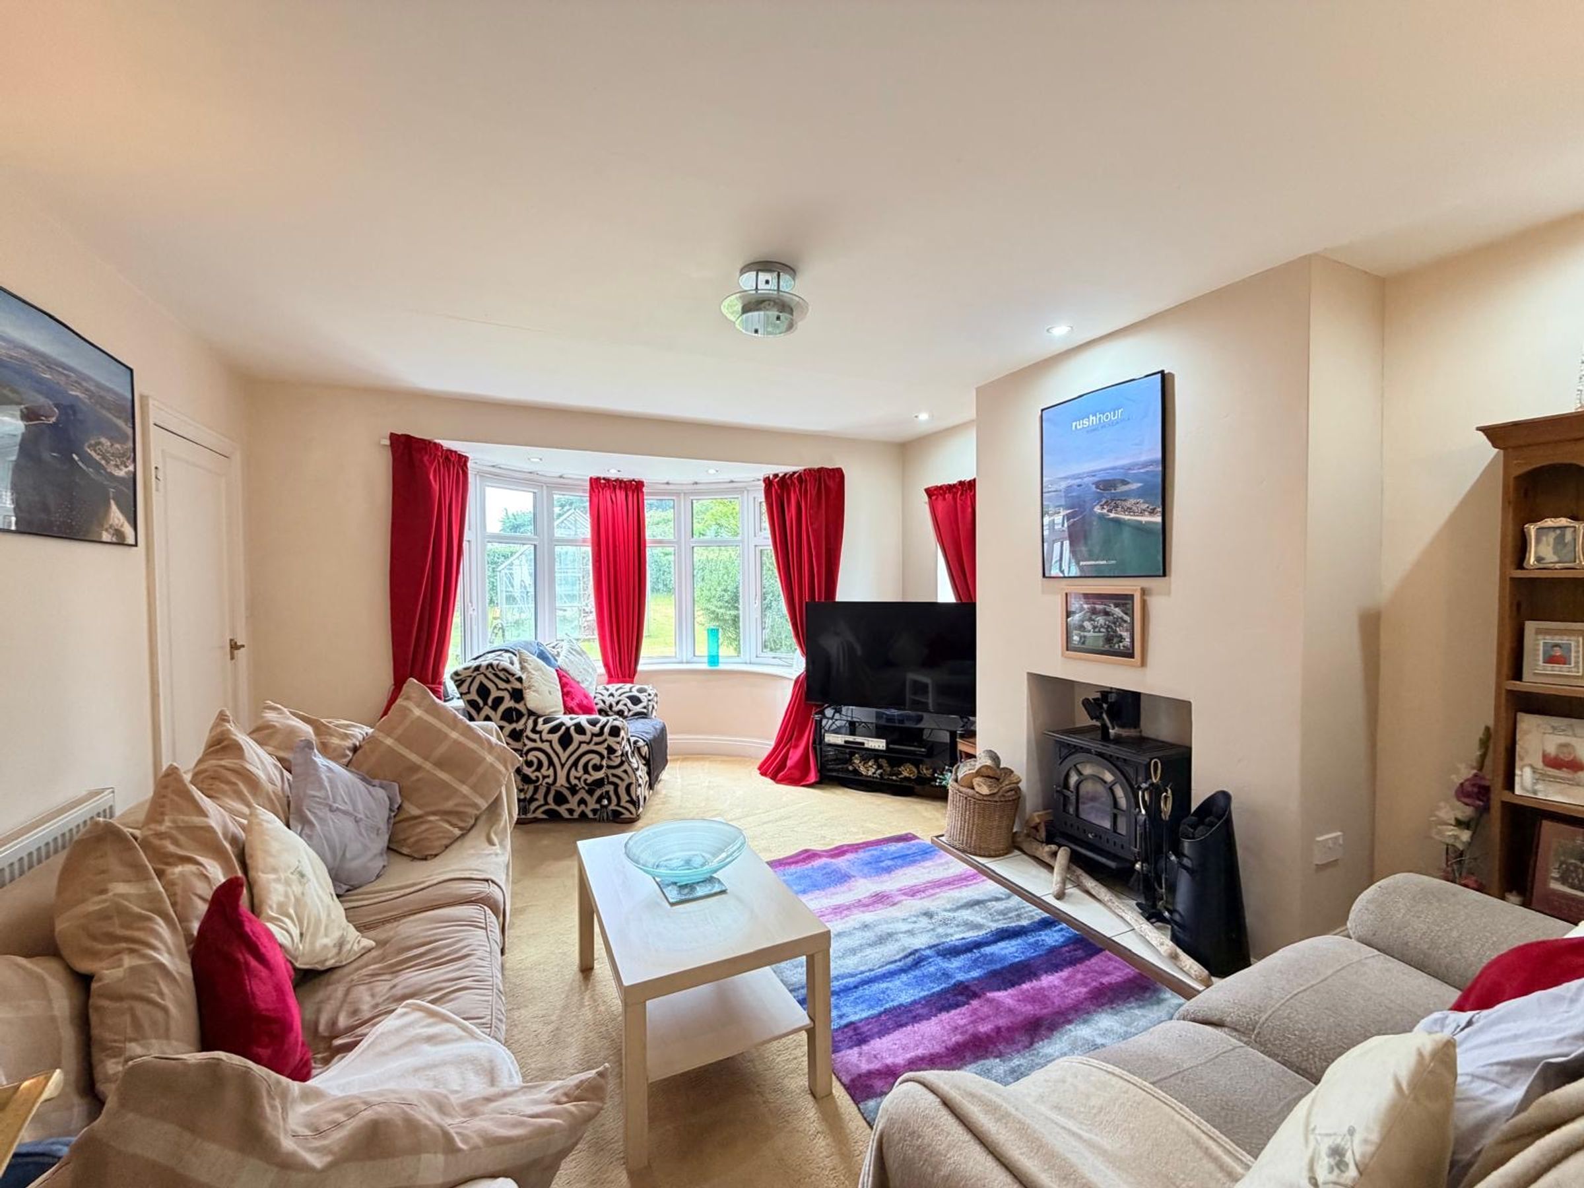
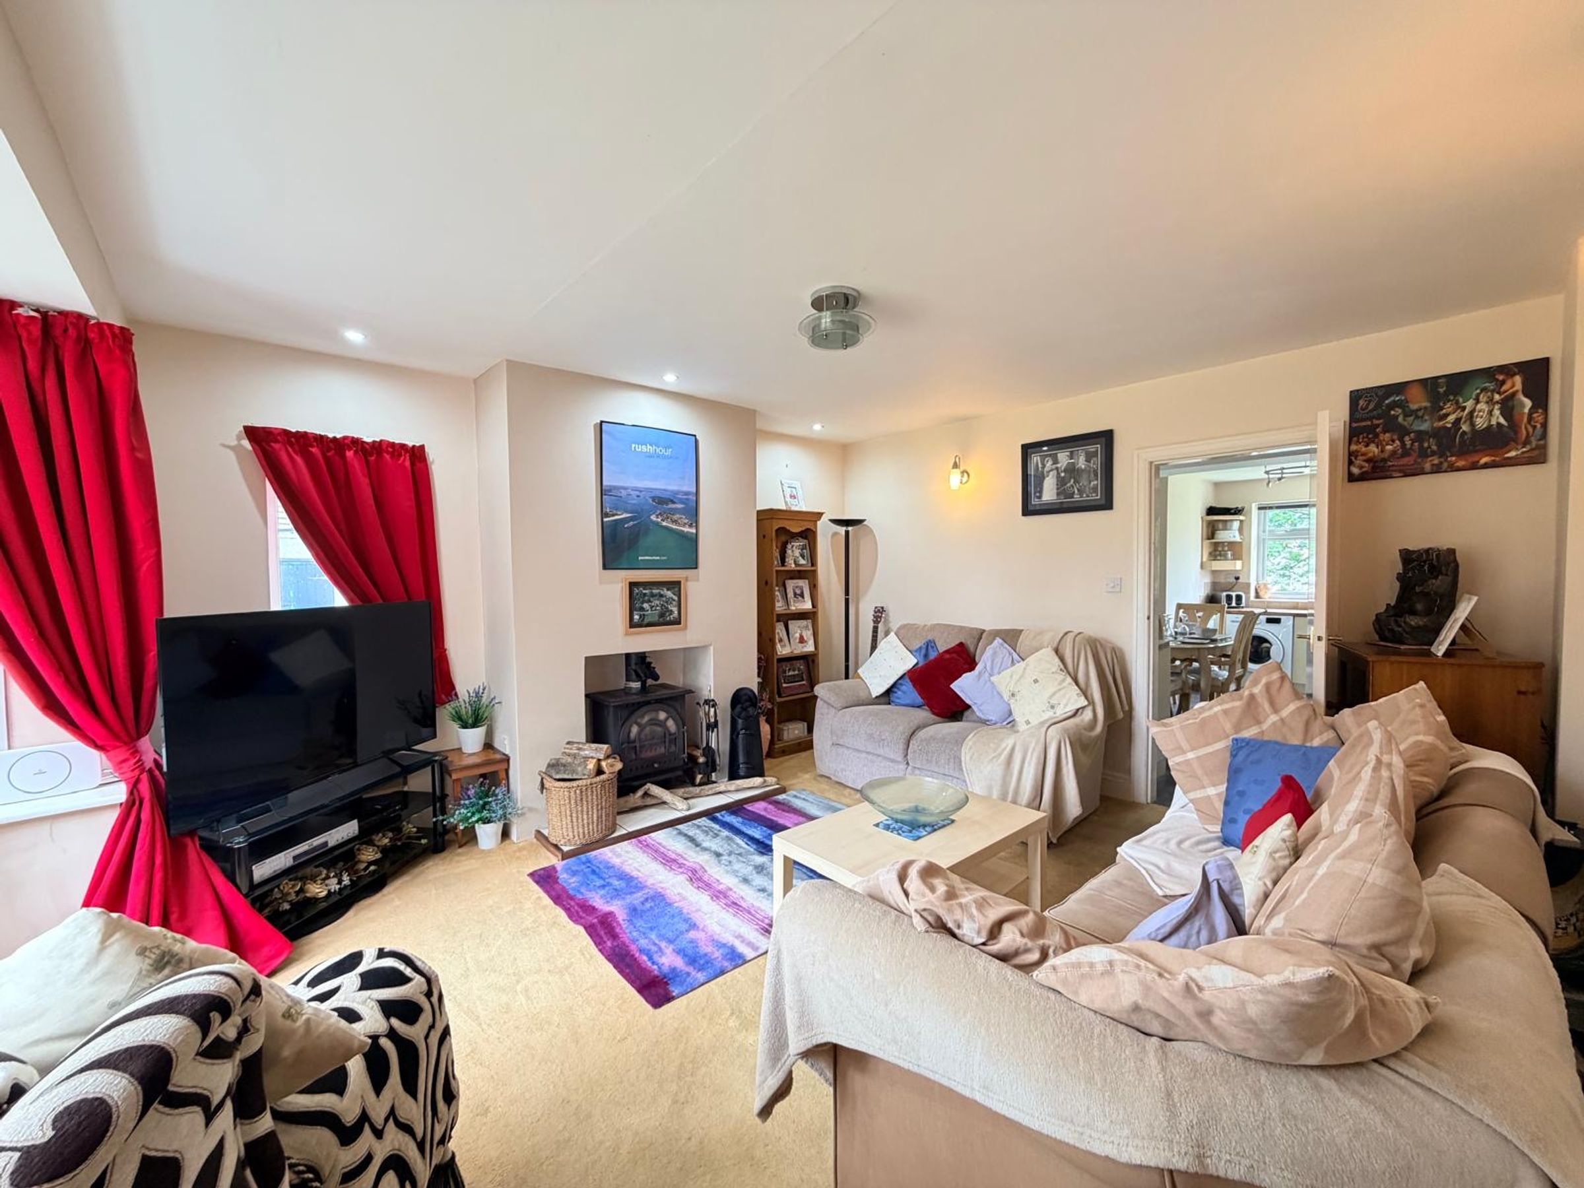
GENEROUS LIVING ARRANGEMENTS
EXCELLENT LOCATION WITHIN THE IDYLLIC VILLAGE OF MUSTON
About this property
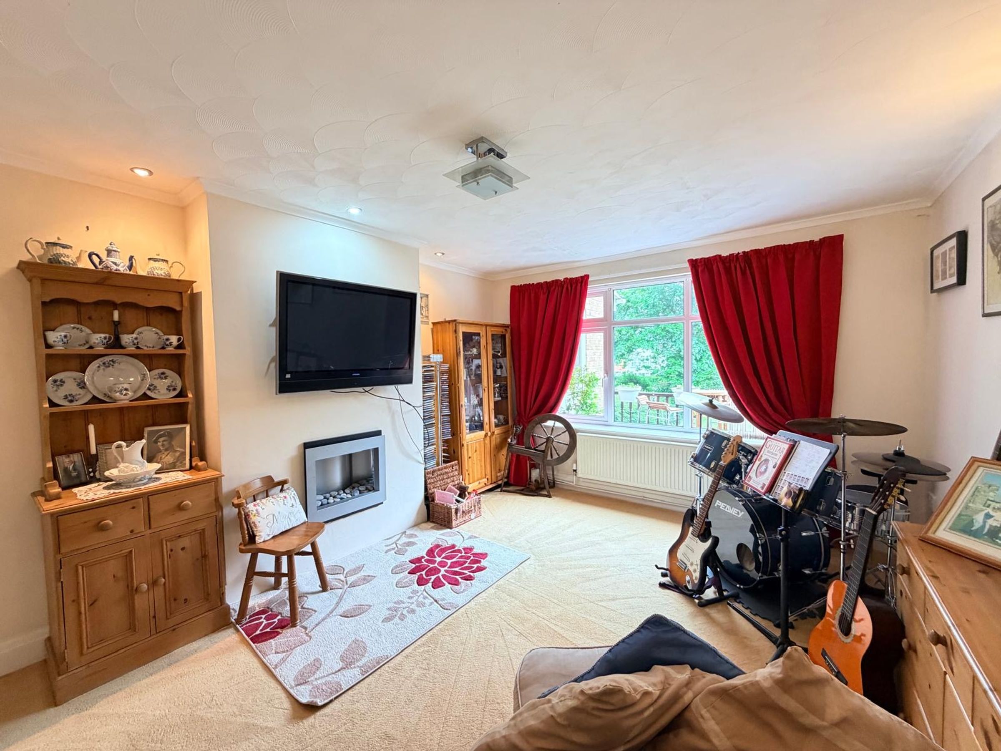
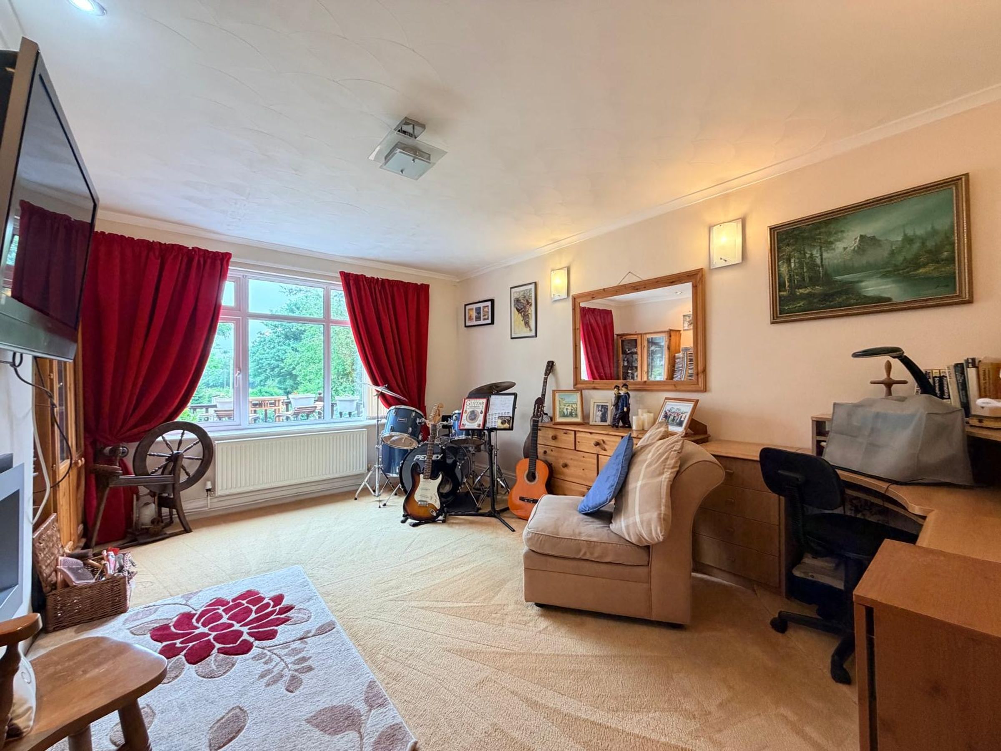
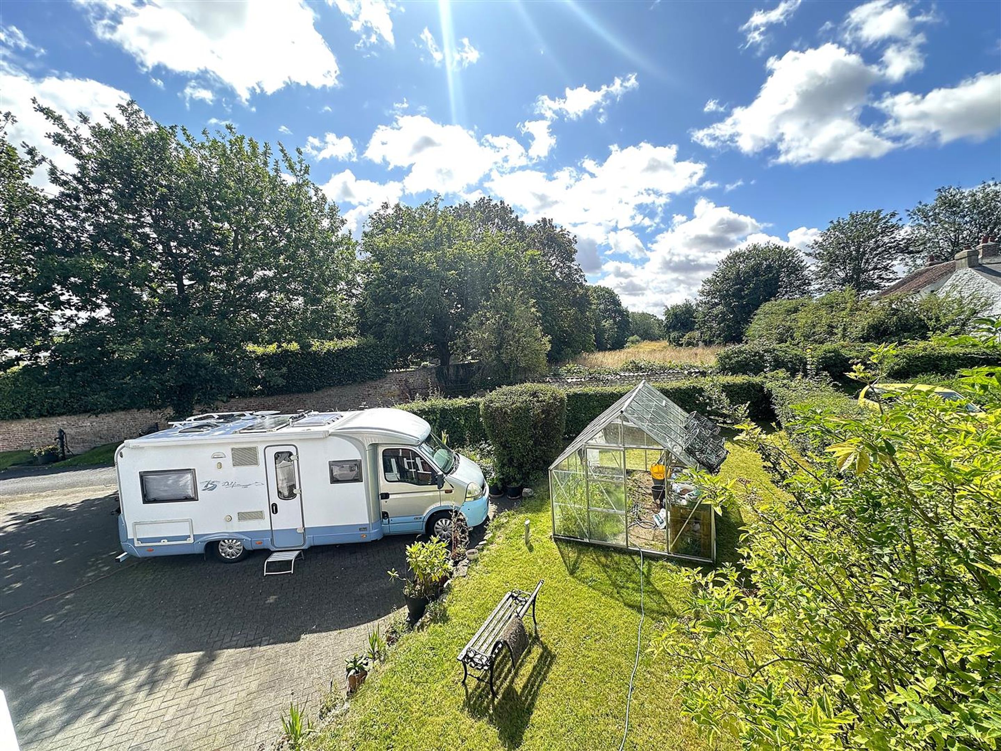
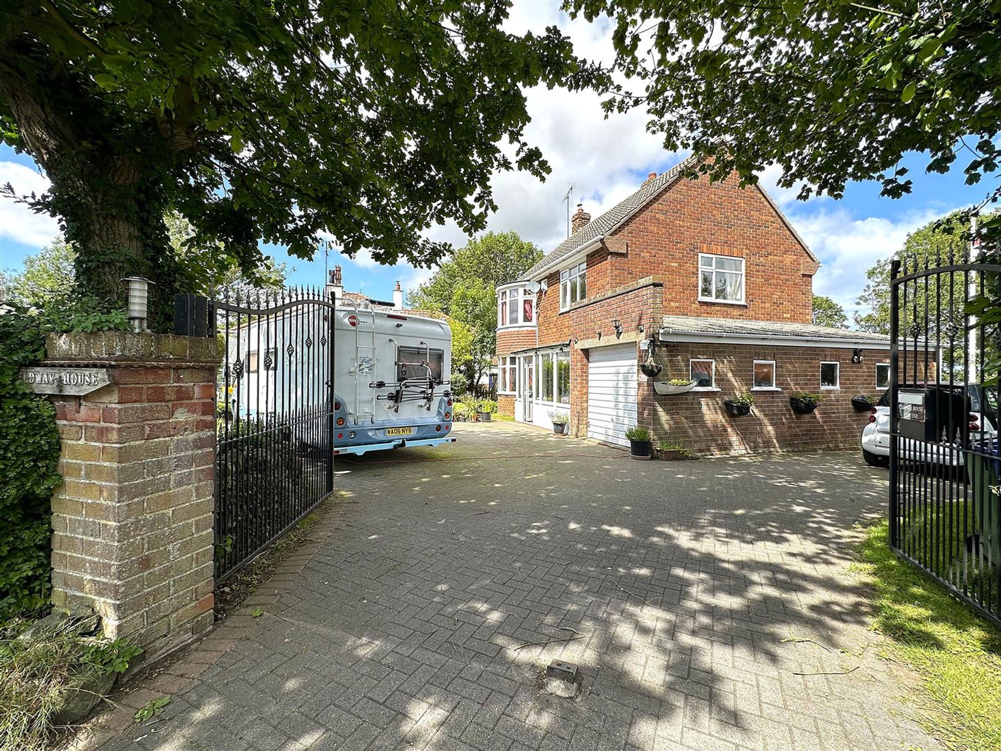
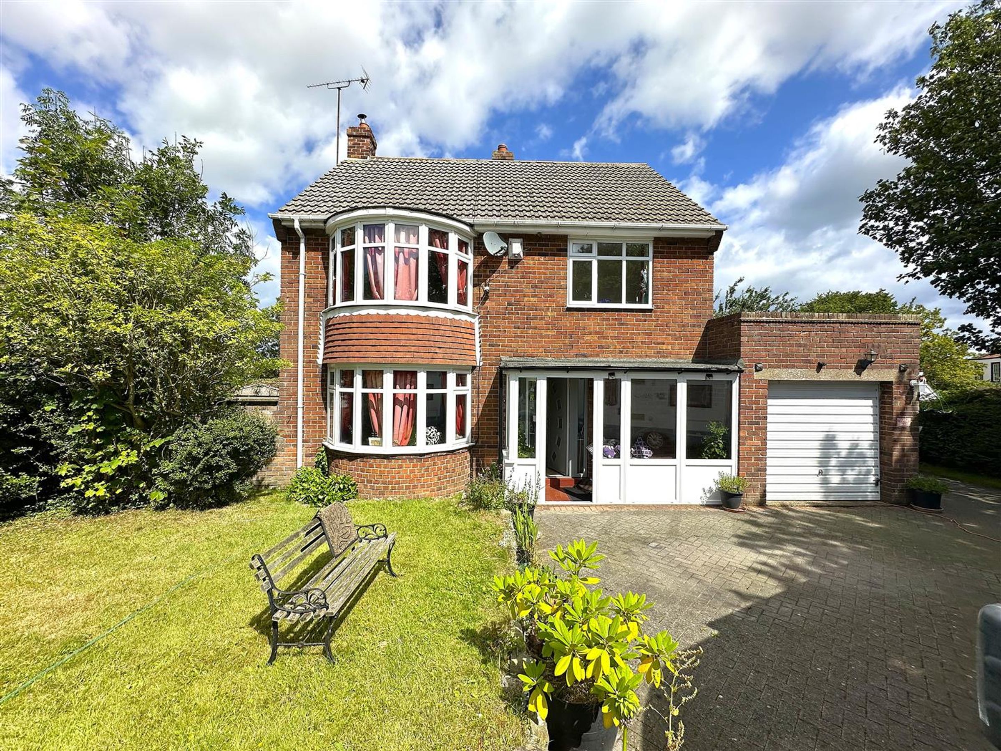
Nestled in the charming village of Muston, this well-presented three-bedroom detached residence offers a delightful garage/workshop, well-maintained gardens and off-street parking. The property boasts two spacious reception rooms, providing ample space for relaxation and entertaining. With the potential to convert one of the reception rooms into a fourth bedroom, this home is adaptable to suit your needs.
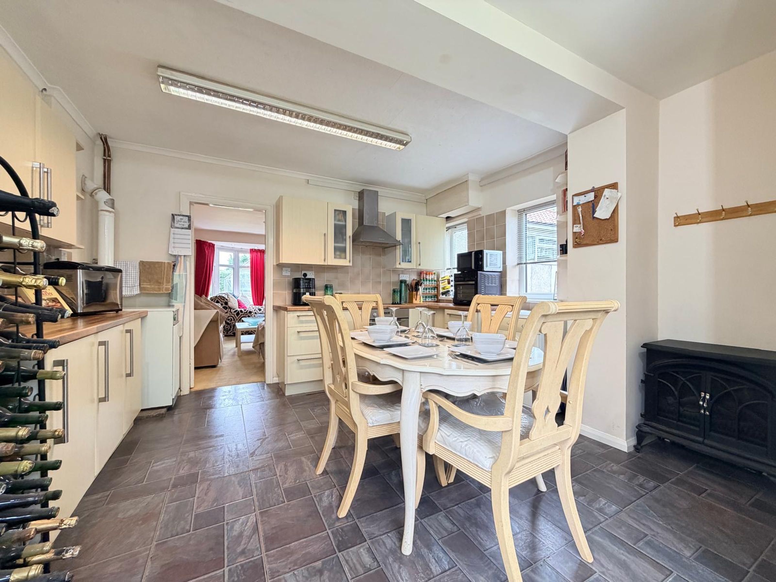
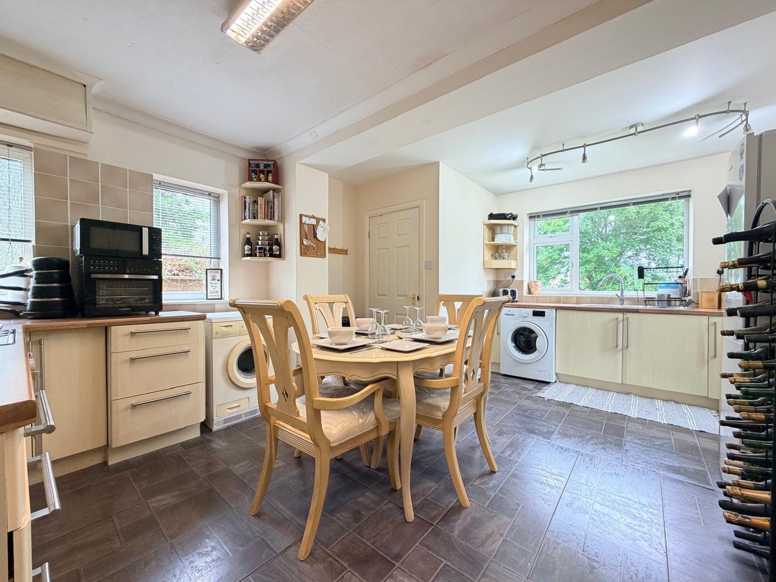
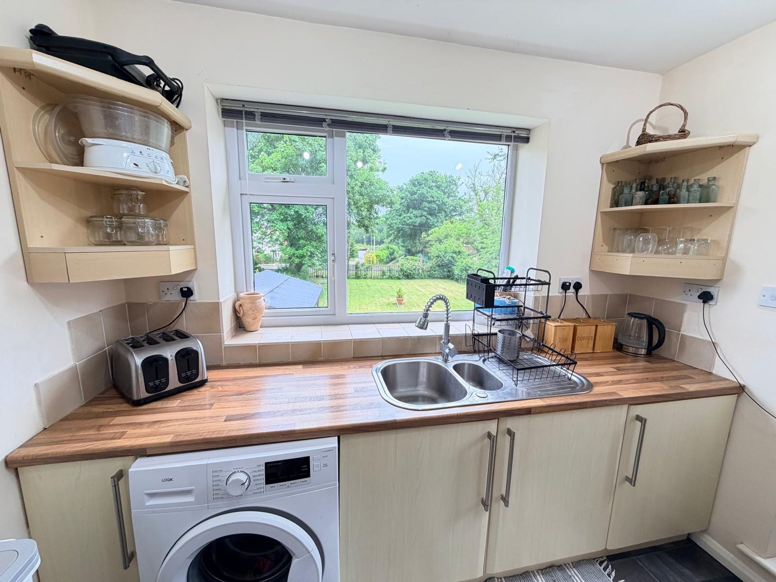
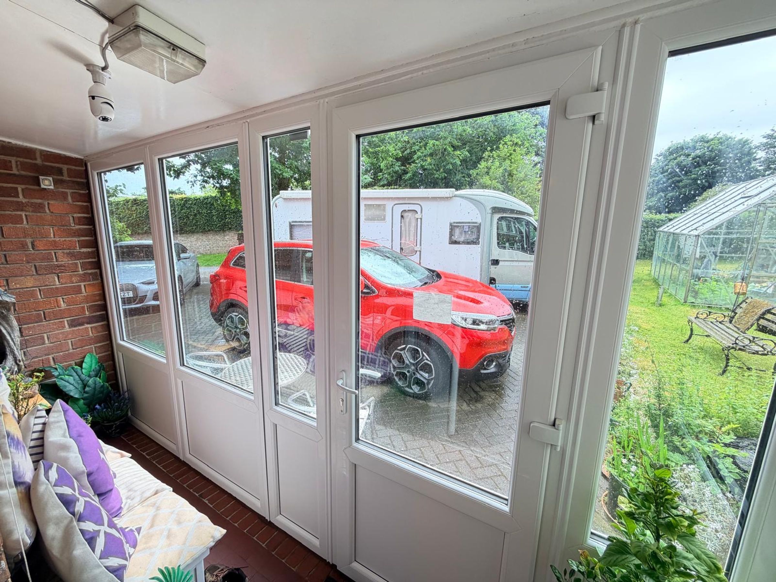
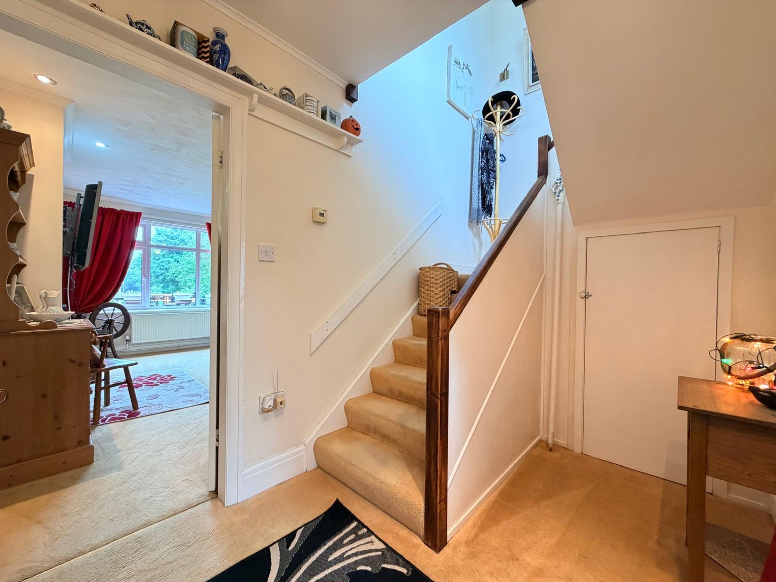
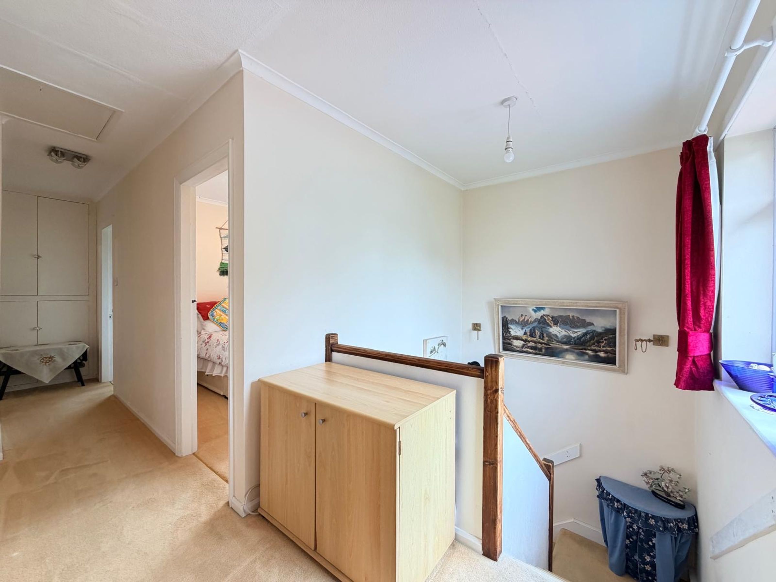
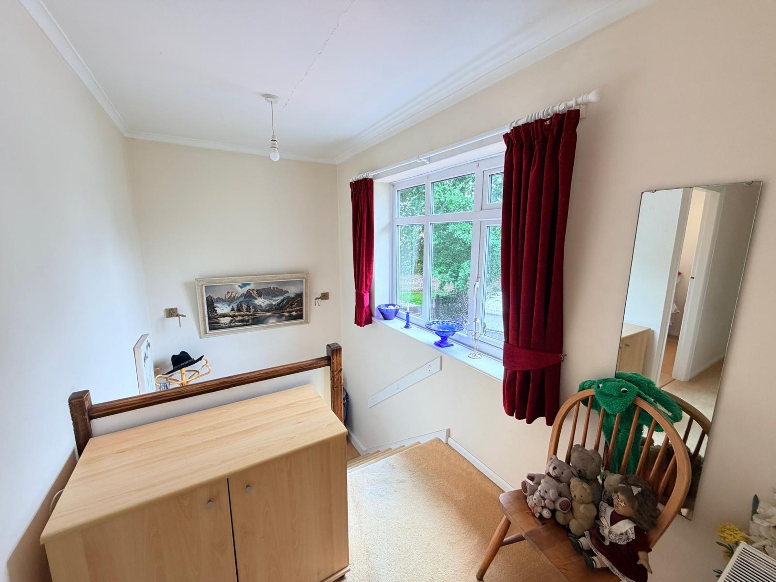
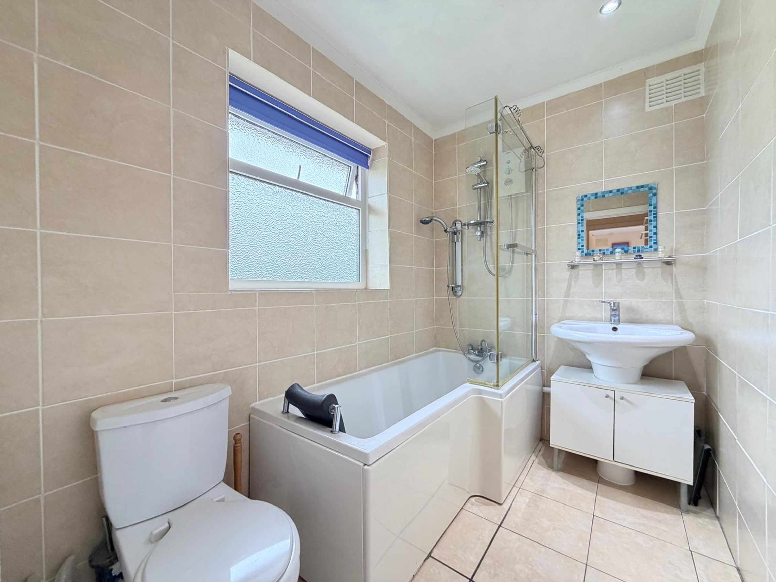
The accommodation comprises in brief on the ground floor; entrance porch, inner hallway with stairs up to the first floor, bow fronted lounge with a fireplace, downstairs bedroom/sitting room, kitchen fitted with a range of units and a downstairs WC. To the first floor lies a landing with built-in storage, a bow fronted master bedroom, two bedrooms and a house bathroom.
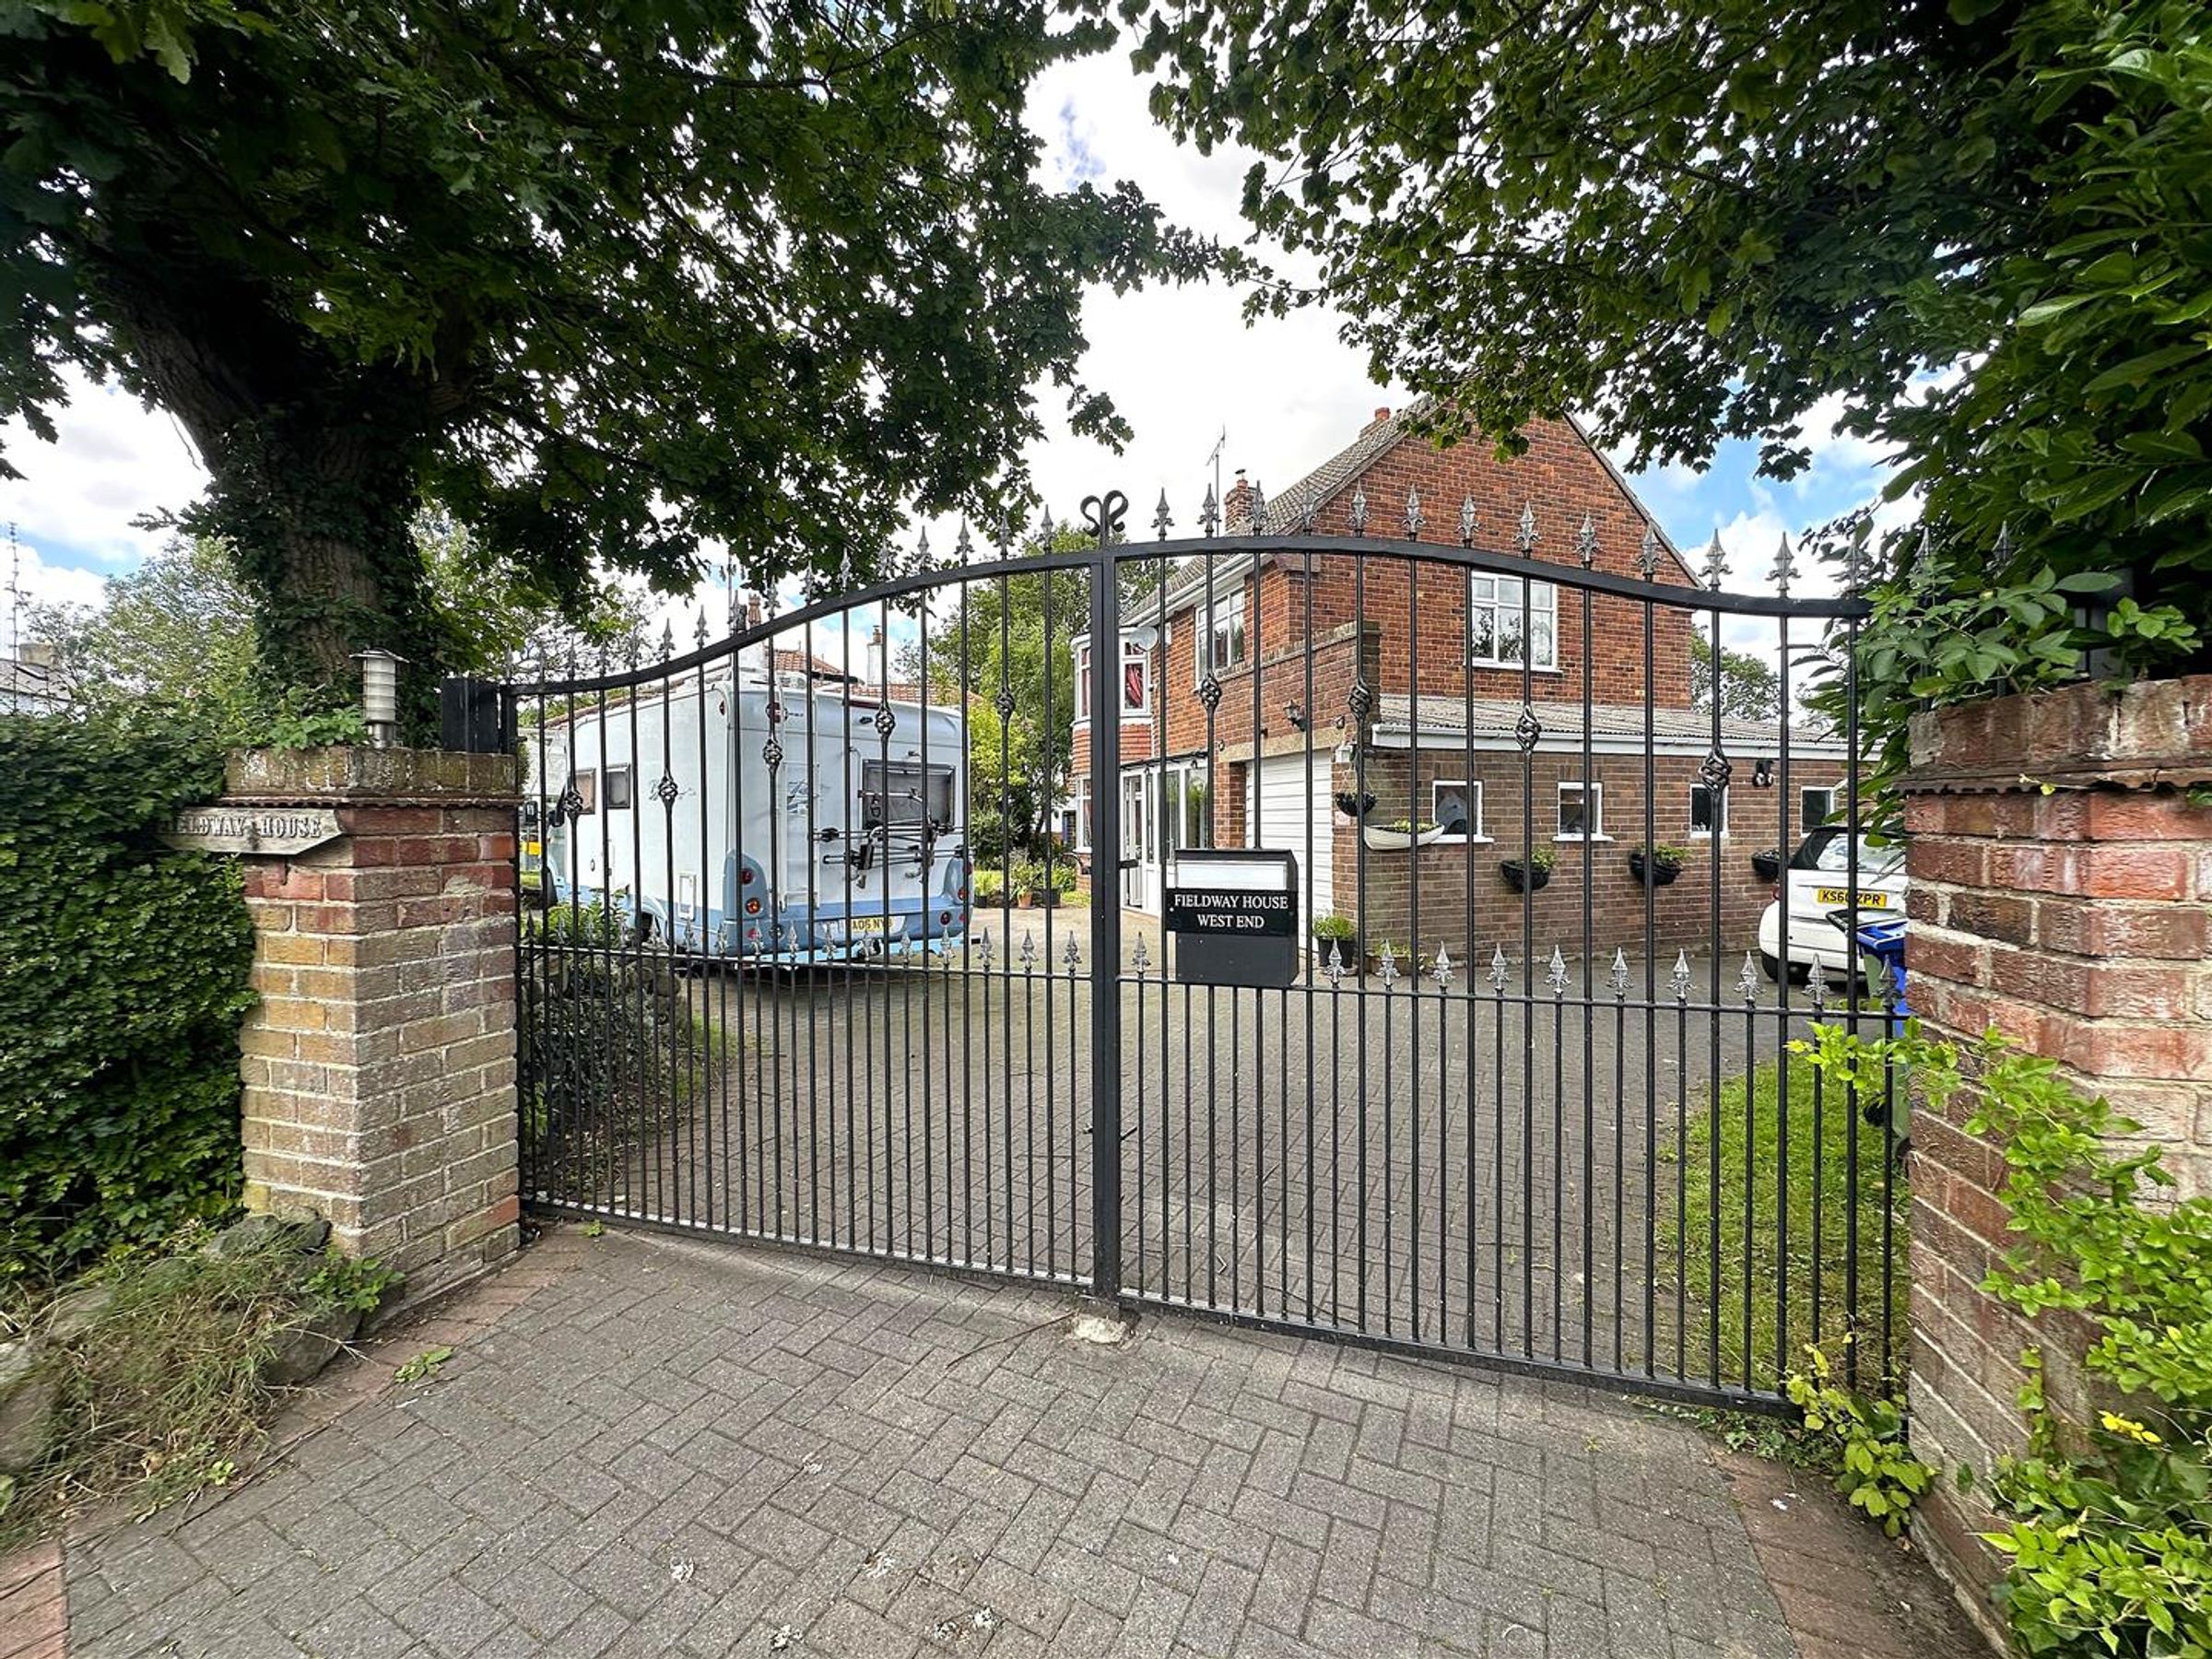
The residence features is set within beautifully enclosed gardens, perfect for enjoying the outdoors in privacy. The block-paved parking area accommodates up to four/five vehicles, ensuring that parking is never a concern for you or your guests. In addition to this also lies access to a garage/workshop.
Located in the picturesque village of Muston, you will find local amenities within easy reach, while the vibrant town of Filey, with its diverse range of shops and services, is just a short distance away. This property is ideal for those seeking a tranquil lifestyle without sacrificing access to essential conveniences.
Early internal viewing is highly recommended to fully appreciate the charm and potential of this lovely home. Don't miss the opportunity to make this delightful residence your own.
Key details
Broadband: up to 1000mbps
Freehold
Additional information
- Energy efficiency (current)
- E (46)
- Energy efficiency (potential)
- C (75)
- Environmental impact (current)
- E (42)
- Environmental impact (potential)
- C (71)
- Construction materials
- Not specified


Near the property
Rooms and dimensions
ACCOMMODATION
GROUND FLOOR: Entrance Porch 12'1" x 3'3" Inner Hallway 12'1" max x 6'6" max Lounge 17'4" max into bay x 13'1" max Bedroom/Sitting Room 15'1" x 12'1" max Kitchen/Diner 16'8" max x 13'1" max Downstairs WC 6'10" x 4'11" FIRST FLOOR: Landing 20'0" max x 12'1" max Master Bedroom 17'4" max into bay x 13'1" max Bedroom Two 13'1" x 7'6" Bedroom Three 9'2" x 8'2" Bathroom 8'2" x 5'6" OTHER: Garage 17'8" x 9'10" and Workshop 9'10" x 8'6"
HMRC DISCLAIMER
If you have an offer accepted on this property, we are obliged by HMRC to conduct mandatory Anti Money Laundering Checks. We outsource these checks to our compliance partners at Landmark and Lifetime Legal. They charge a fee for this service. For further information, please contact our office.