CPH Property
FOR SALE
£249,995 Guide Price
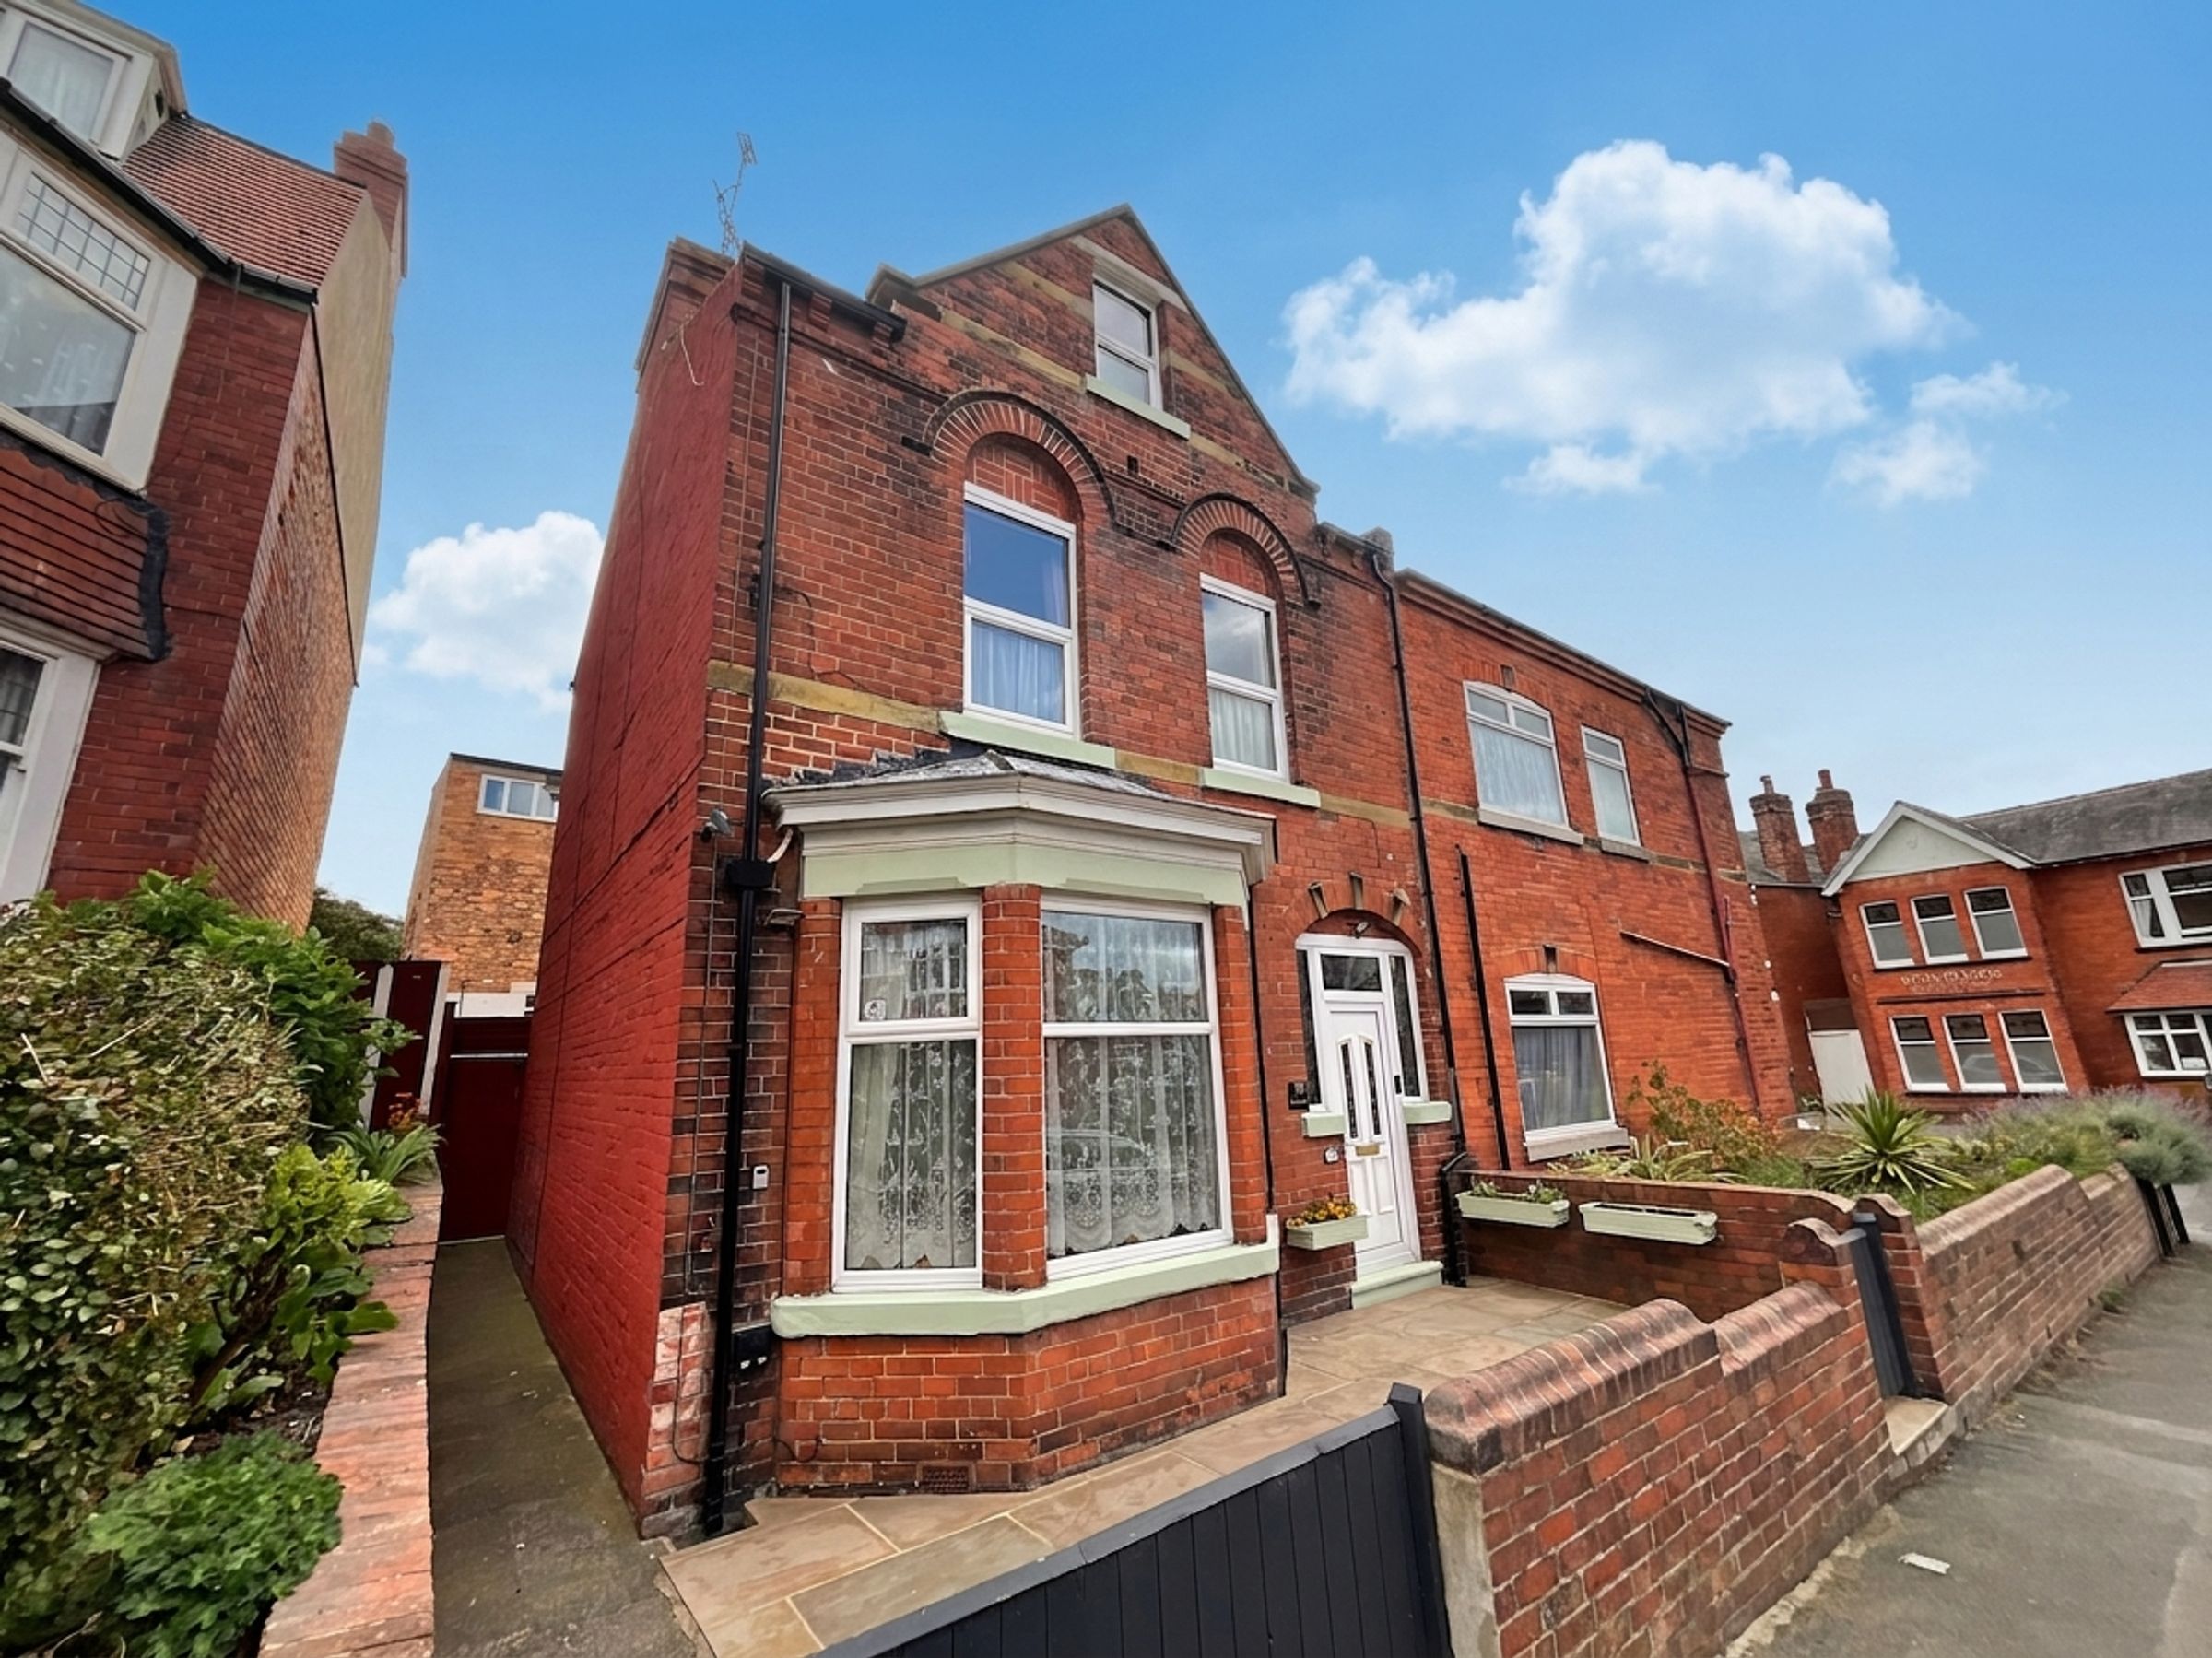
Woodall Avenue, Scarborough, YO12
Semi Detached
5
3
2
Like the look of this property?
We would love to hear from you and arrange a viewing of this property. Get in touch now!
Property features
WELL PRESENTED SEMI DETACHED HOUSE SET OVER 3 FLOORS
SOUGHT AFTER LOCATION CLOSE TO PEASHOLM PARK AND NORTH BAY
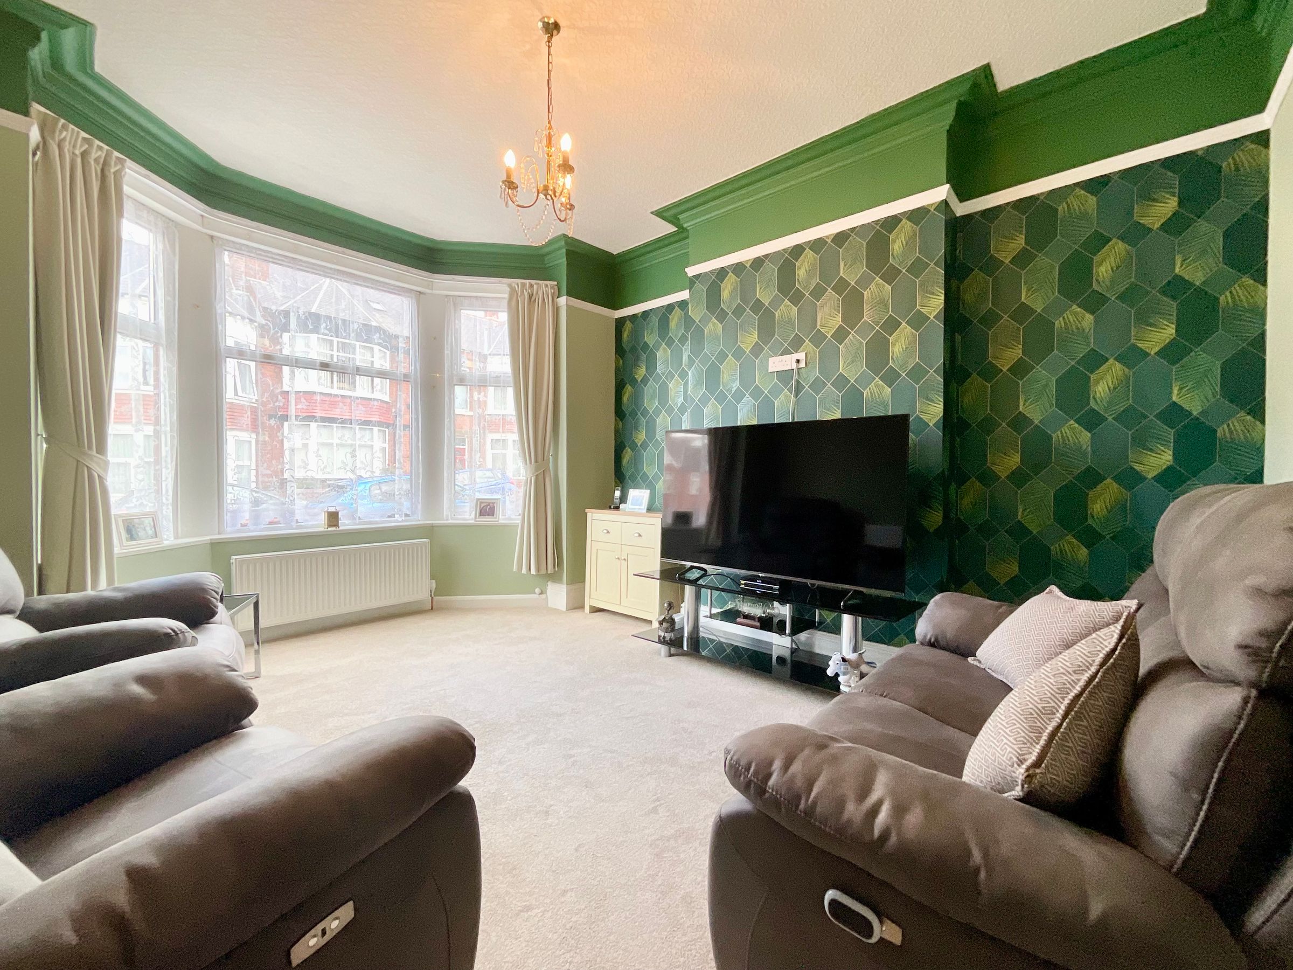
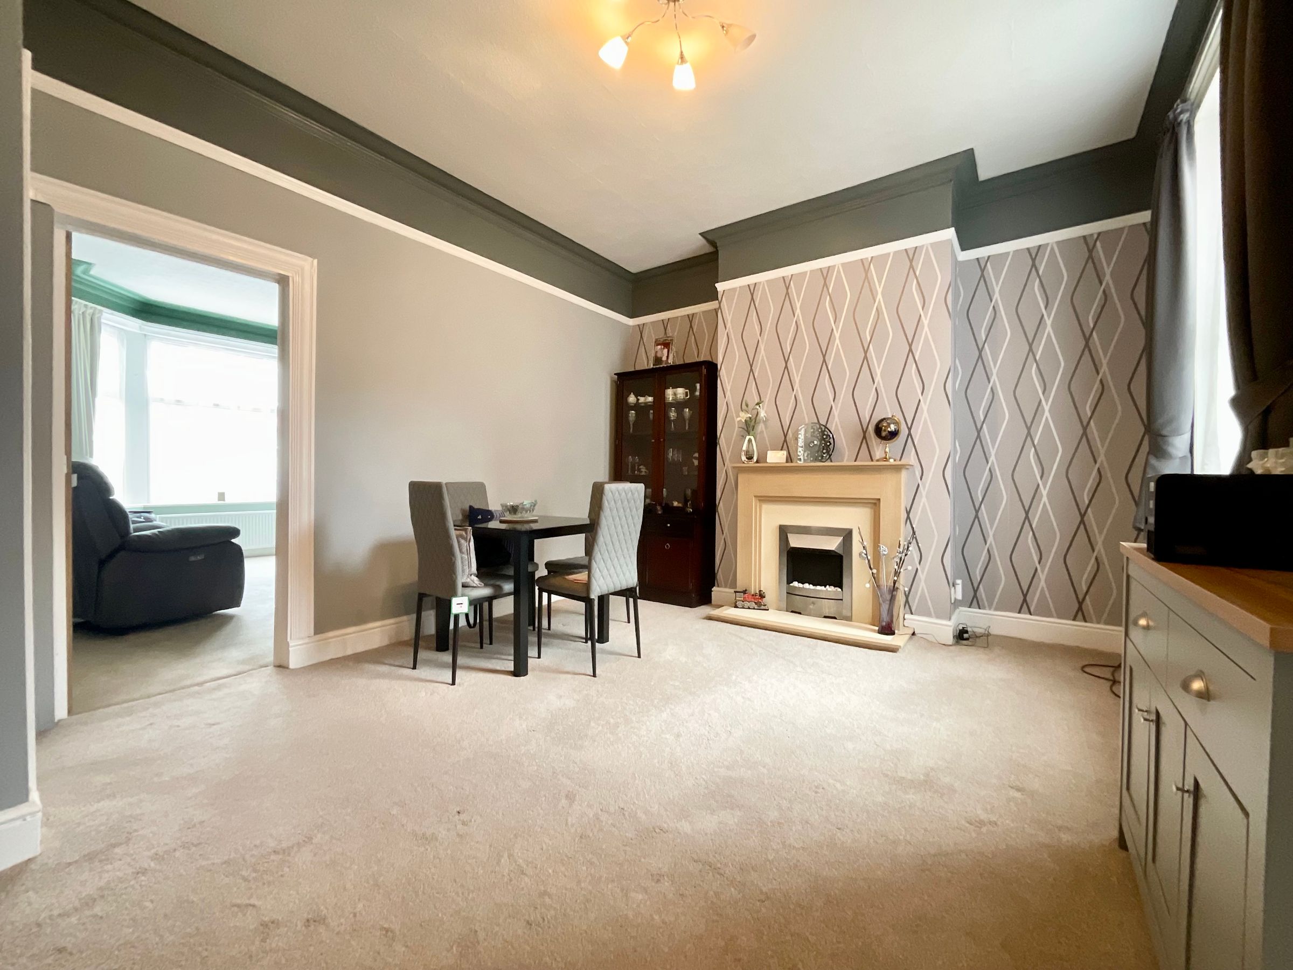
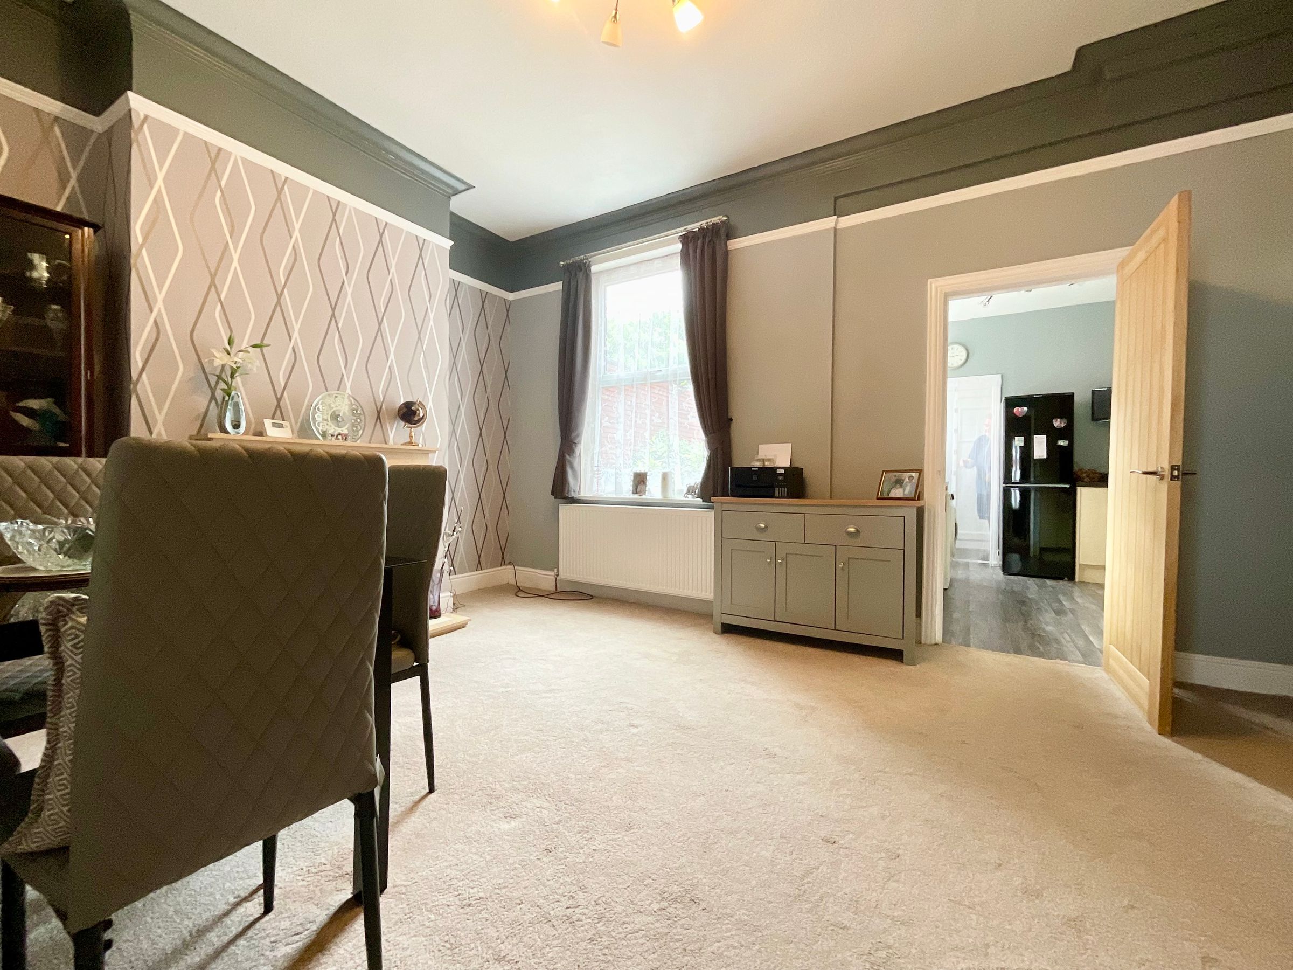
TWO RECEPTION ROOMS
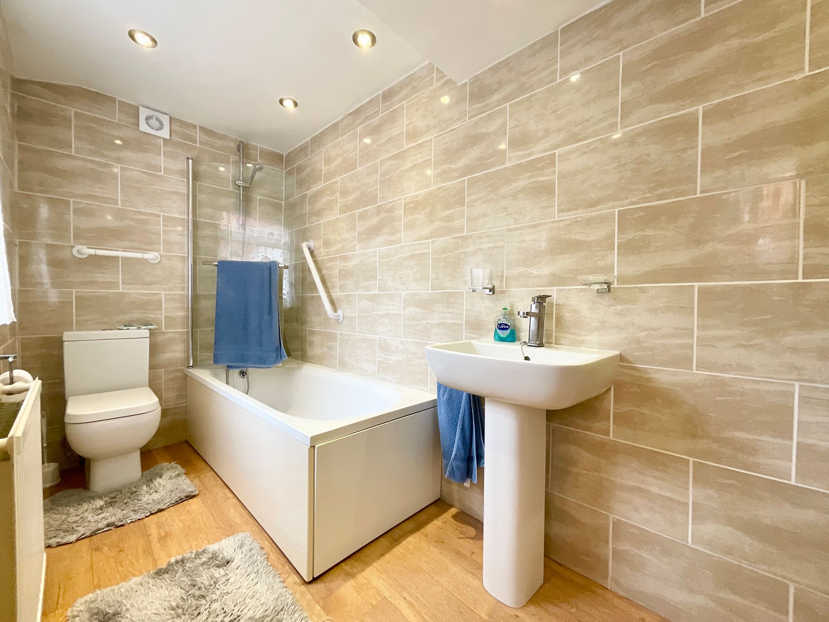
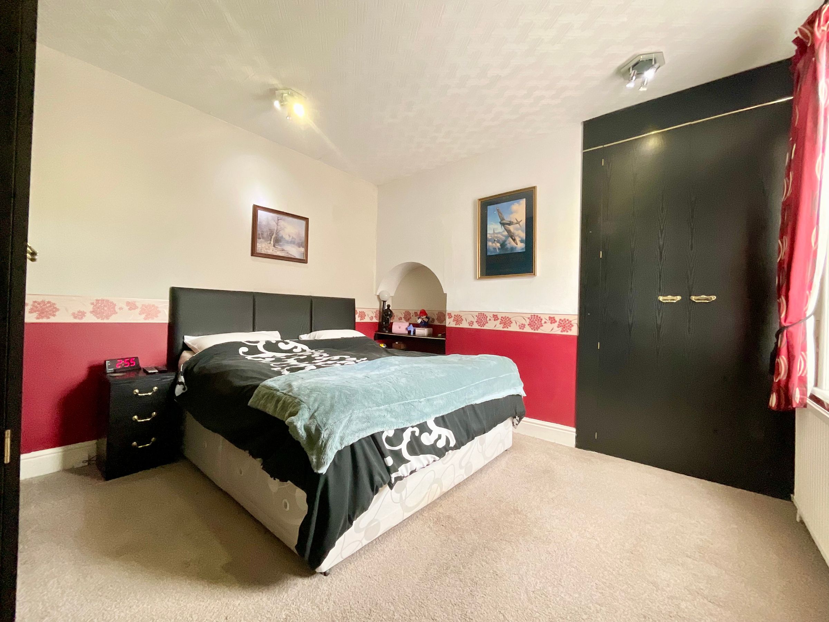
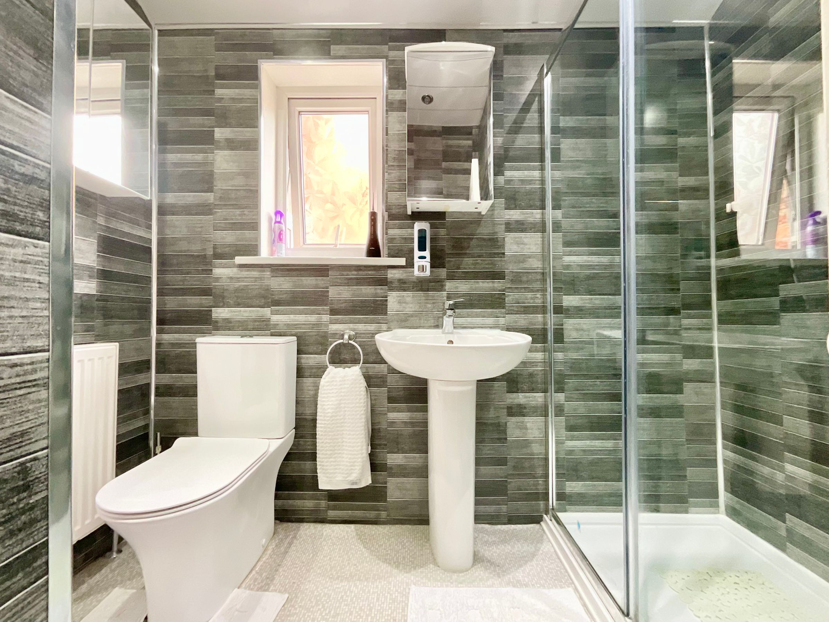
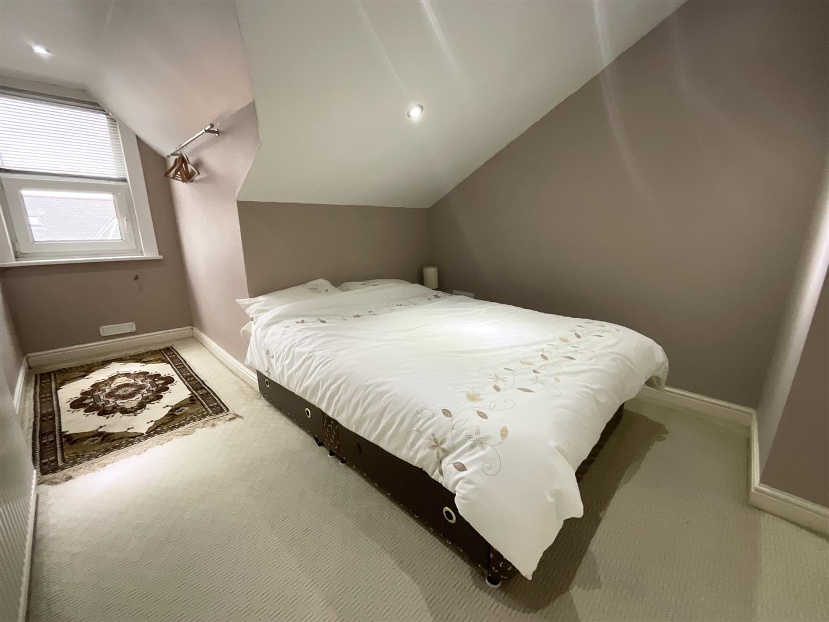
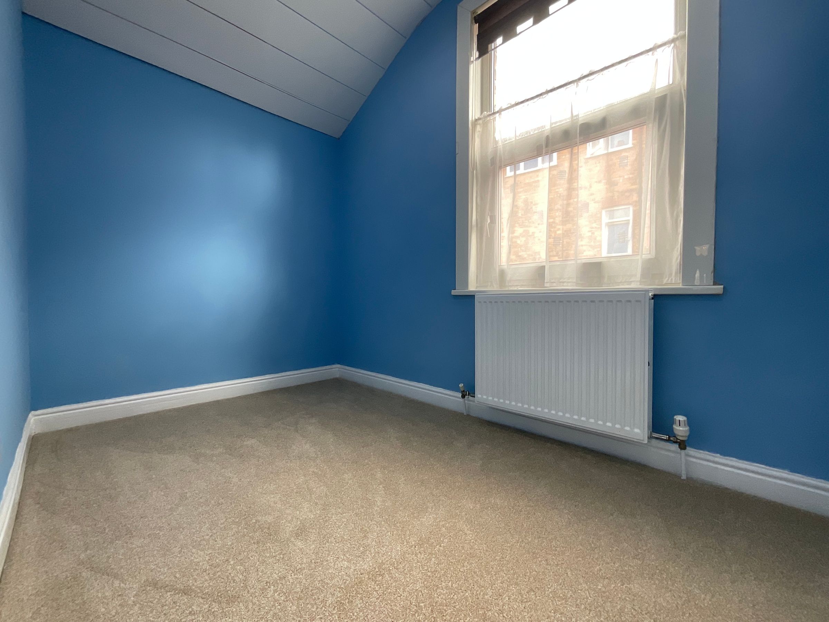
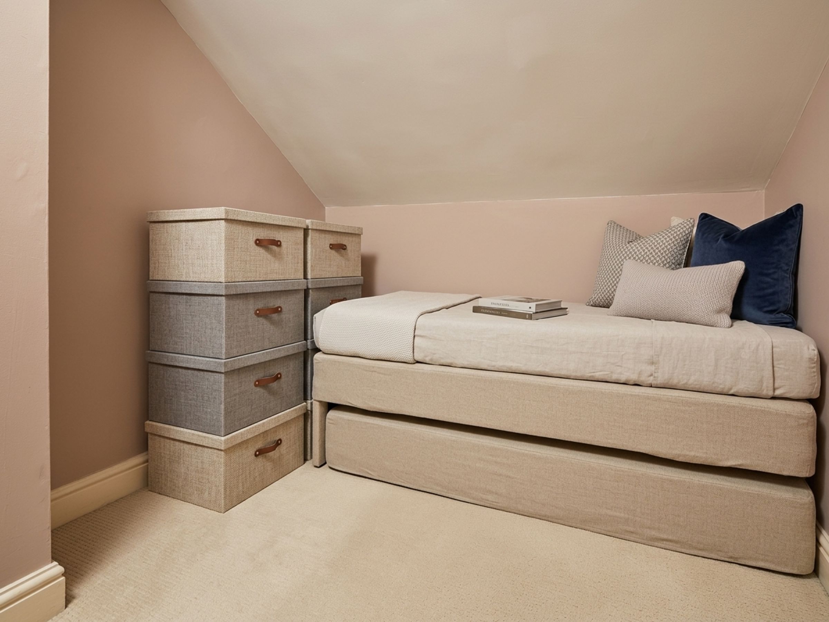
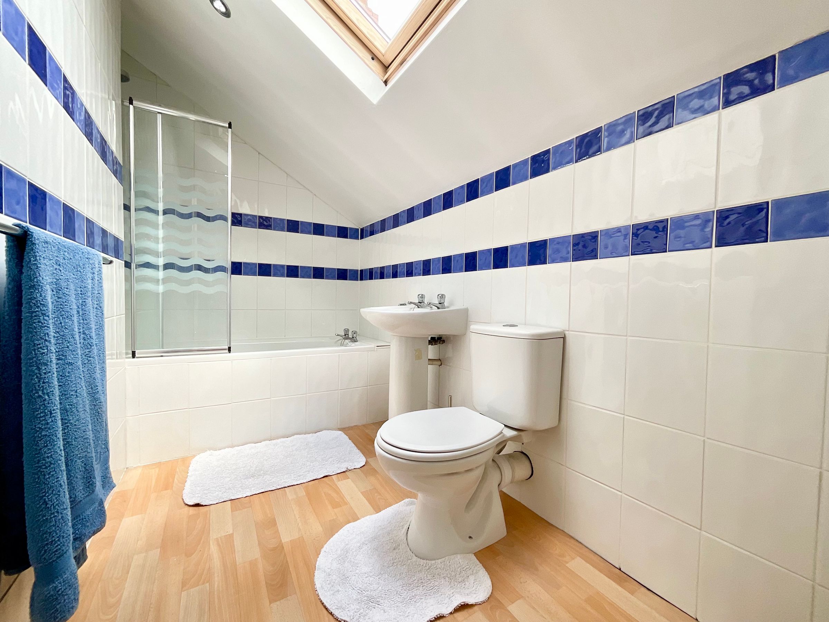
FIVE BEDROOMS AND TWO BATHROOMS AND SHOWER ROOM
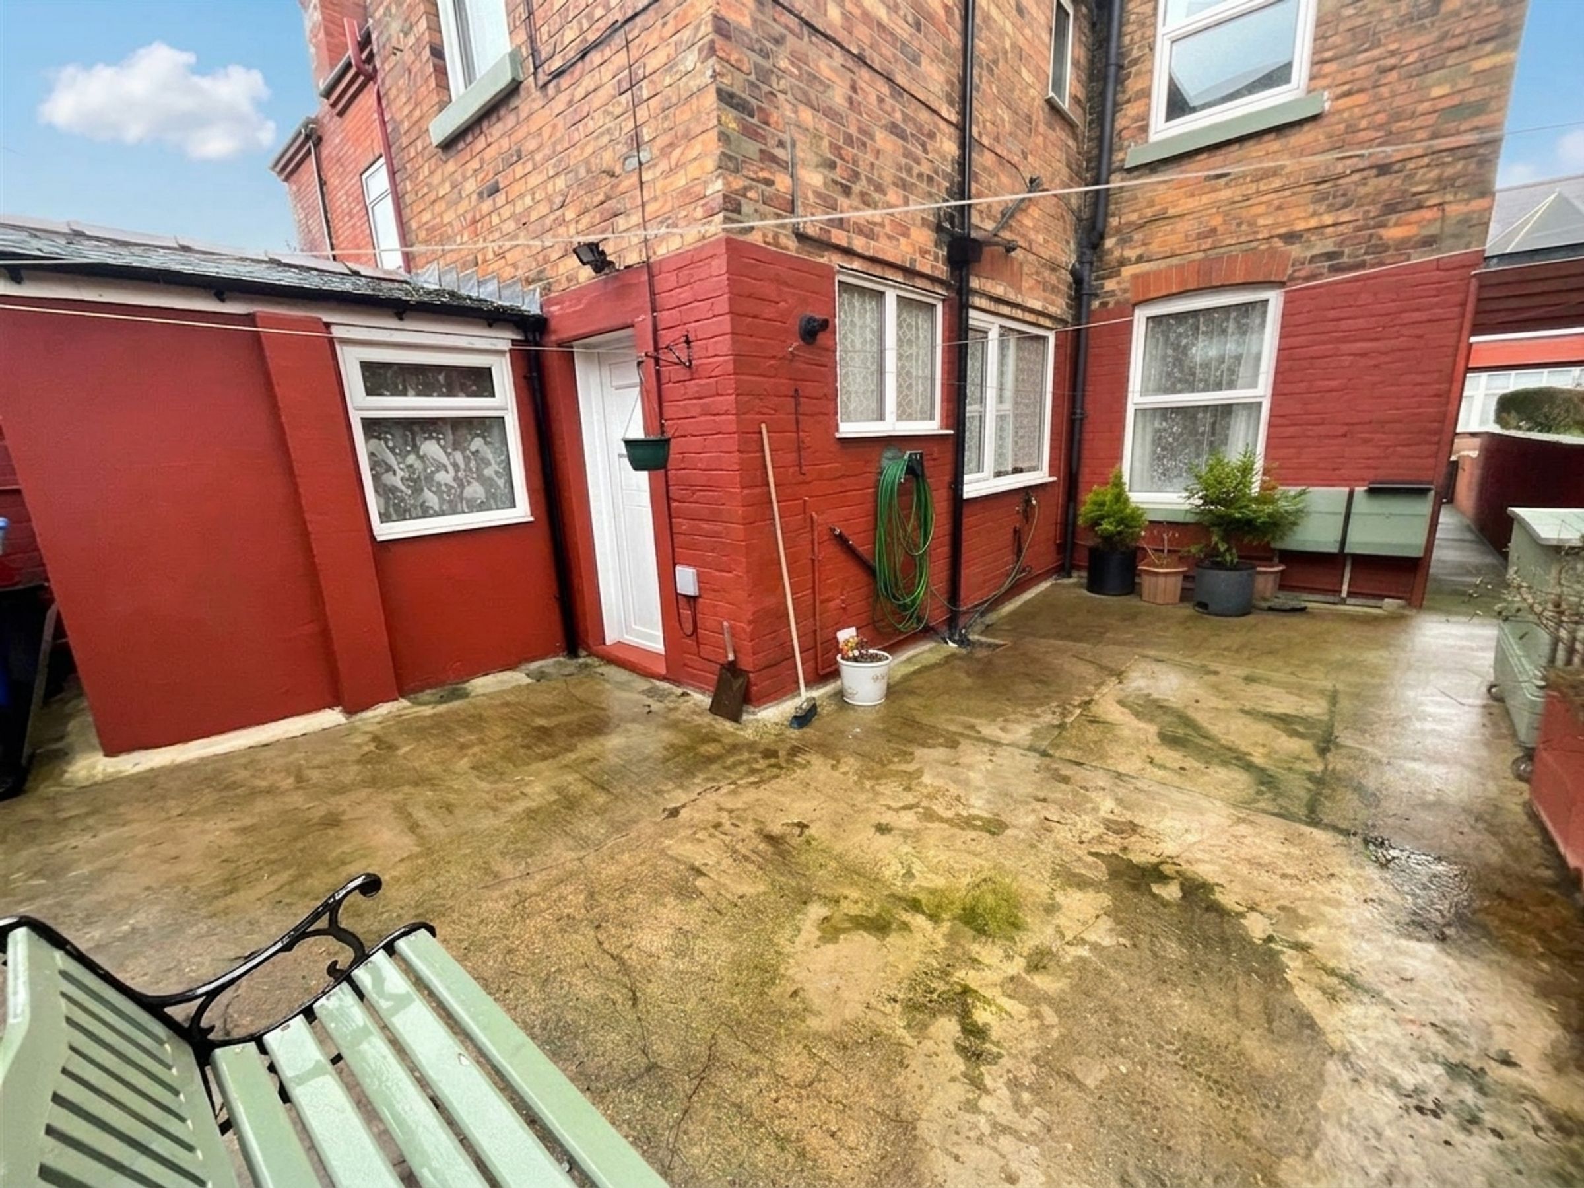
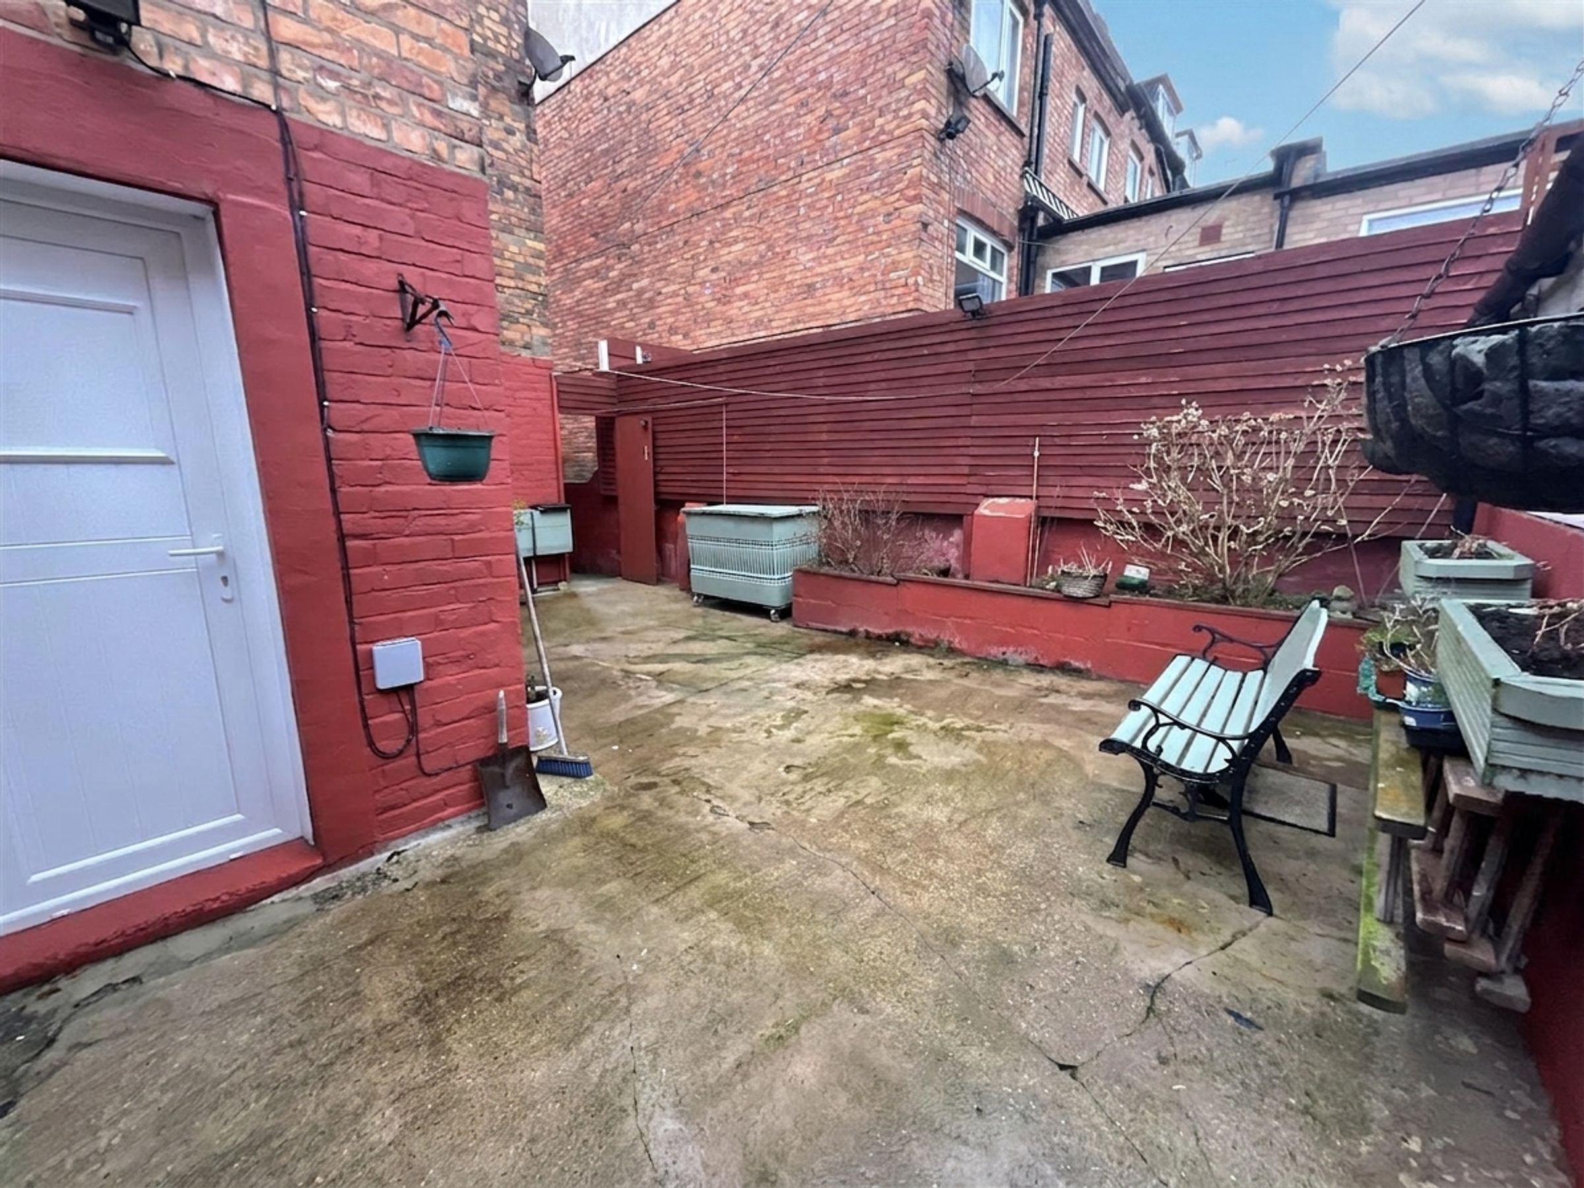
OUTSIDE AREA TO REAR
About this property
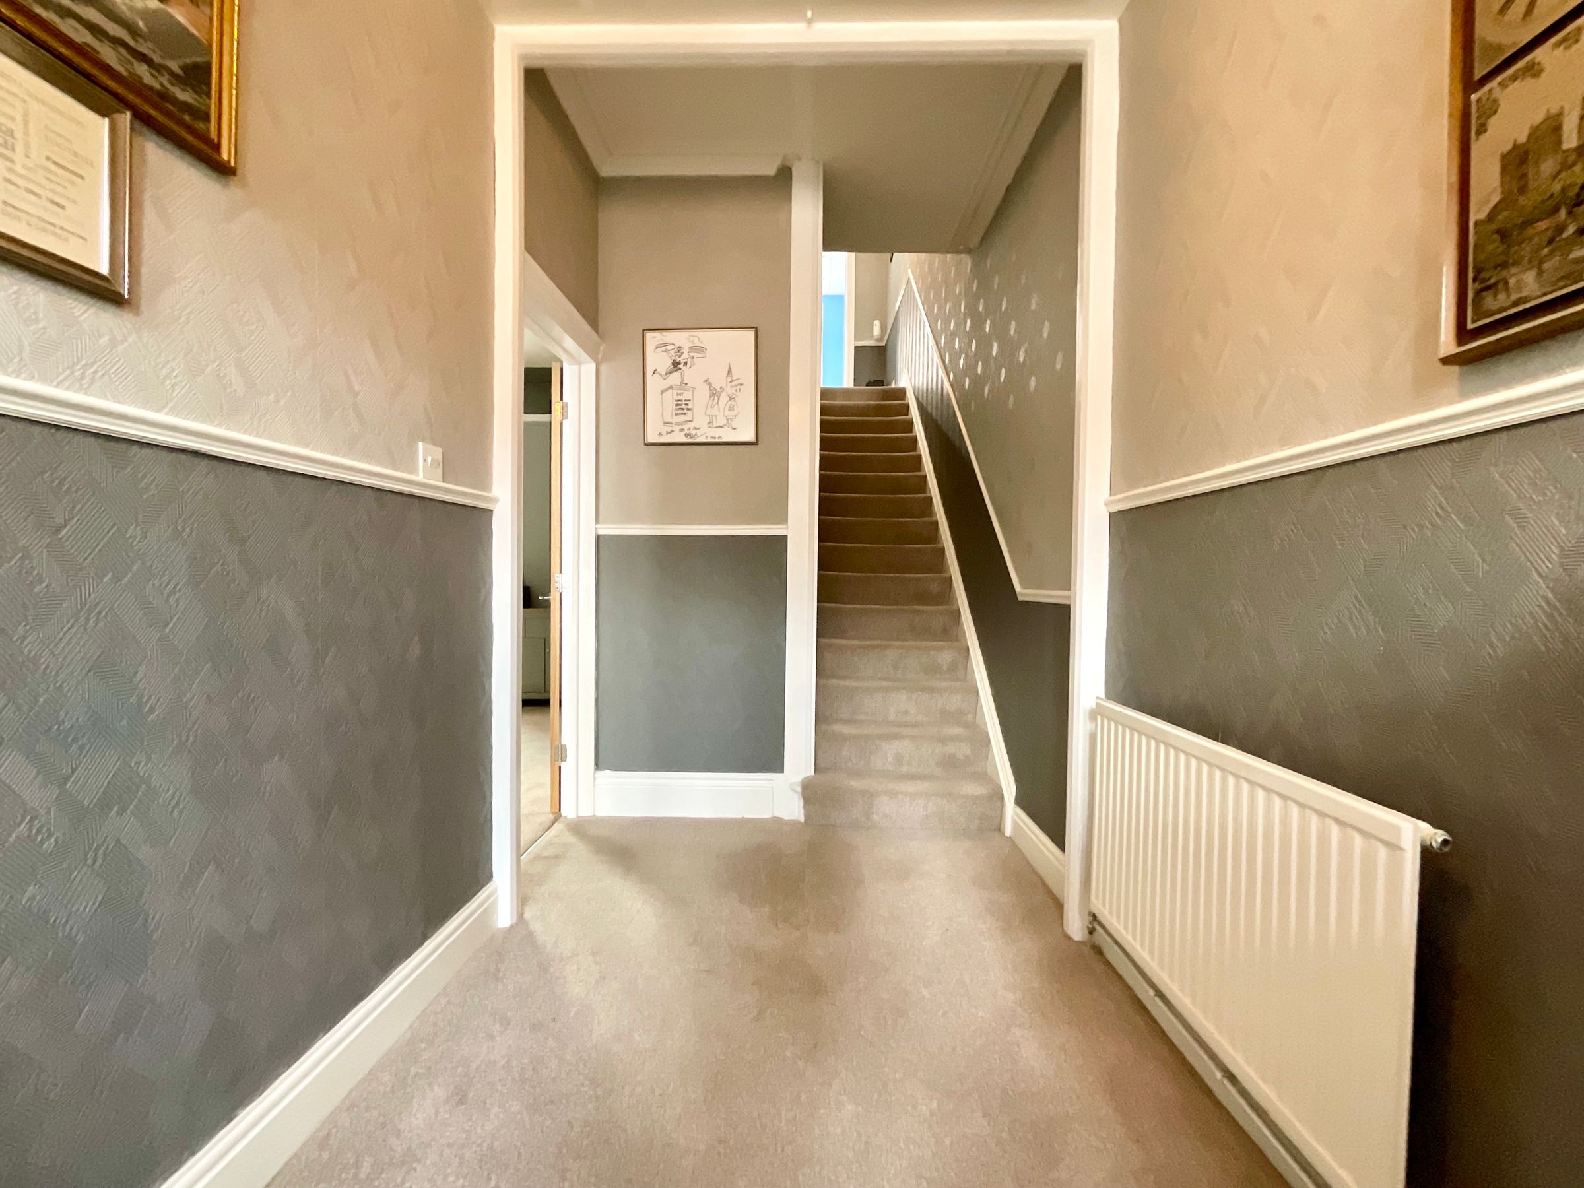
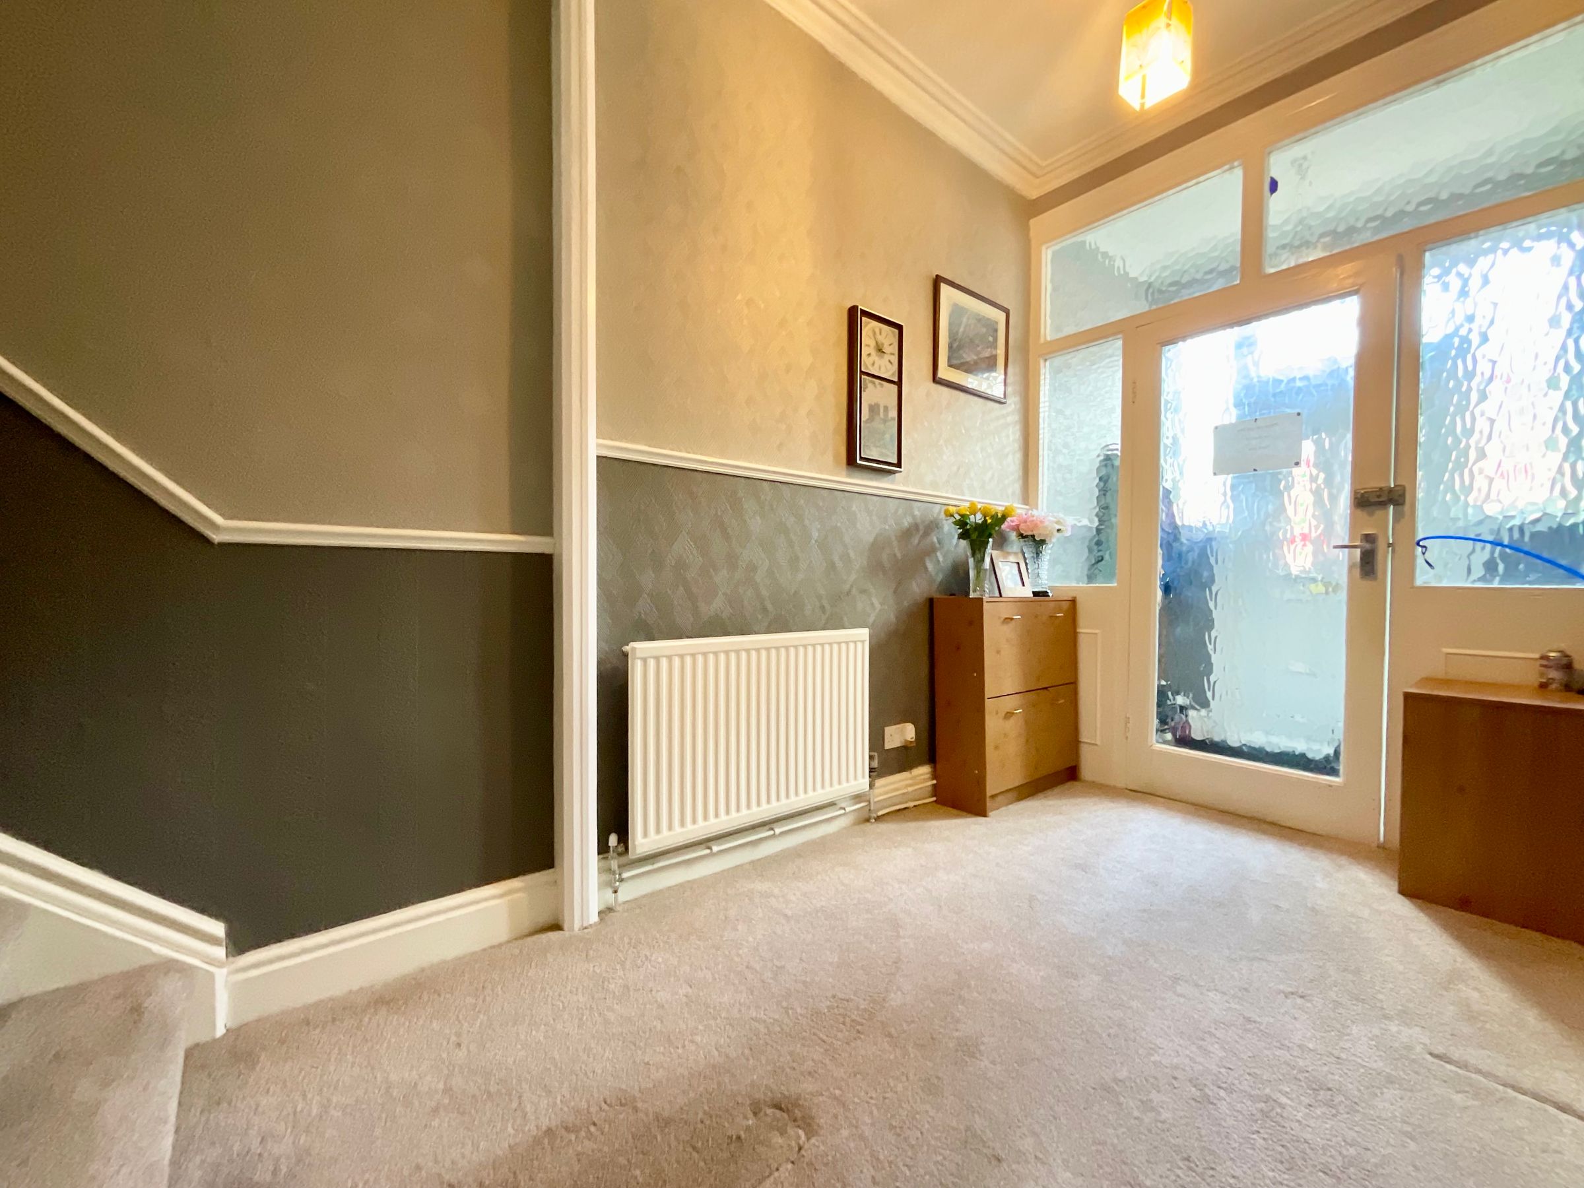
We are delighted to present this well-presented semi-detached house, set over three spacious floors, in a highly sought-after location close to Peasholm Park and the picturesque North Bay.
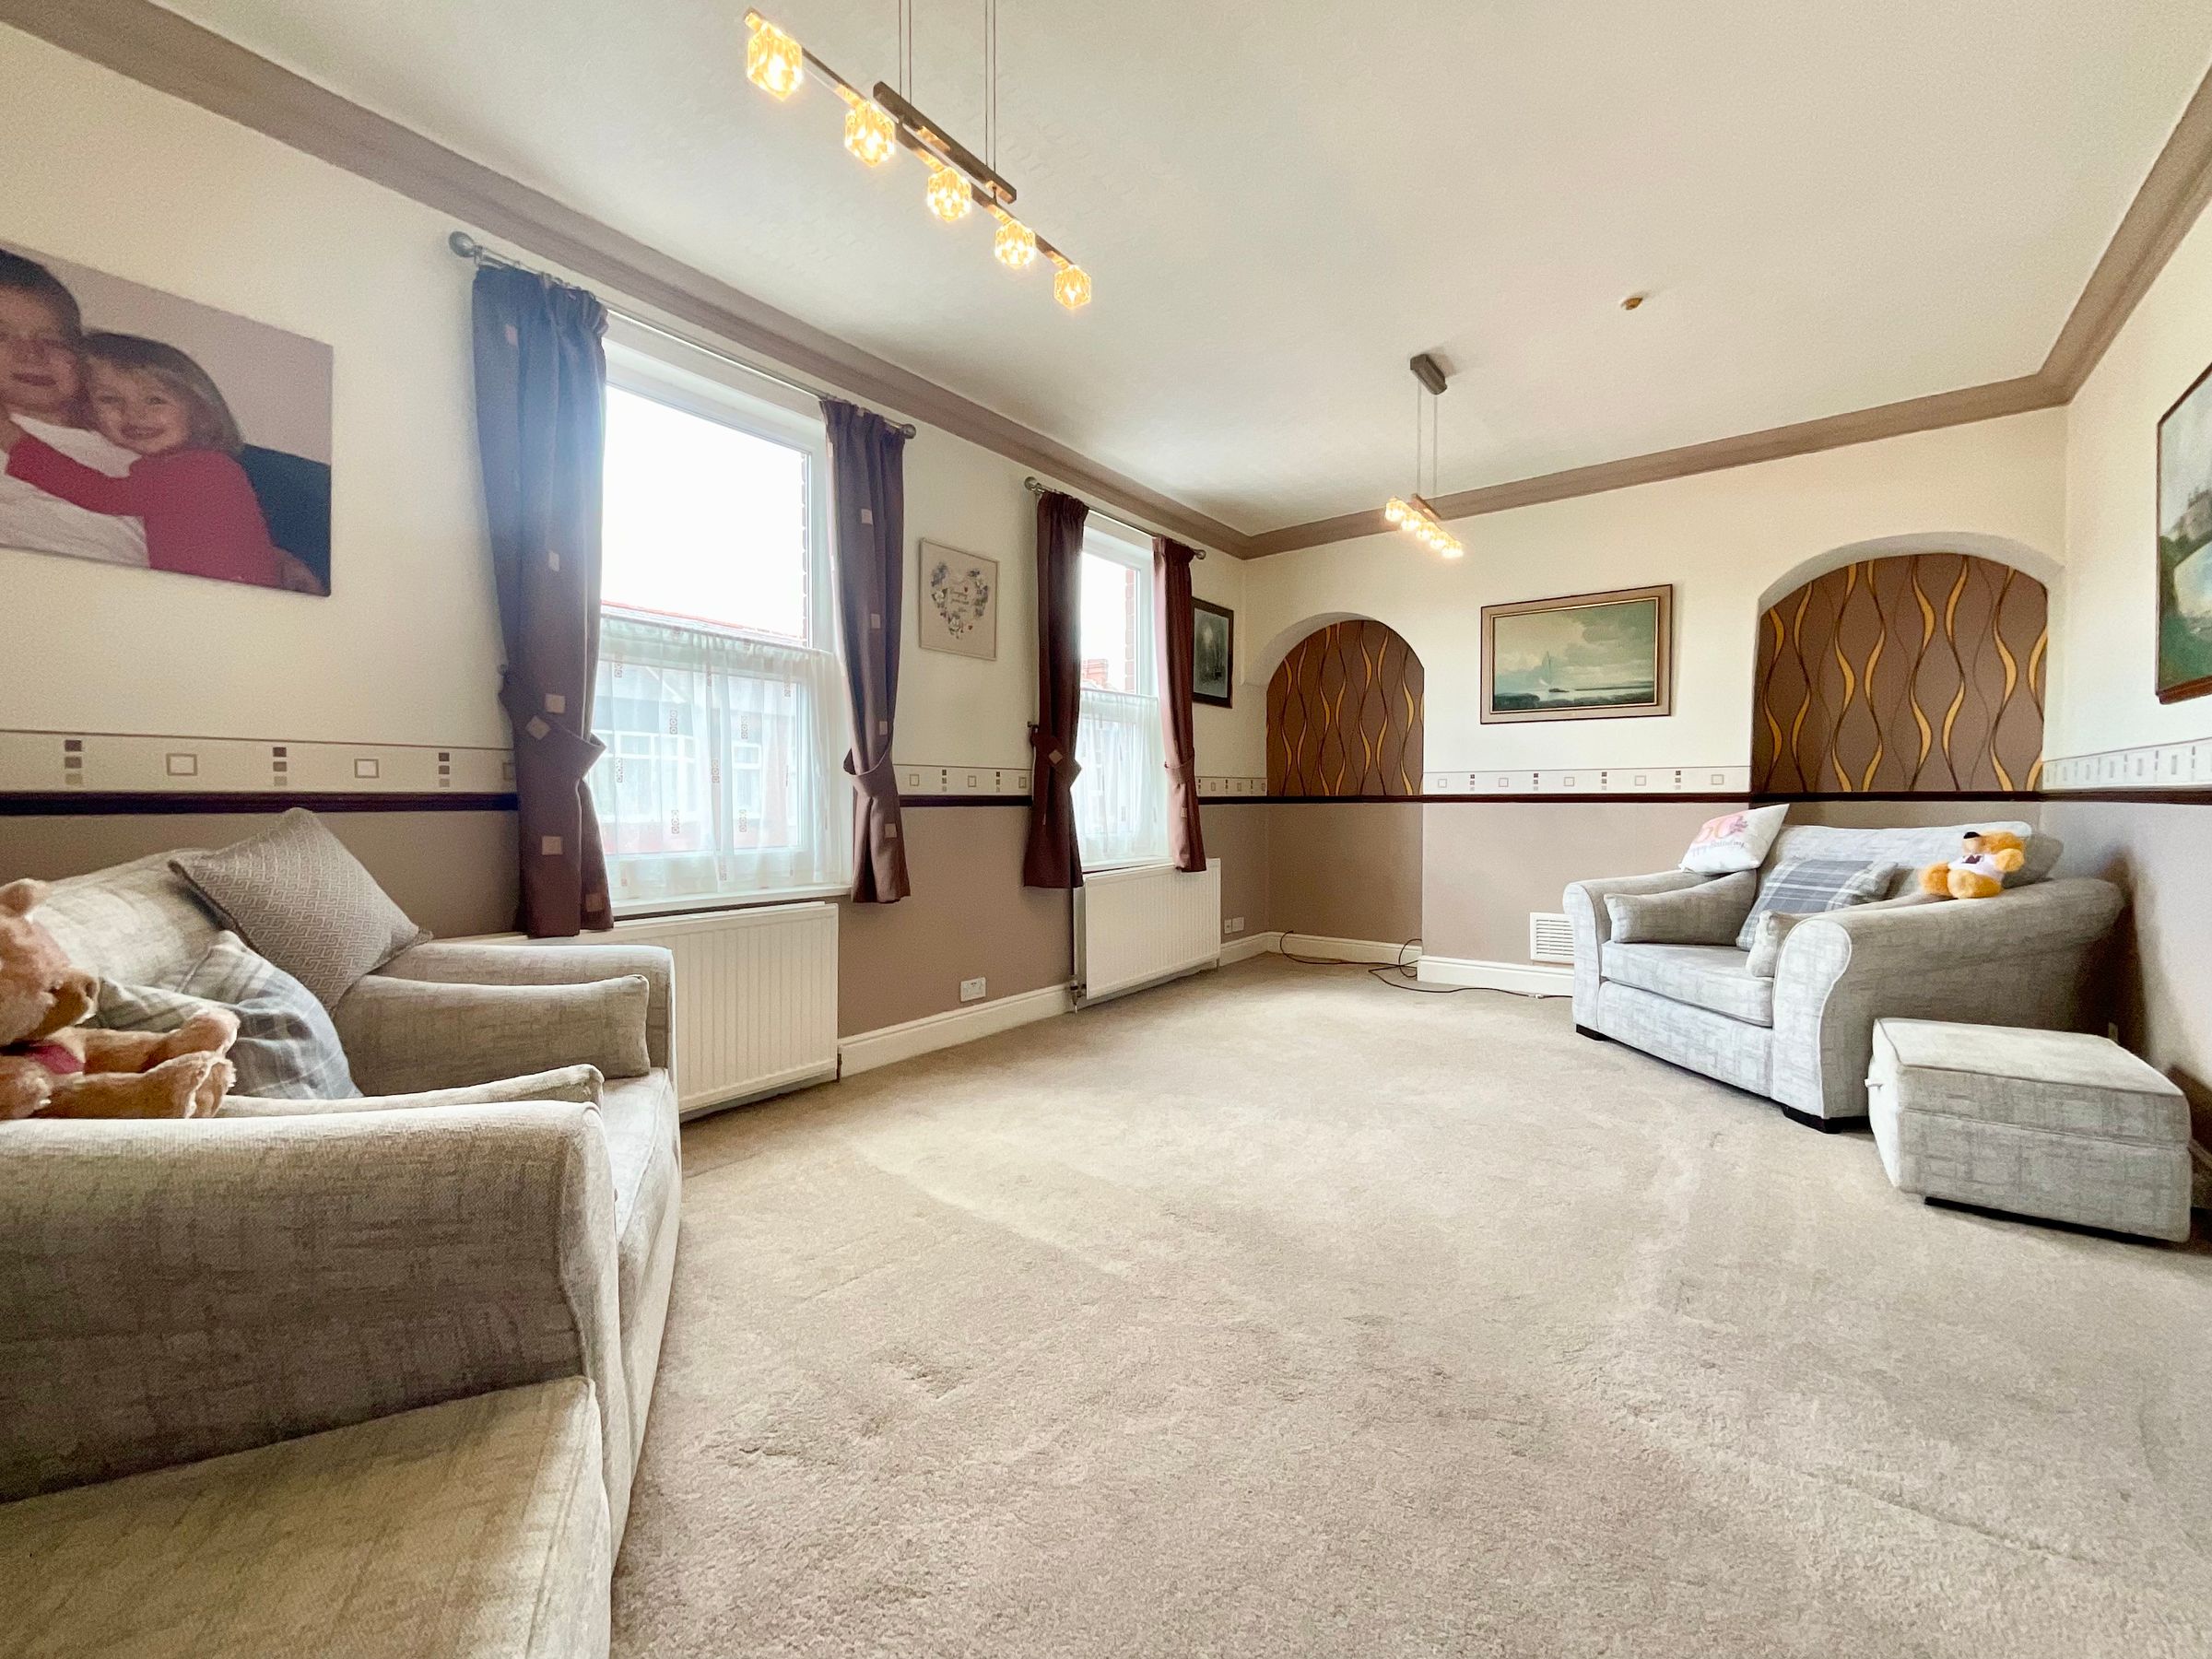
This impressive family home features two inviting reception rooms, ideal for both relaxing and entertaining, as well as a layout that flows seamlessly throughout. With five generously sized bedrooms, two well-appointed bathrooms, and a separate shower room, the property offers flexible accommodation perfectly suited to growing families or those seeking additional space for guests or a home office.
To the rear of the property, you will find a low-maintenance outside area, providing an ideal space to enjoy outdoor living without extensive upkeep. The property also benefits from two useful sheds, with one providing excellent additional storage and the other offering a dedicated workspace with electric supply, making it ideal for those working from home, pursuing hobbies, or requiring a practical workshop area.
The property's enviable location places you within easy reach of scenic parks, the stunning coastline, and a range of nearby amenities. Combining generous internal accommodation with versatile outdoor space and excellent additional facilities, this charming home is ideally suited to modern family living.
Early viewing is highly recommended to fully appreciate all that this spacious and versatile home has to offer.
Key details
Broadband: up to 1000mbps
Parking: On street
786ft2 floor area
764ft2 plot size
Freehold
Council tax band C
Additional information
Near the property
Rooms and dimensions
Lounge
Dimensions: 4.7m x 3.7m max (15'5" x 12'1" max).
Dining room
Dimensions: 3.8m max x 3.7m max (12'5" max x 12'1" max).
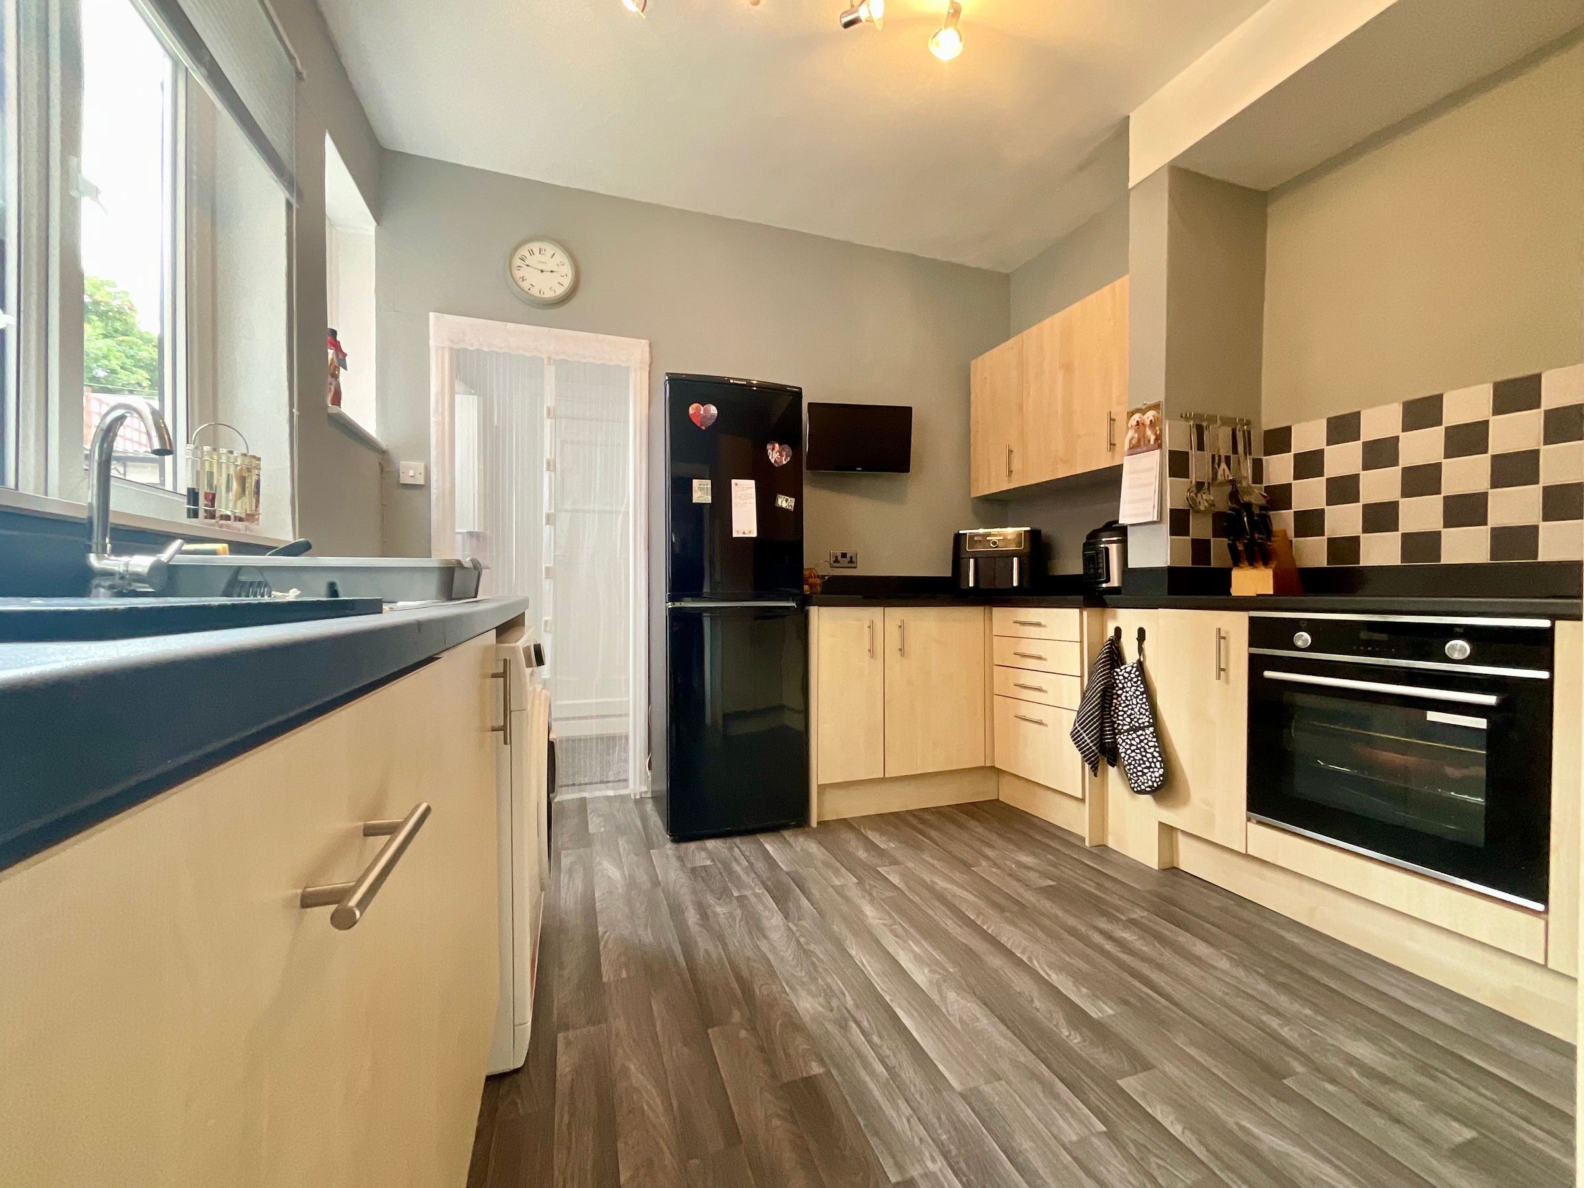
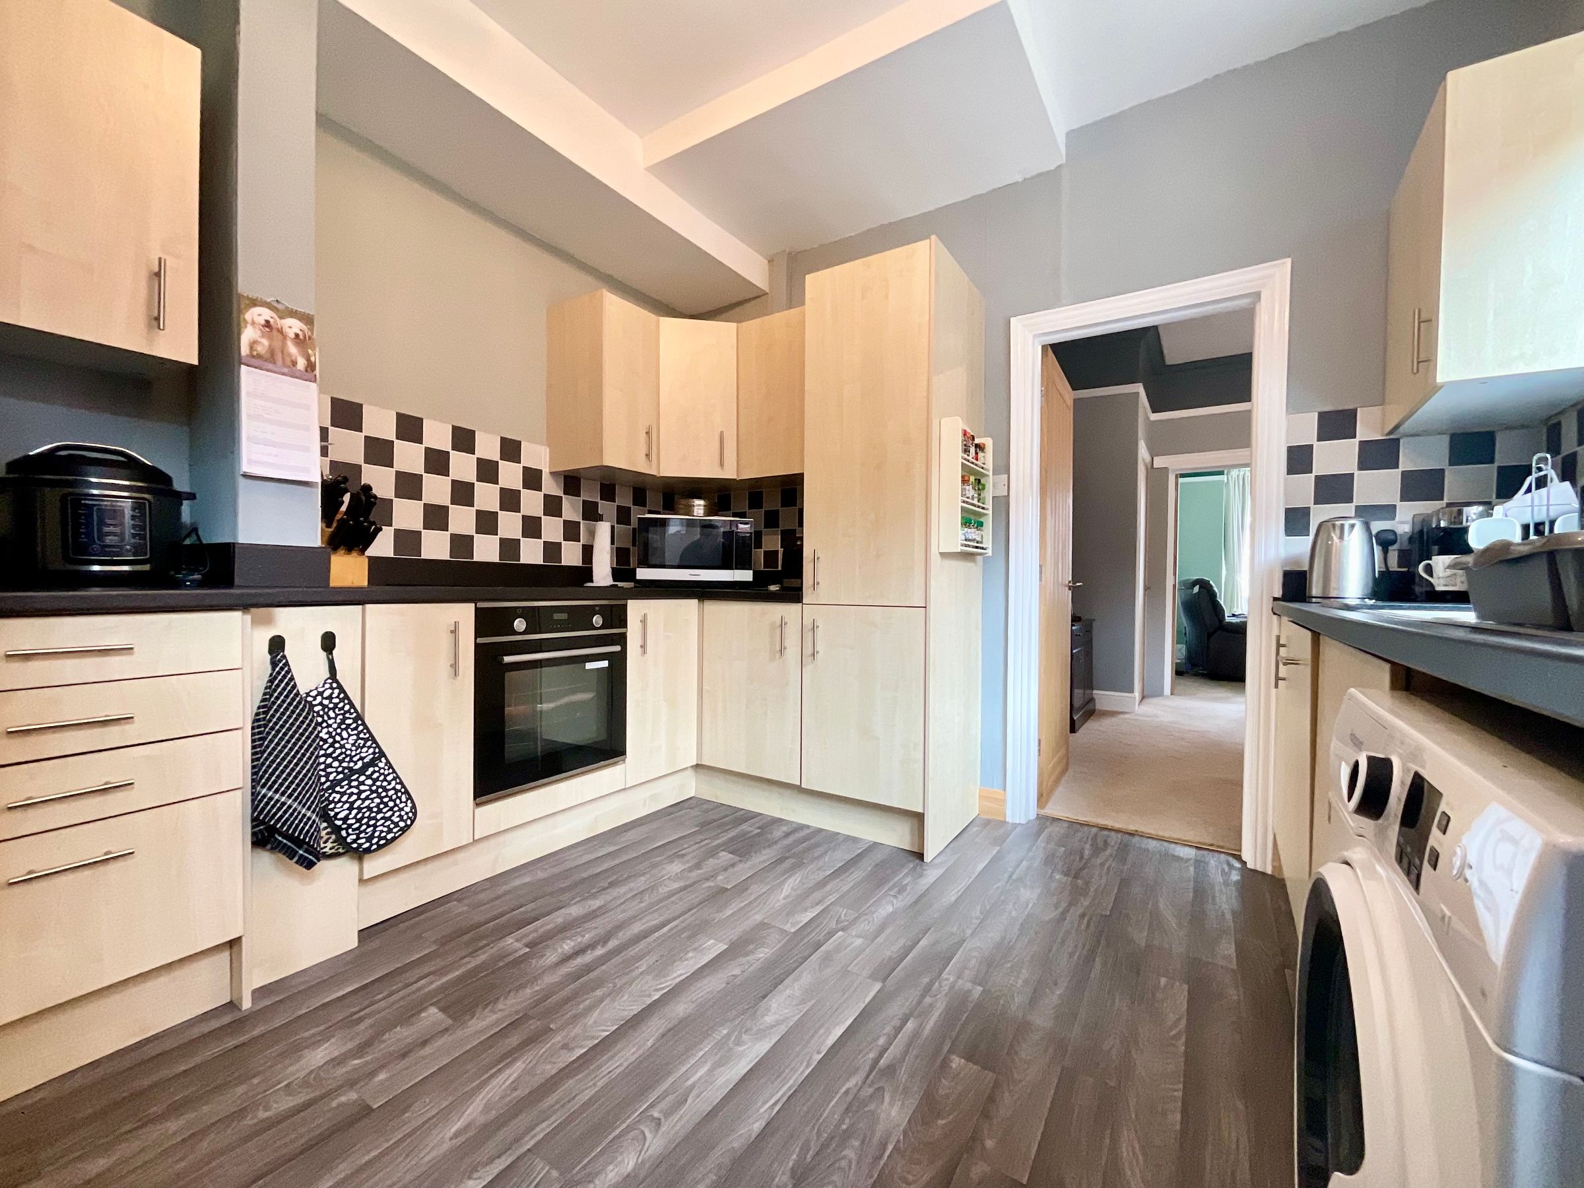
Kitchen
Dimensions: 3.3m x 3.0m (10'9" x 9'10").
Bathroom
Dimensions: 3.2m x 1.4m (10'5" x 4'7").
Bedroom
Dimensions: 5.9m x 3.7m (19'4" x 12'1").
Bedroom
Dimensions: 3.9m x 3.7m (12'9" x 12'1").
Shower Room
Dimensions: 2.4m max x 2.3m max (7'10" max x 7'6" max).
Bedroom
Dimensions: 3.0m max x 2.6m max (9'10" max x 8'6" max)
Bedroom
Dimensions: 4.5m max x 2.8m max (14'9" max x 9'2" max).
Bedroom
Dimensions: 3.3m max x 2.5m max (10'9" max x 8'2" max).
Bathroom
Dimensions: 2.9m x 1.8m (9'6" x 5'10").
Outside
Forecourt to the front and a low maintenance yard area to the rear with store sheds.
HMRC
If you have an offer accepted on this property, we are obliged by HMRC to conduct mandatory Anti Money Laundering Checks. We outsource these checks to our compliance partners at Landmark and Lifetime Legal. They charge a fee for this service. For further information, please contact our office






