Like the look of this property?
We would love to hear from you and arrange a viewing of this property. Get in touch now!
Property features
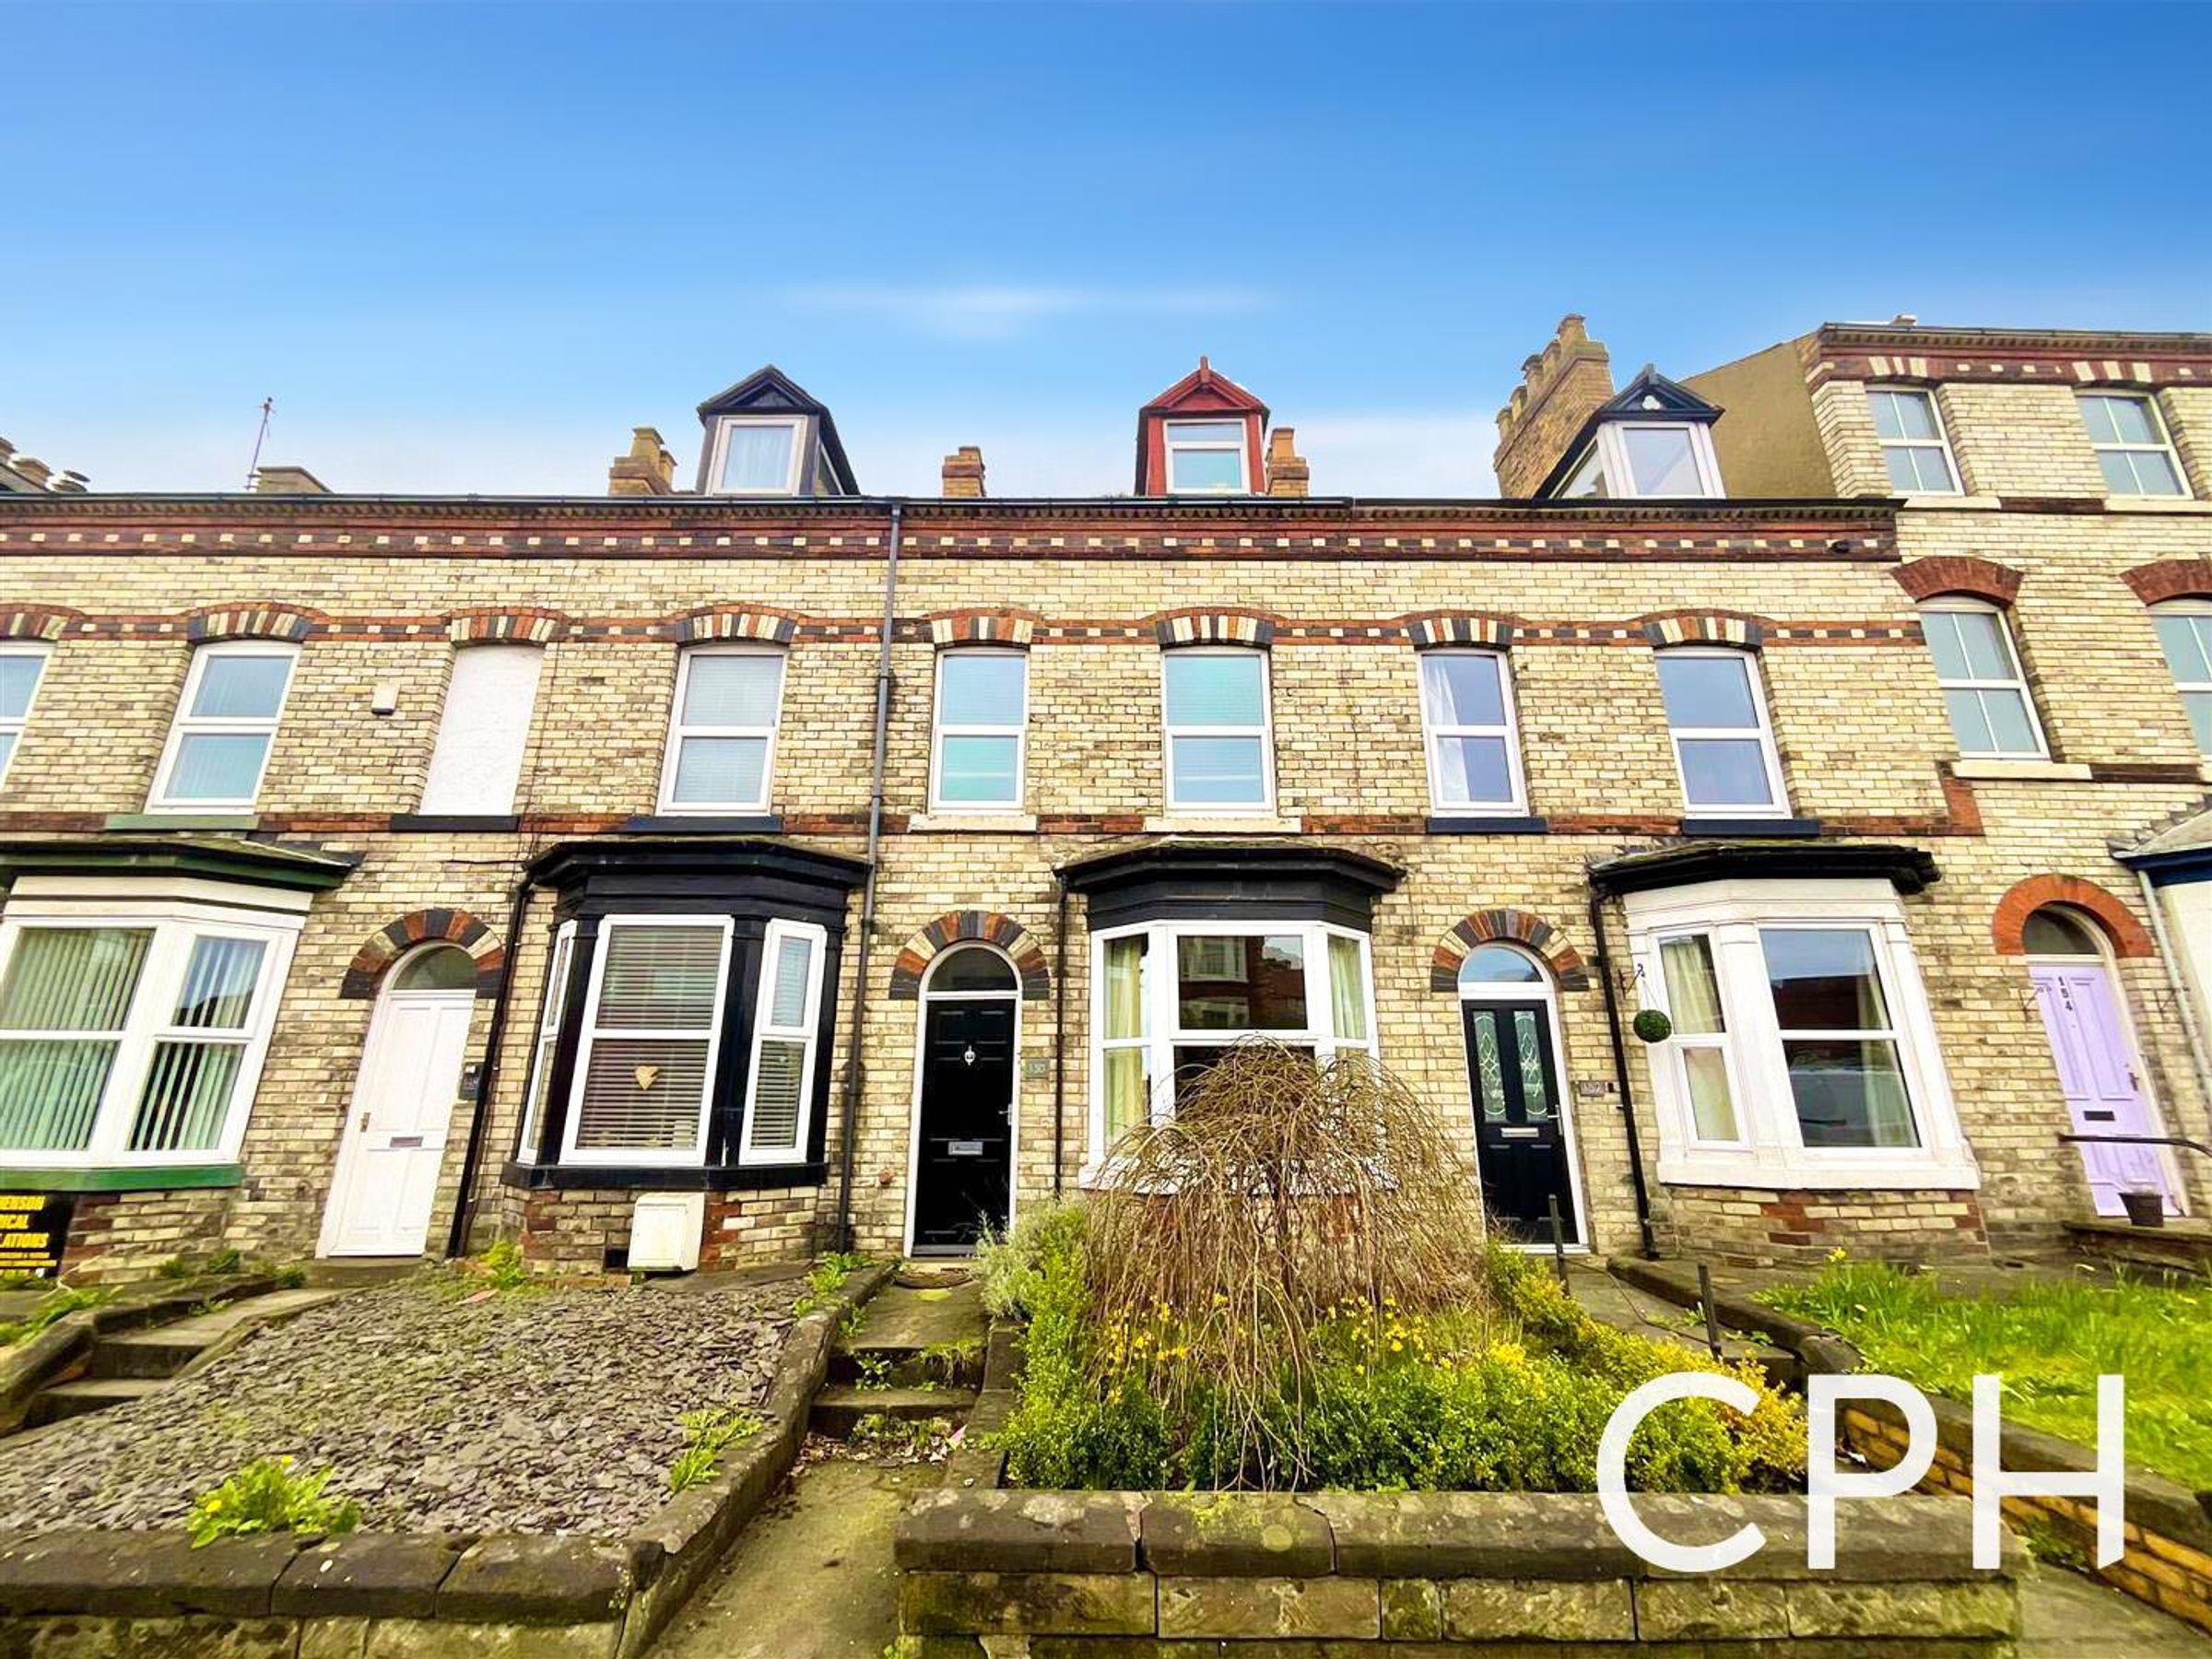
WELL PRESENTED FOUR BEDROOM HOUSE
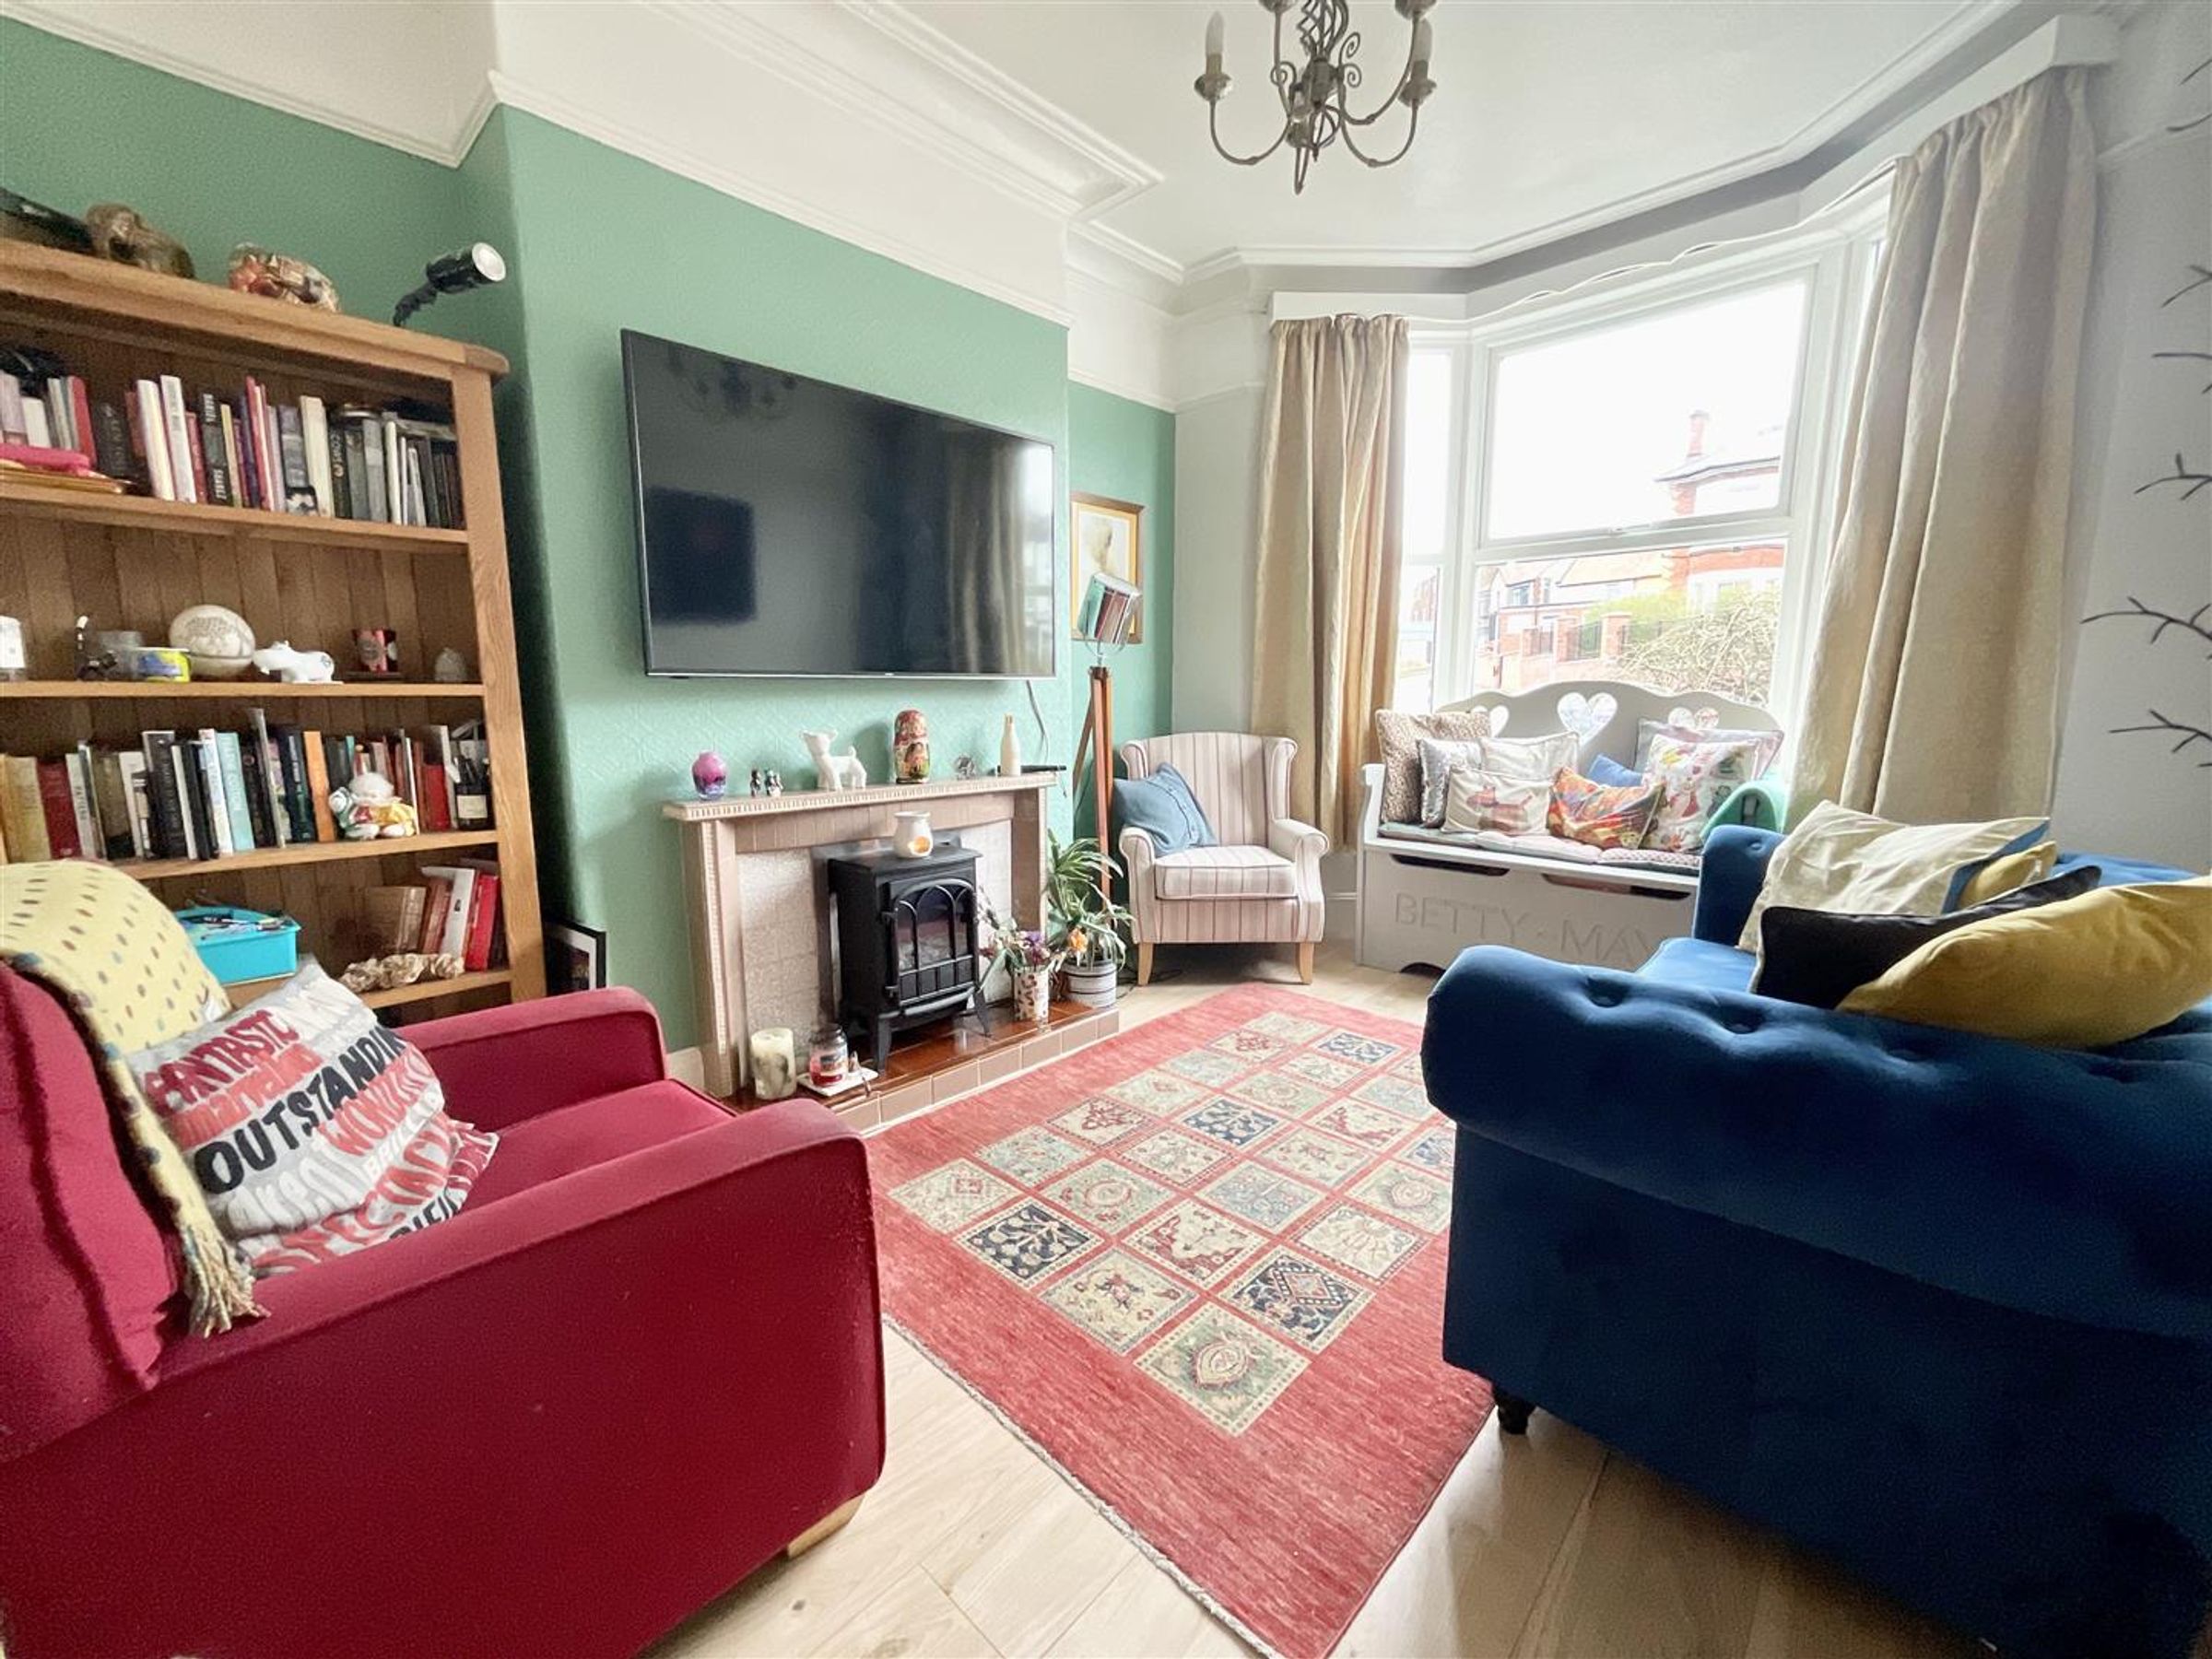
TWO RECEPTION ROOMS
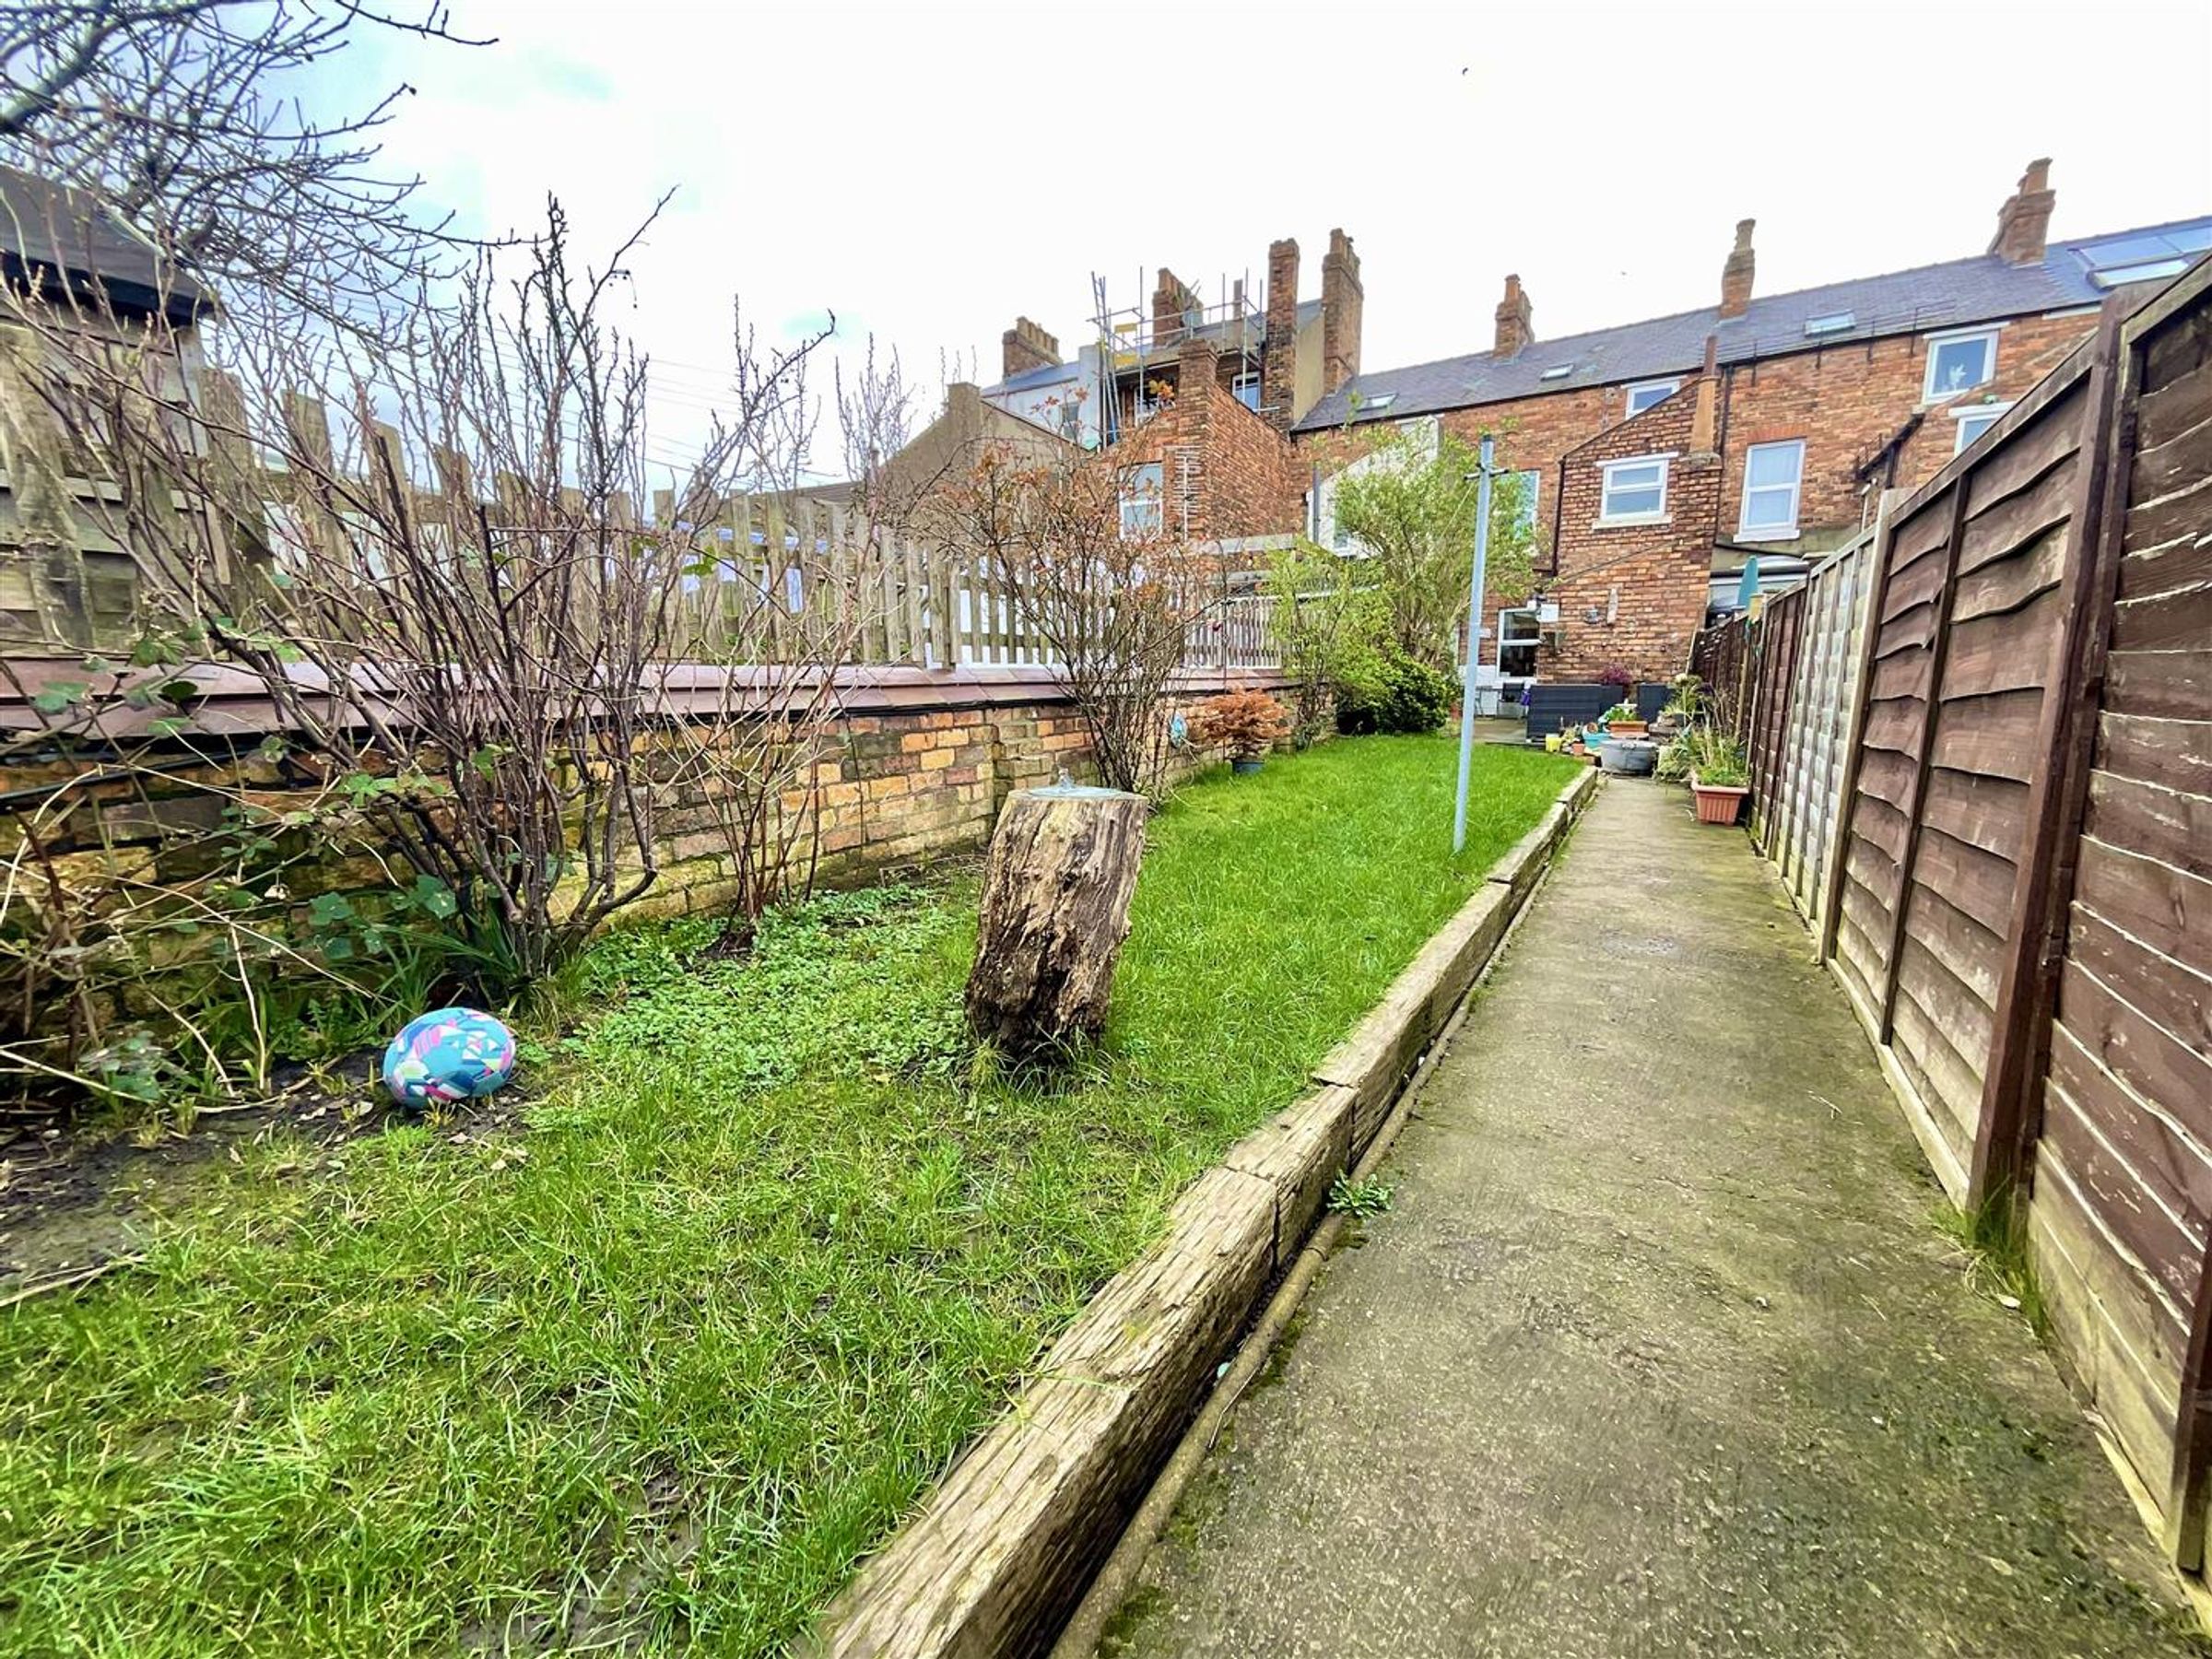
PRIVATE GARDEN
OFF ROAD PARKING
SOUGHT AFTER LOCATION
About this property
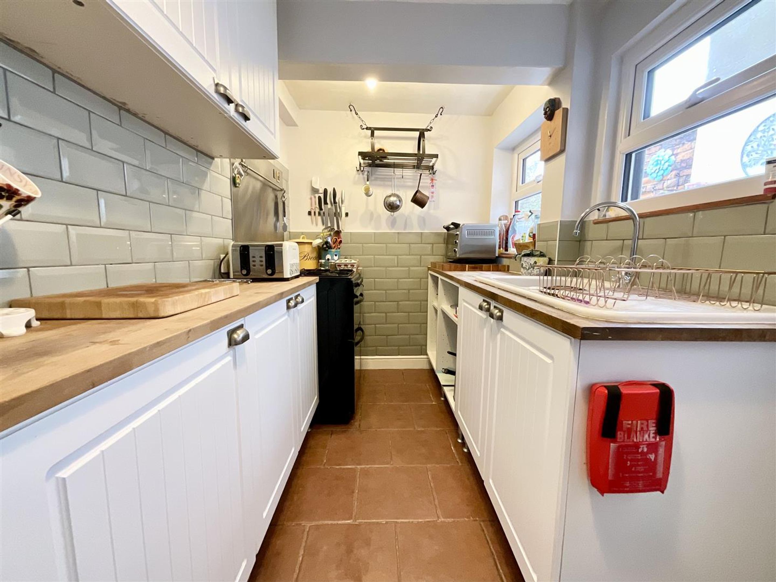
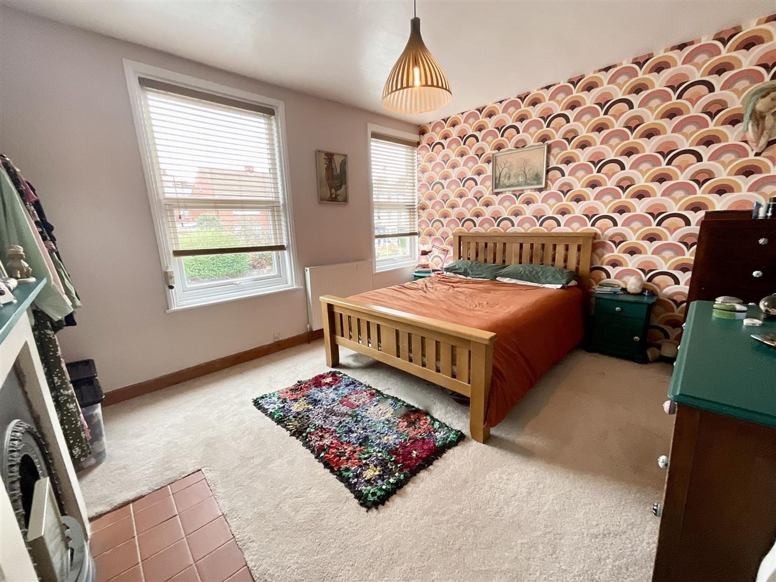
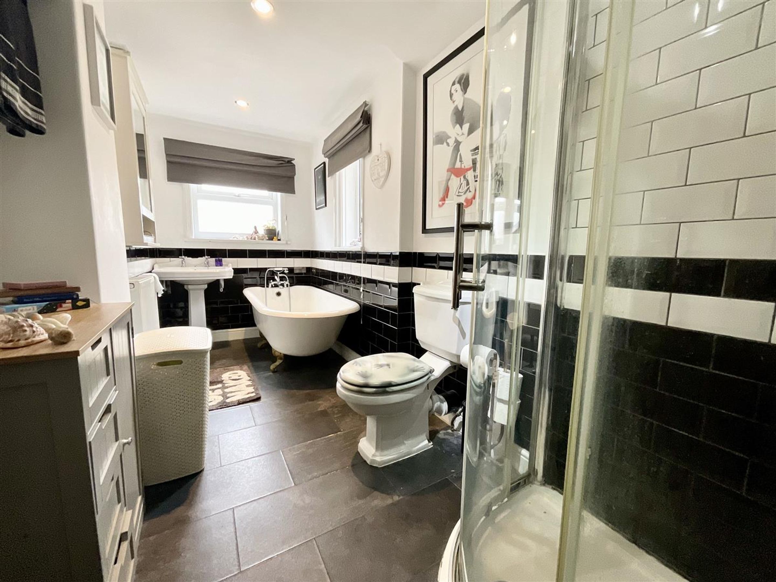
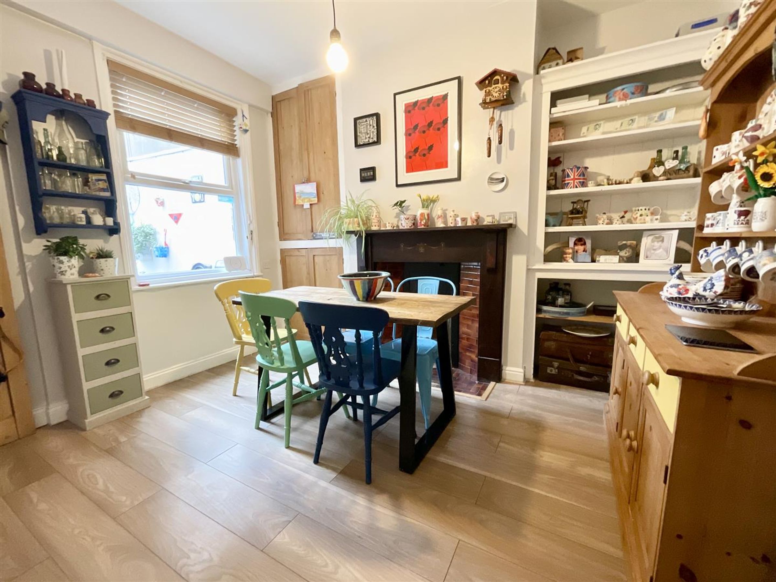
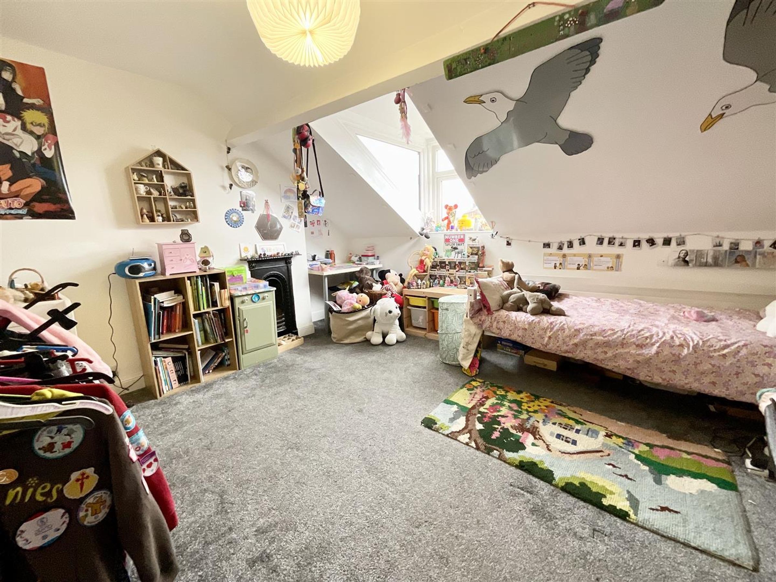
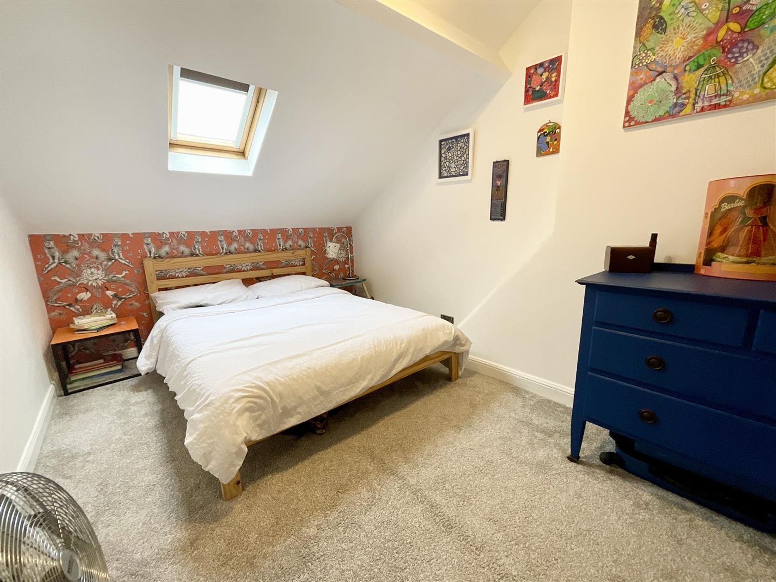
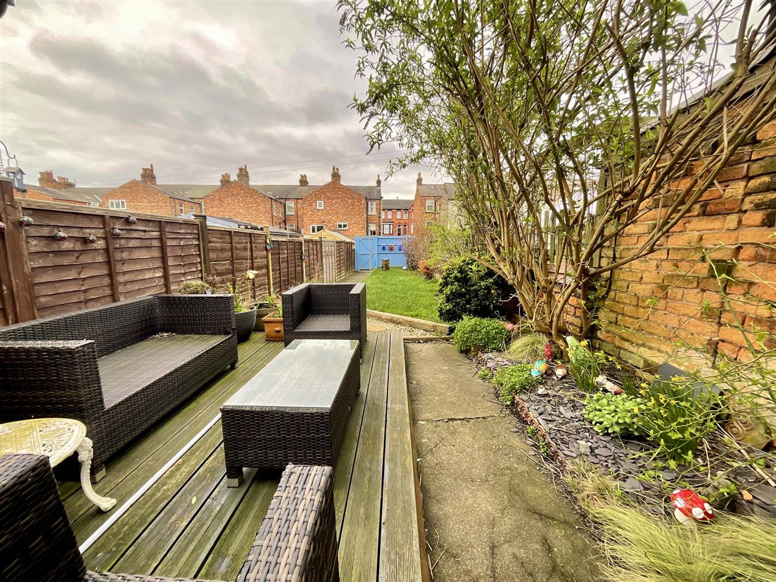
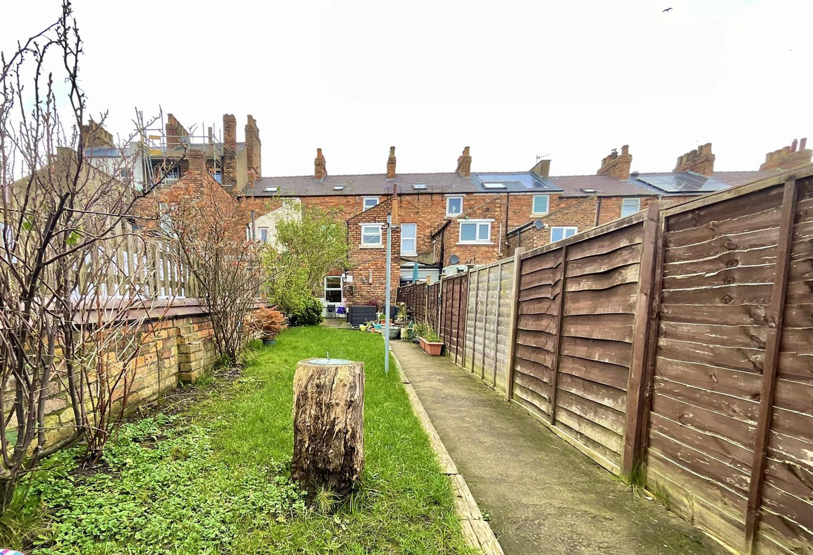
This well presented four bedroom terraced house is situated in a highly sought after location, offering spacious and versatile accommodation ideal for families or professionals. Upon entering the property, you are greeted by a welcoming hallway that leads to two reception rooms, providing flexible living and dining options. The modern kitchen is thoughtfully designed with access to the private rear garden. Upstairs, there are four well proportioned bedrooms, each benefiting from plenty of natural light and offering comfortable retreats for all members of the household. The contemporary family bathroom is finished to a high standard. Additional conveniences include off road parking, ensuring ease and security for multiple vehicles. The property is tastefully decorated throughout and creates a warm and inviting atmosphere. Located in the Falsgrave area, offering close proximity to reputable schools, local amenities, and excellent transport links, this home combines comfort, practicality, and convenience. With its blend of traditional charm and modern touches, early viewing is highly recommended to fully appreciate all that this impressive four bedroom house has to offer.
Key details
Broadband: up to 1800mbps
1184ft2 floor area
1679ft2 plot size
Council tax band B
Available from 10th August
Additional information
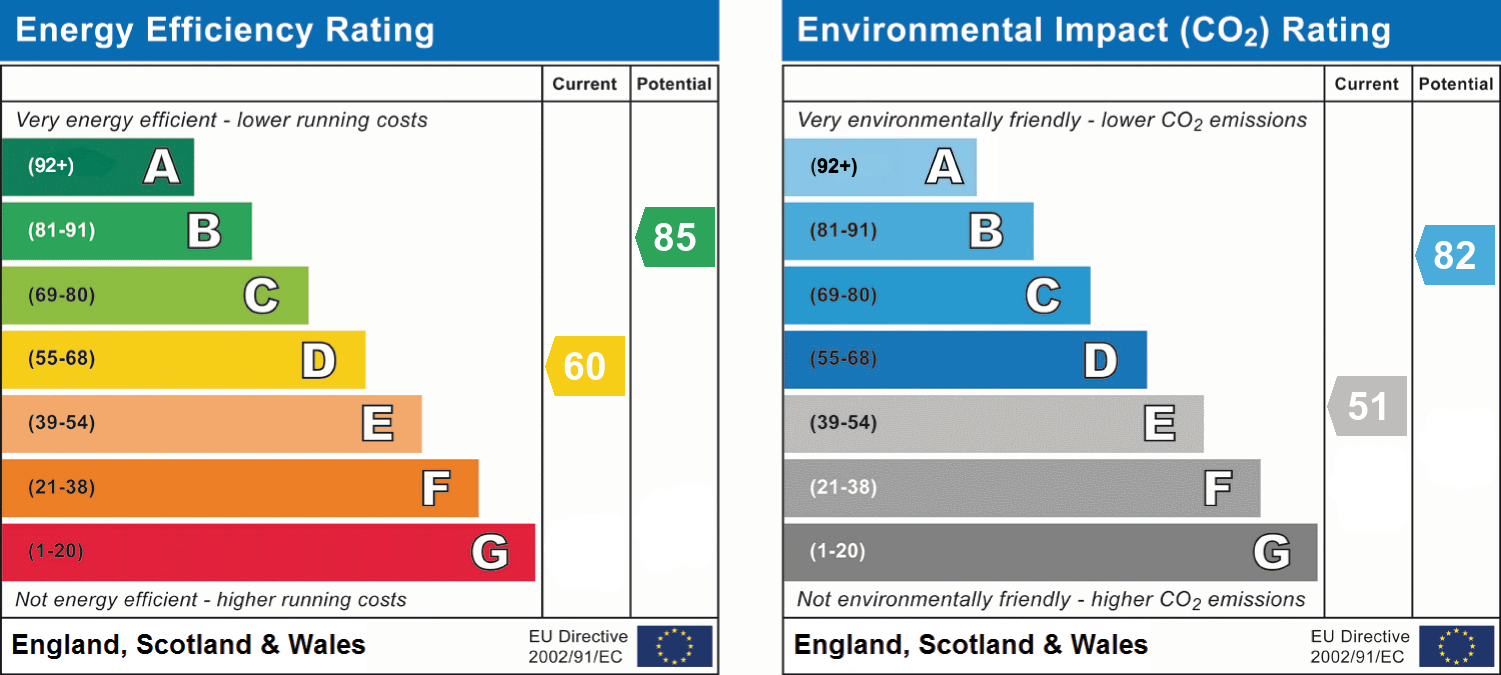
- Energy efficiency (current)
- D (60)
- Energy efficiency (potential)
- B (85)
- Environmental impact (current)
- E (51)
- Environmental impact (potential)
- B (82)
Is in a conservation area
No
Is a listed property
No
Has flood defences
No
Has there been any flooding within the last five years?
No
Fastest broadband speed available
Ultrafast
1800mbps
Mobile coverage

EE
Coverage
Average

O2
Coverage
Good

Three
Coverage
Great

Vodafone
Coverage
Average
Near the property
Schools
Transport
Rooms and dimensions
Lounge
11' 10" x 10' 6" (3.60m x 3.20m)
Dining Room
11' 10" x 10' 6" (3.60m x 3.20m)
Kitchen
10' 6" x 5' 7" (3.20m x 1.70m)
Bedroom
14' 1" x 11' 10" (4.30m x 3.60m)
Bedroom
11' 10" x 8' 2" (3.60m x 2.50m)
Bedroom
12' 10" x 11' 10" (3.90m x 3.60m)
Bedroom
11' 10" x 7' 10" (3.60m x 2.40m)
View dimensions