Back to listings

TO LET

£2,500 pcm

Helperthorpe, Malton, YO17

Detached

4

2

01723 352235

Property features

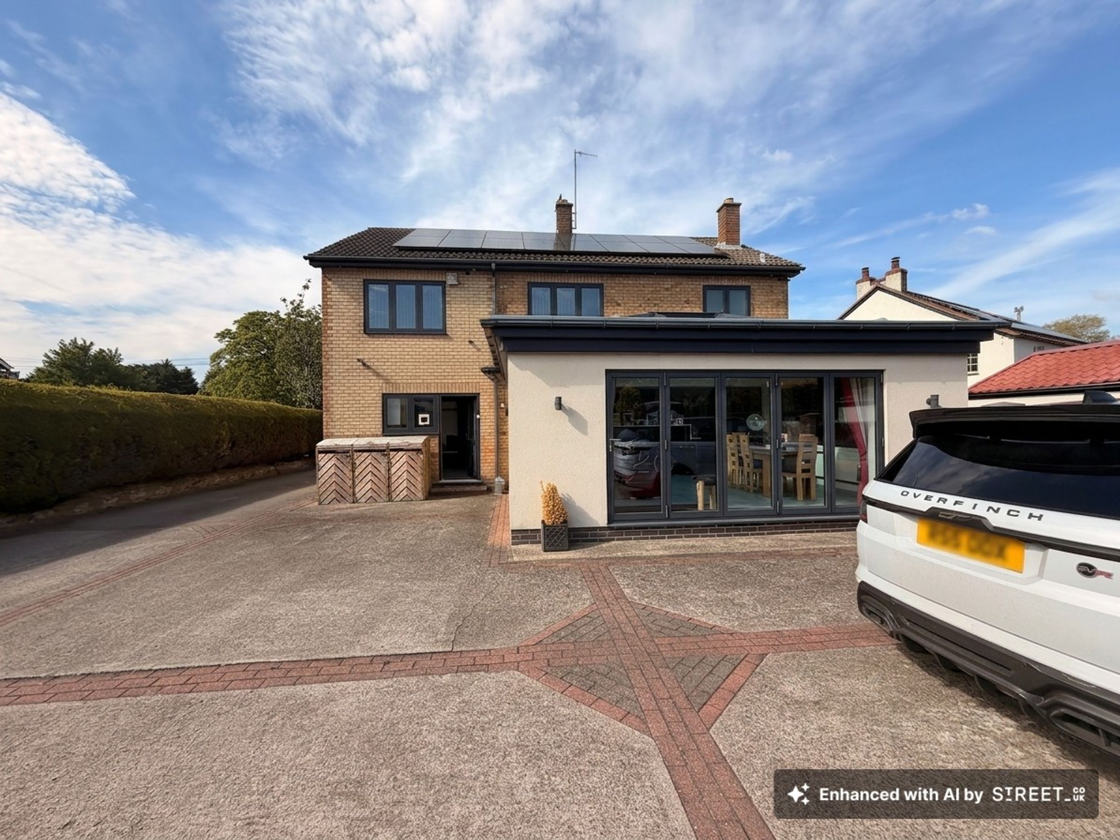
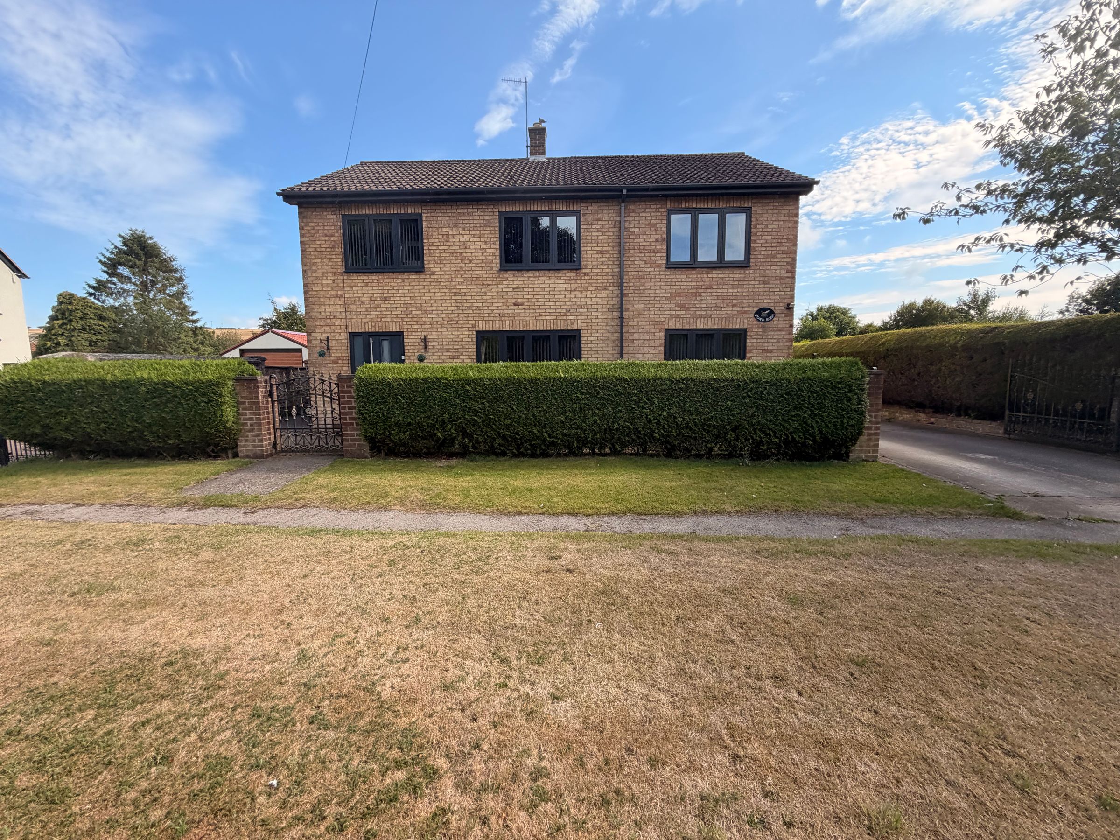
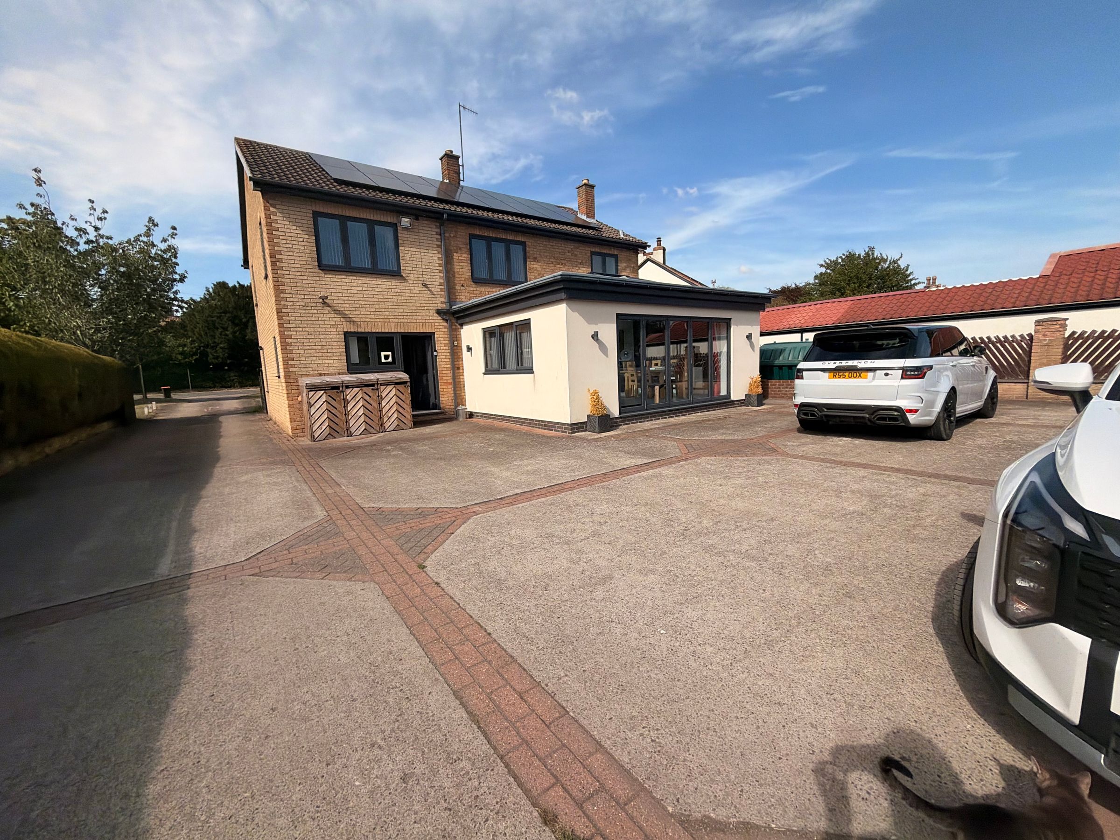
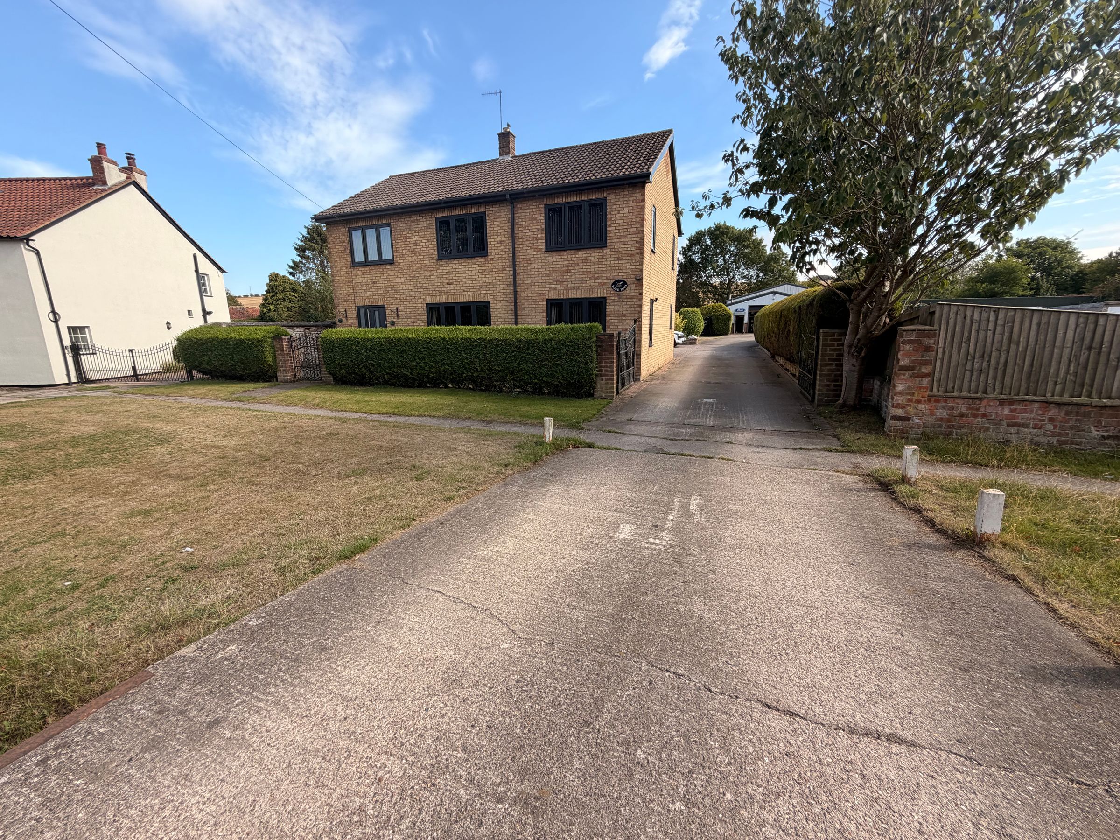
IMMACULATELY PRESENTED, FOUR BEDROOM DETACHED HOME

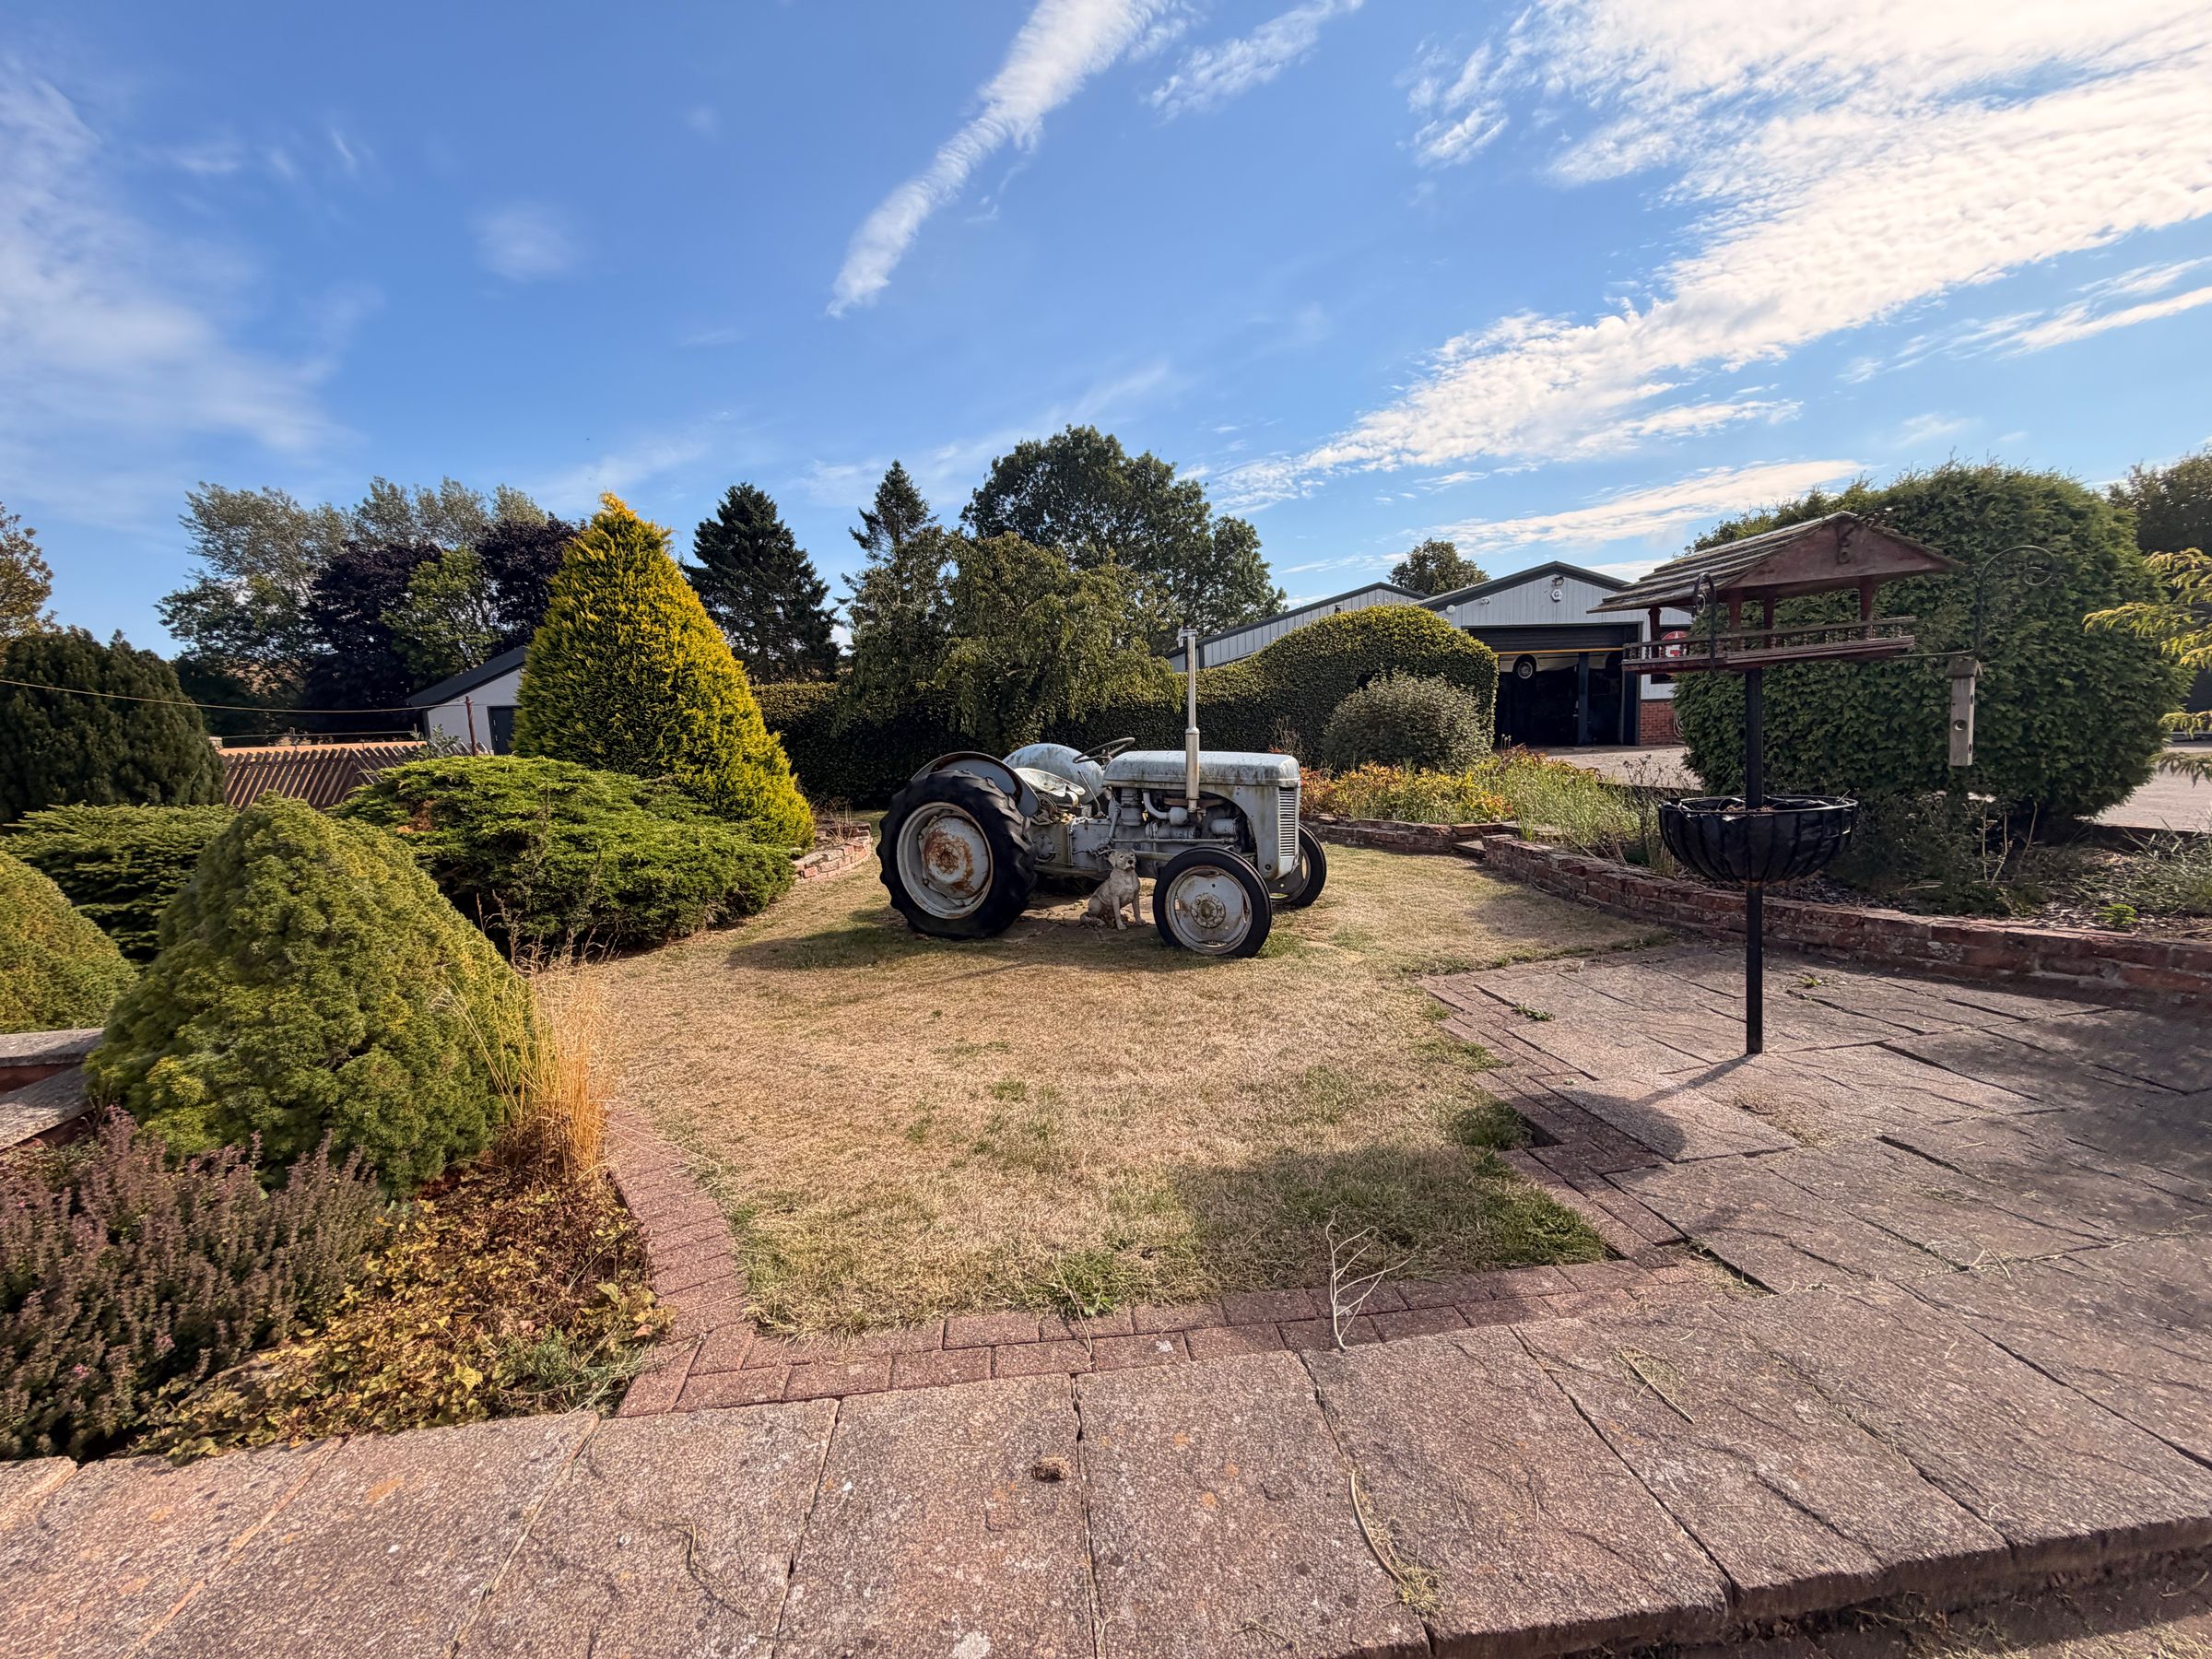
PLEASANTLY SITUATED IN THE SEMI-RURAL HELPERTHROPE VILLAGE

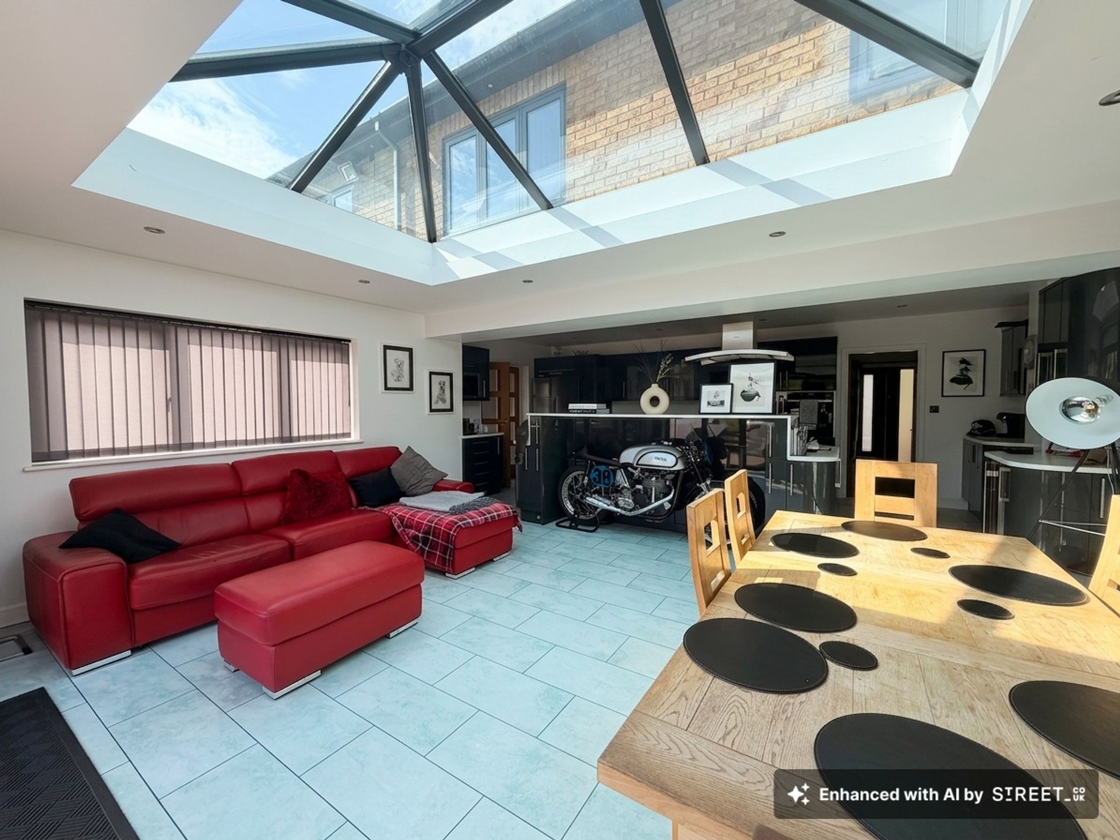
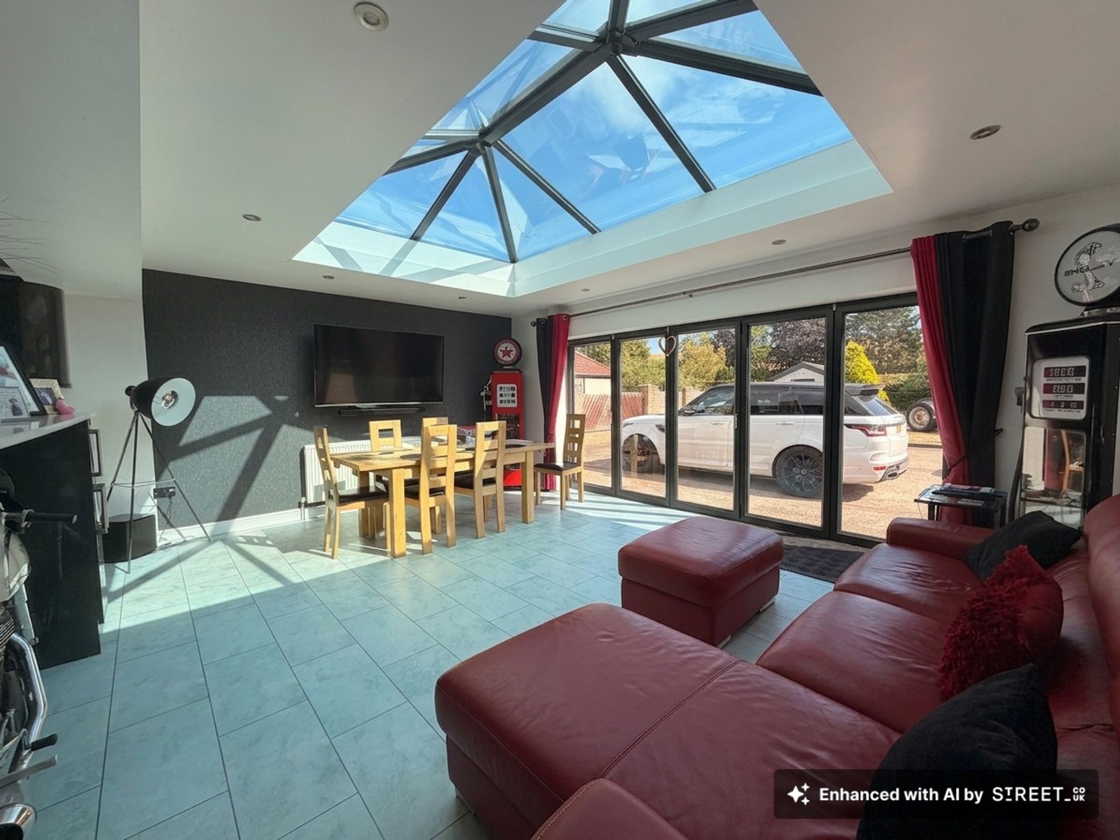
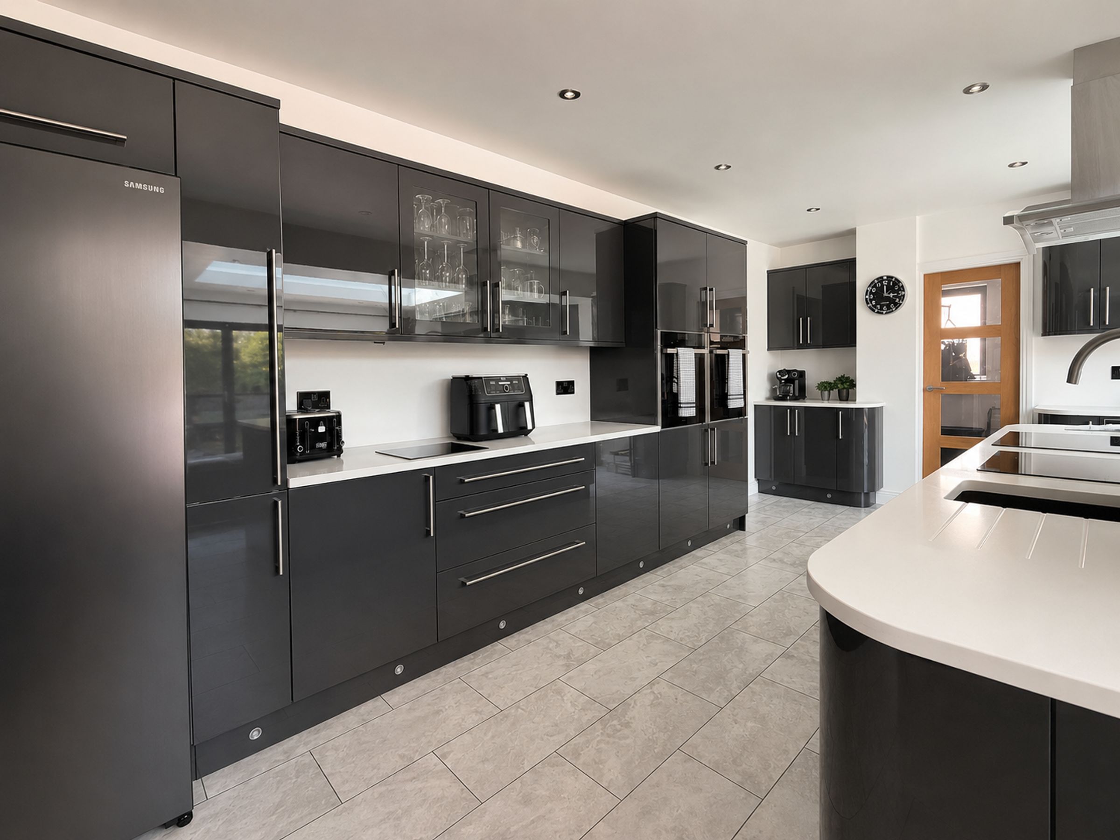
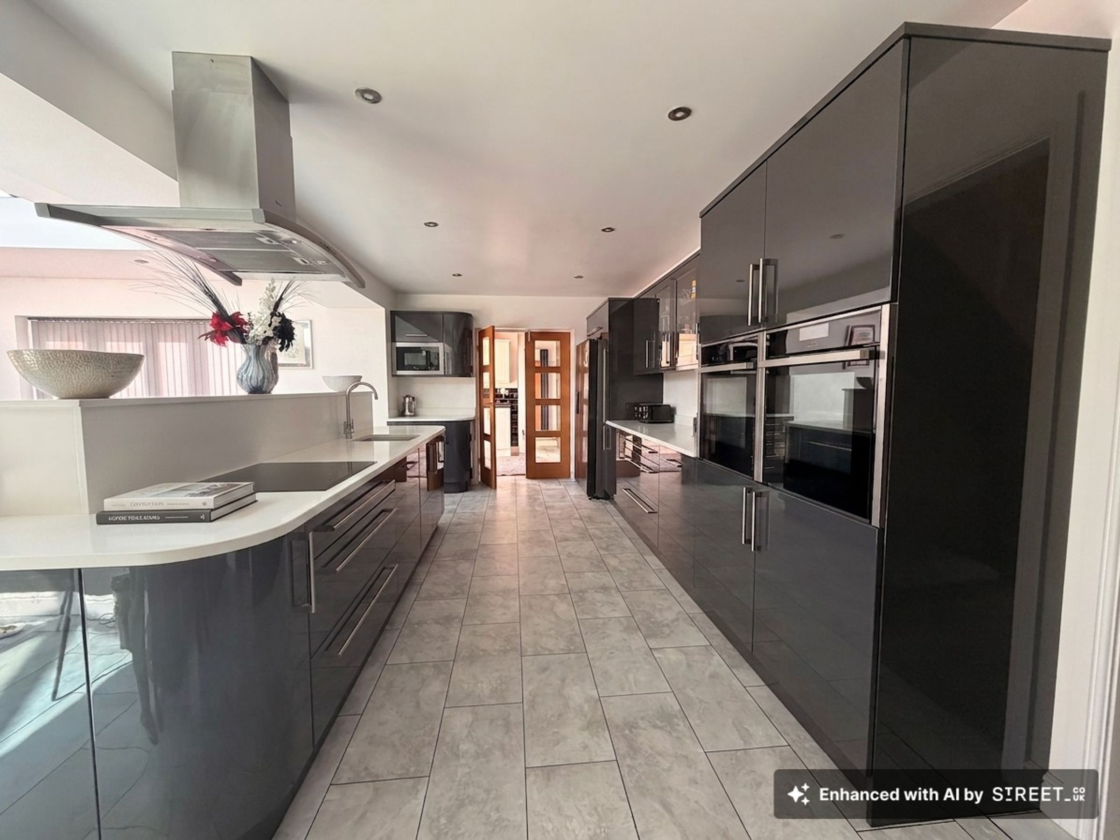
SUBSTANTIAL LIVING ACCOMMODATION WITH STUNNING OPEN PLAN KITCHEN/DINER EXTENSION

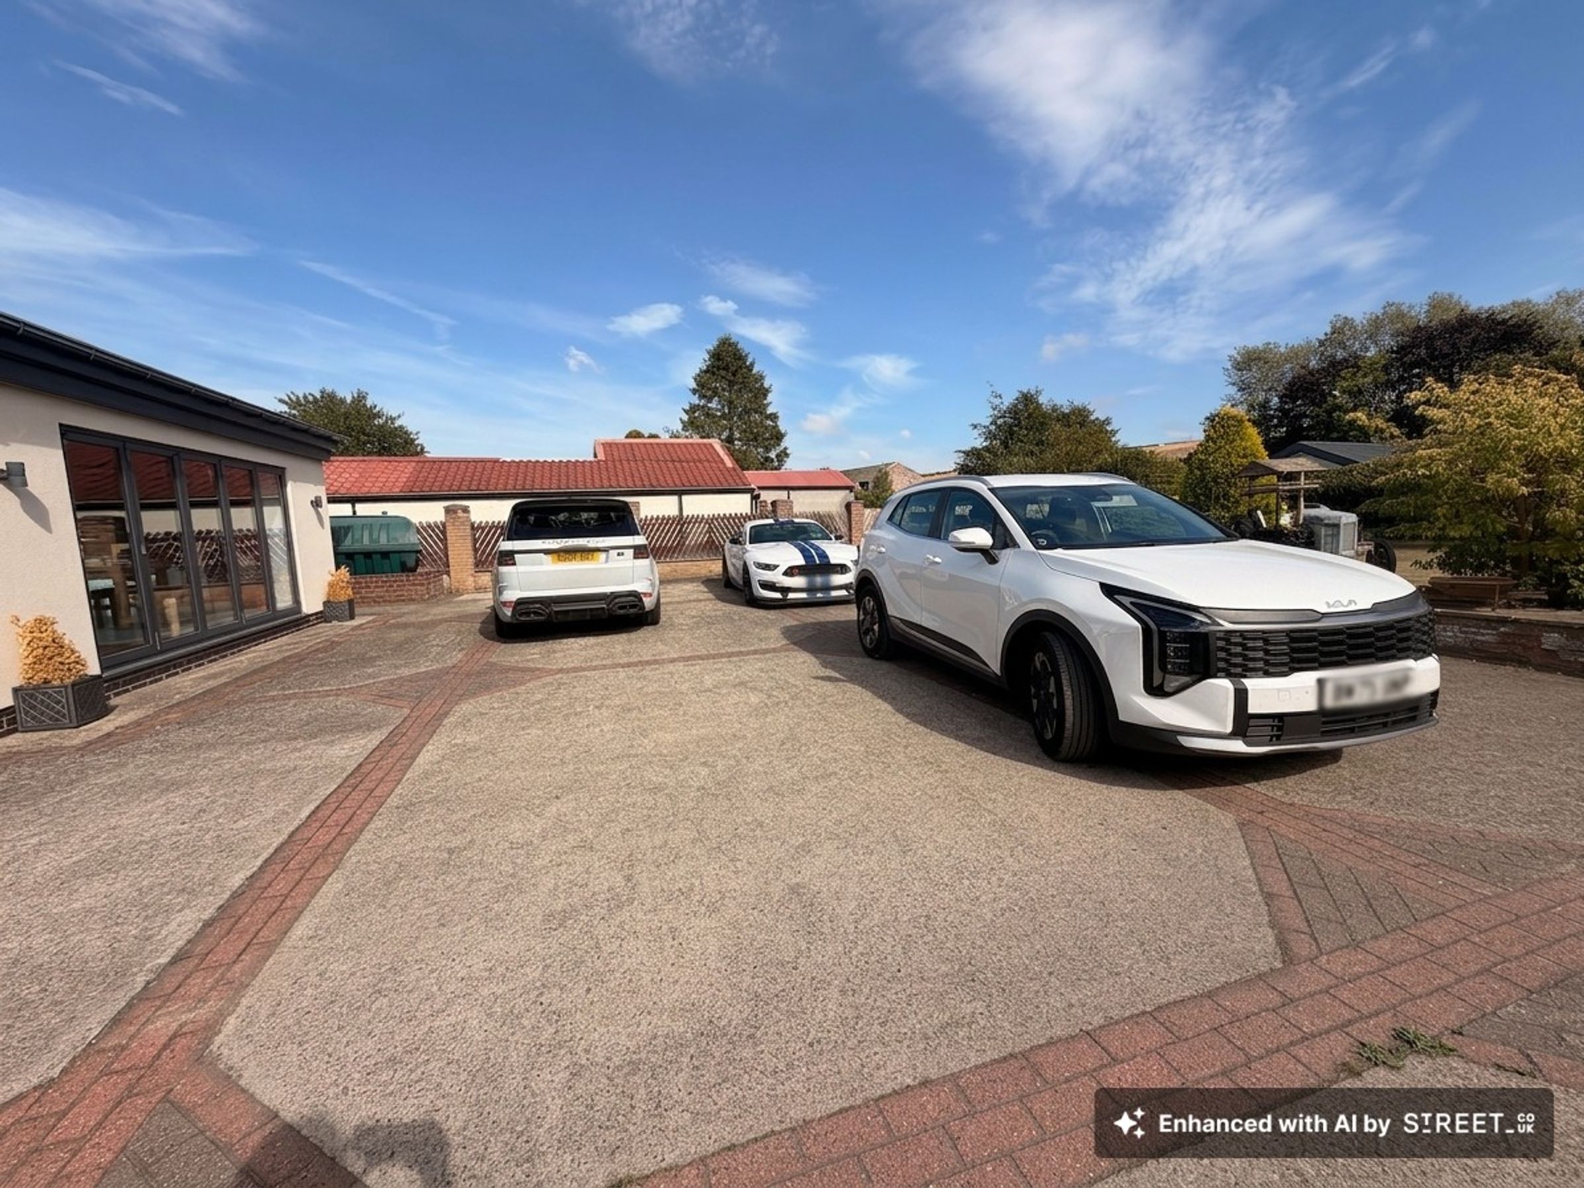
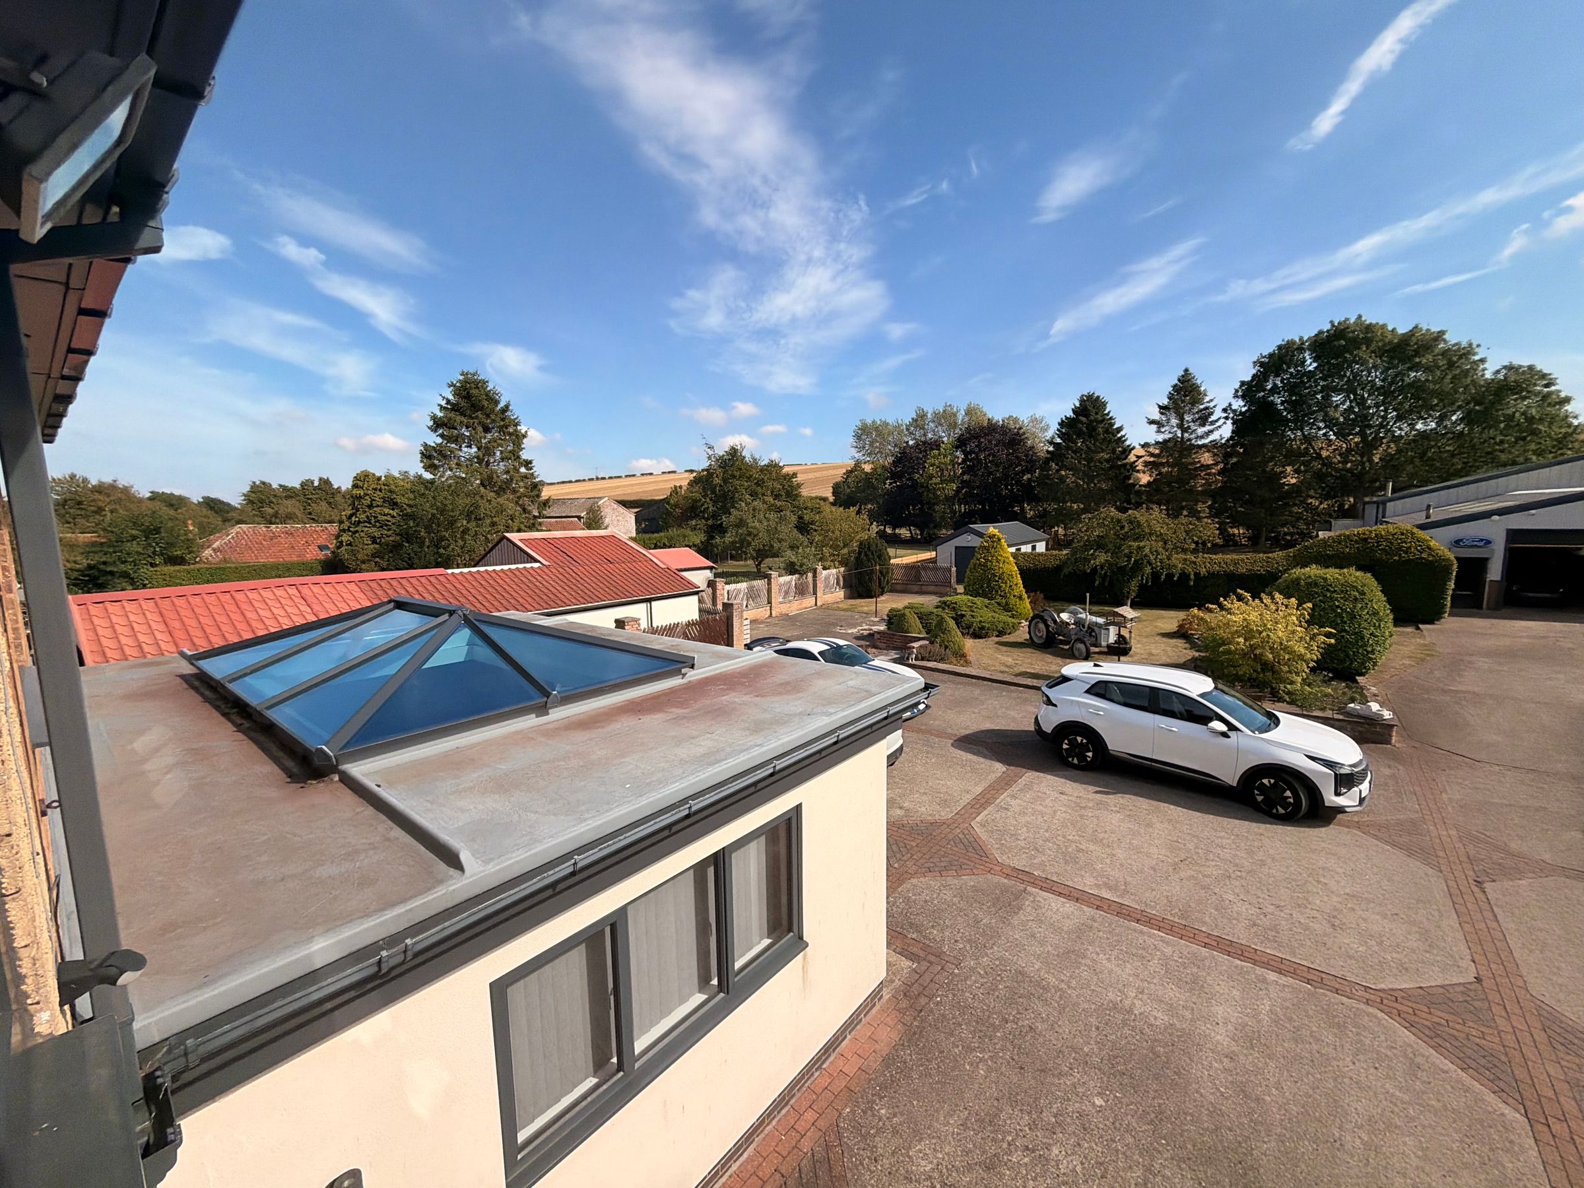
OFF-STREET PARKING

About this property

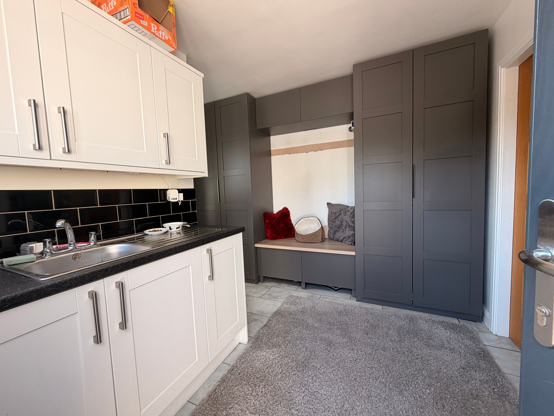
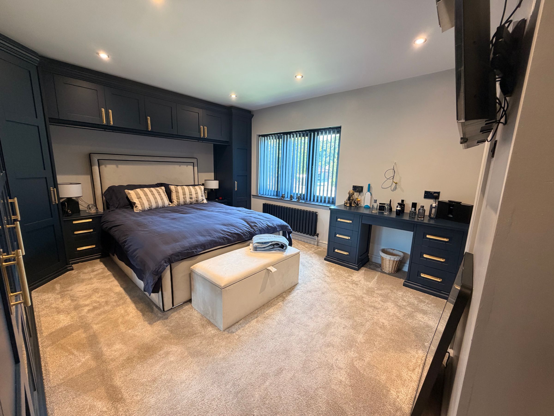
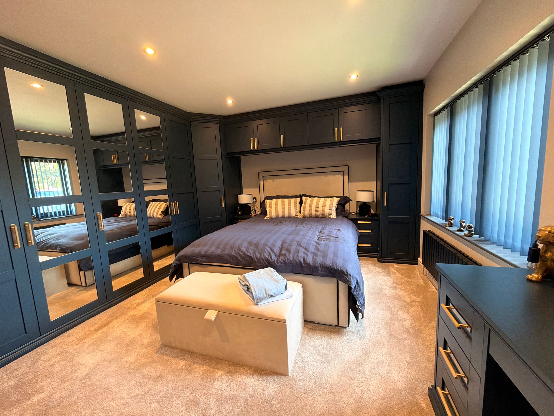
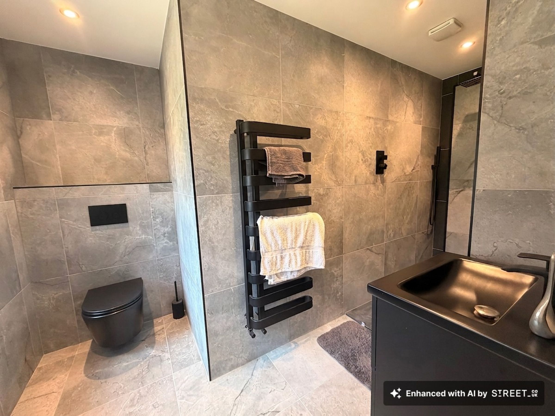
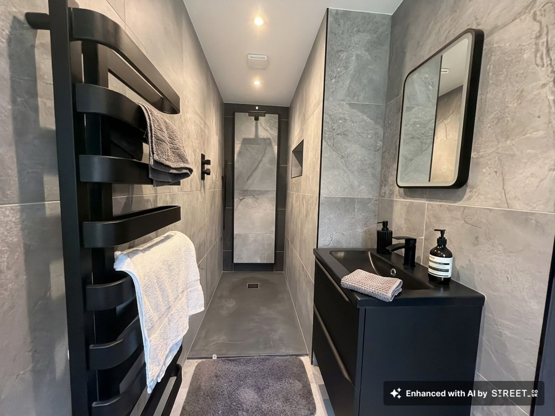
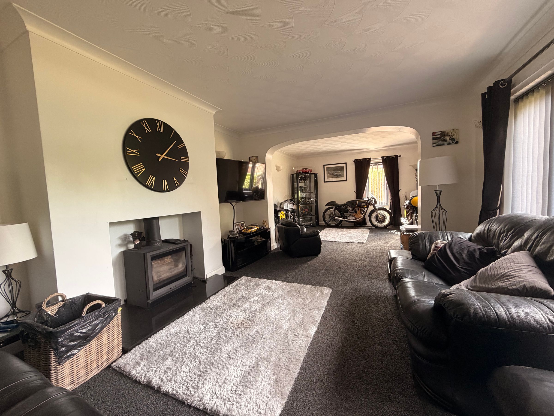
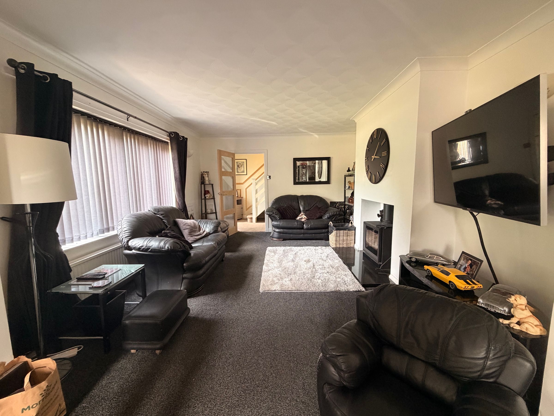
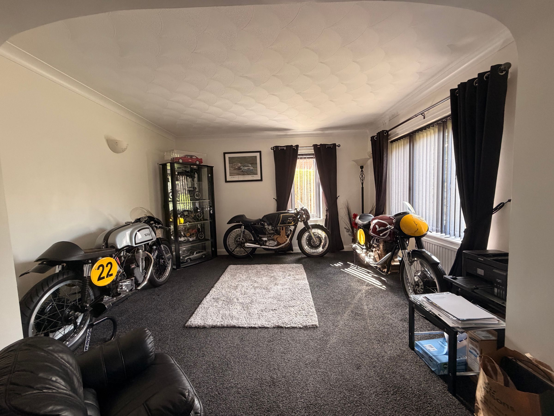
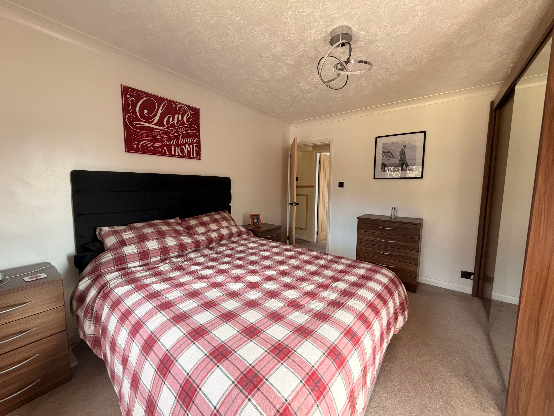
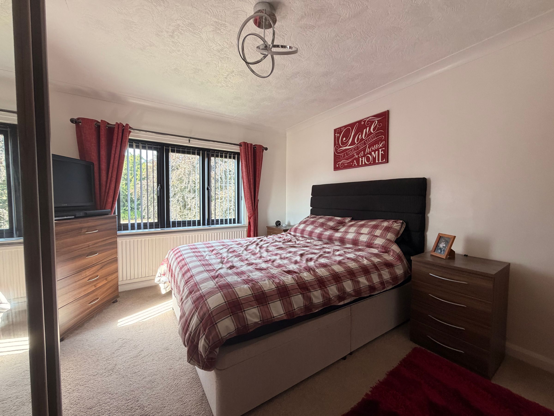
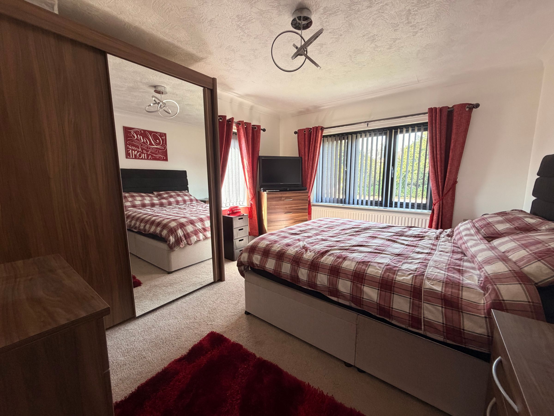
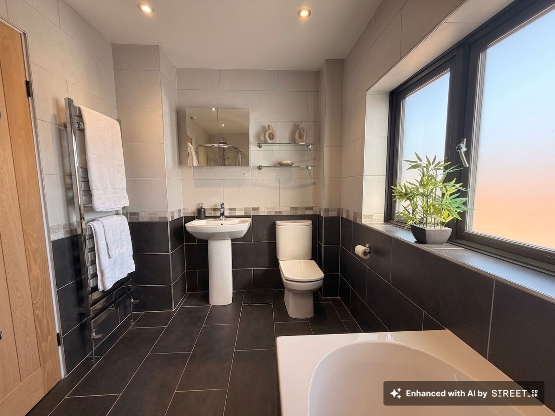
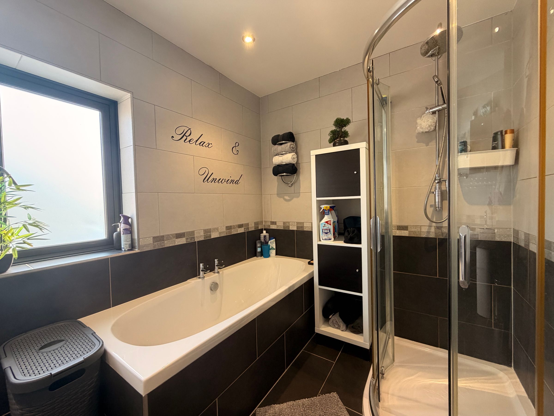
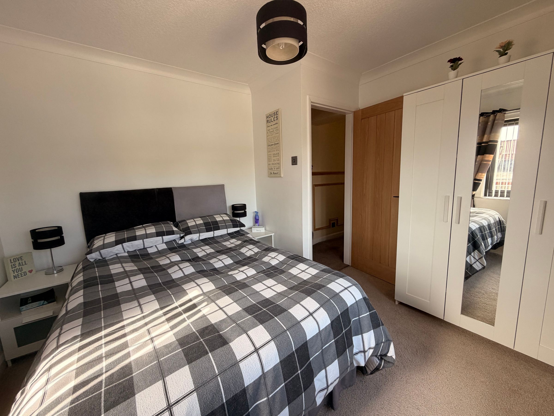
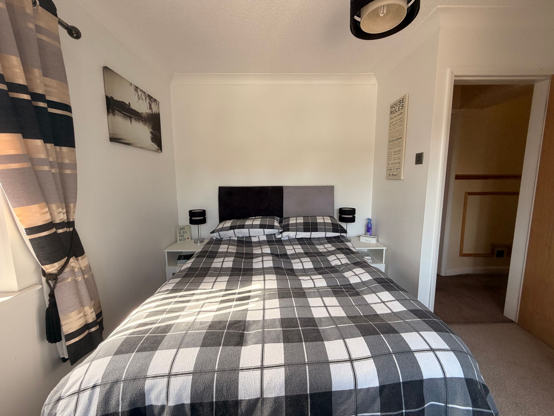
This immaculately presented four bedroom detached home offers substantial living accommodation in the semi-rural village of Helperthorpe, providing a perfect blend of contemporary style and comfort. The heart of the property is the stunning open plan kitchen and dining extension, which features modern fittings, high-quality appliances, and ample space for family gatherings or entertaining guests. The spacious lounge benefits from generous natural light, creating a welcoming atmosphere throughout. Each of the four well-proportioned bedrooms is thoughtfully designed, with the principal bedroom offering built-in storage and a private en-suite for added convenience. A stylish family bathroom serves the additional bedrooms, all of which are decorated to suit a variety of tastes. Additional features include a practical utility room, a downstairs cloakroom, and plenty of storage options for modern family living. The property also benefits from off-street parking, ensuring convenience for residents and visitors alike. Situated in a desirable village location, this home combines the tranquility of rural living with easy access to local amenities and transport links, making it an ideal choice for families seeking space, style, and a welcoming community environment. Early viewing is highly recommended to appreciate all this wonderful home has to offer.

Key details

Broadband: up to 16mbps

1475ft2 floor area

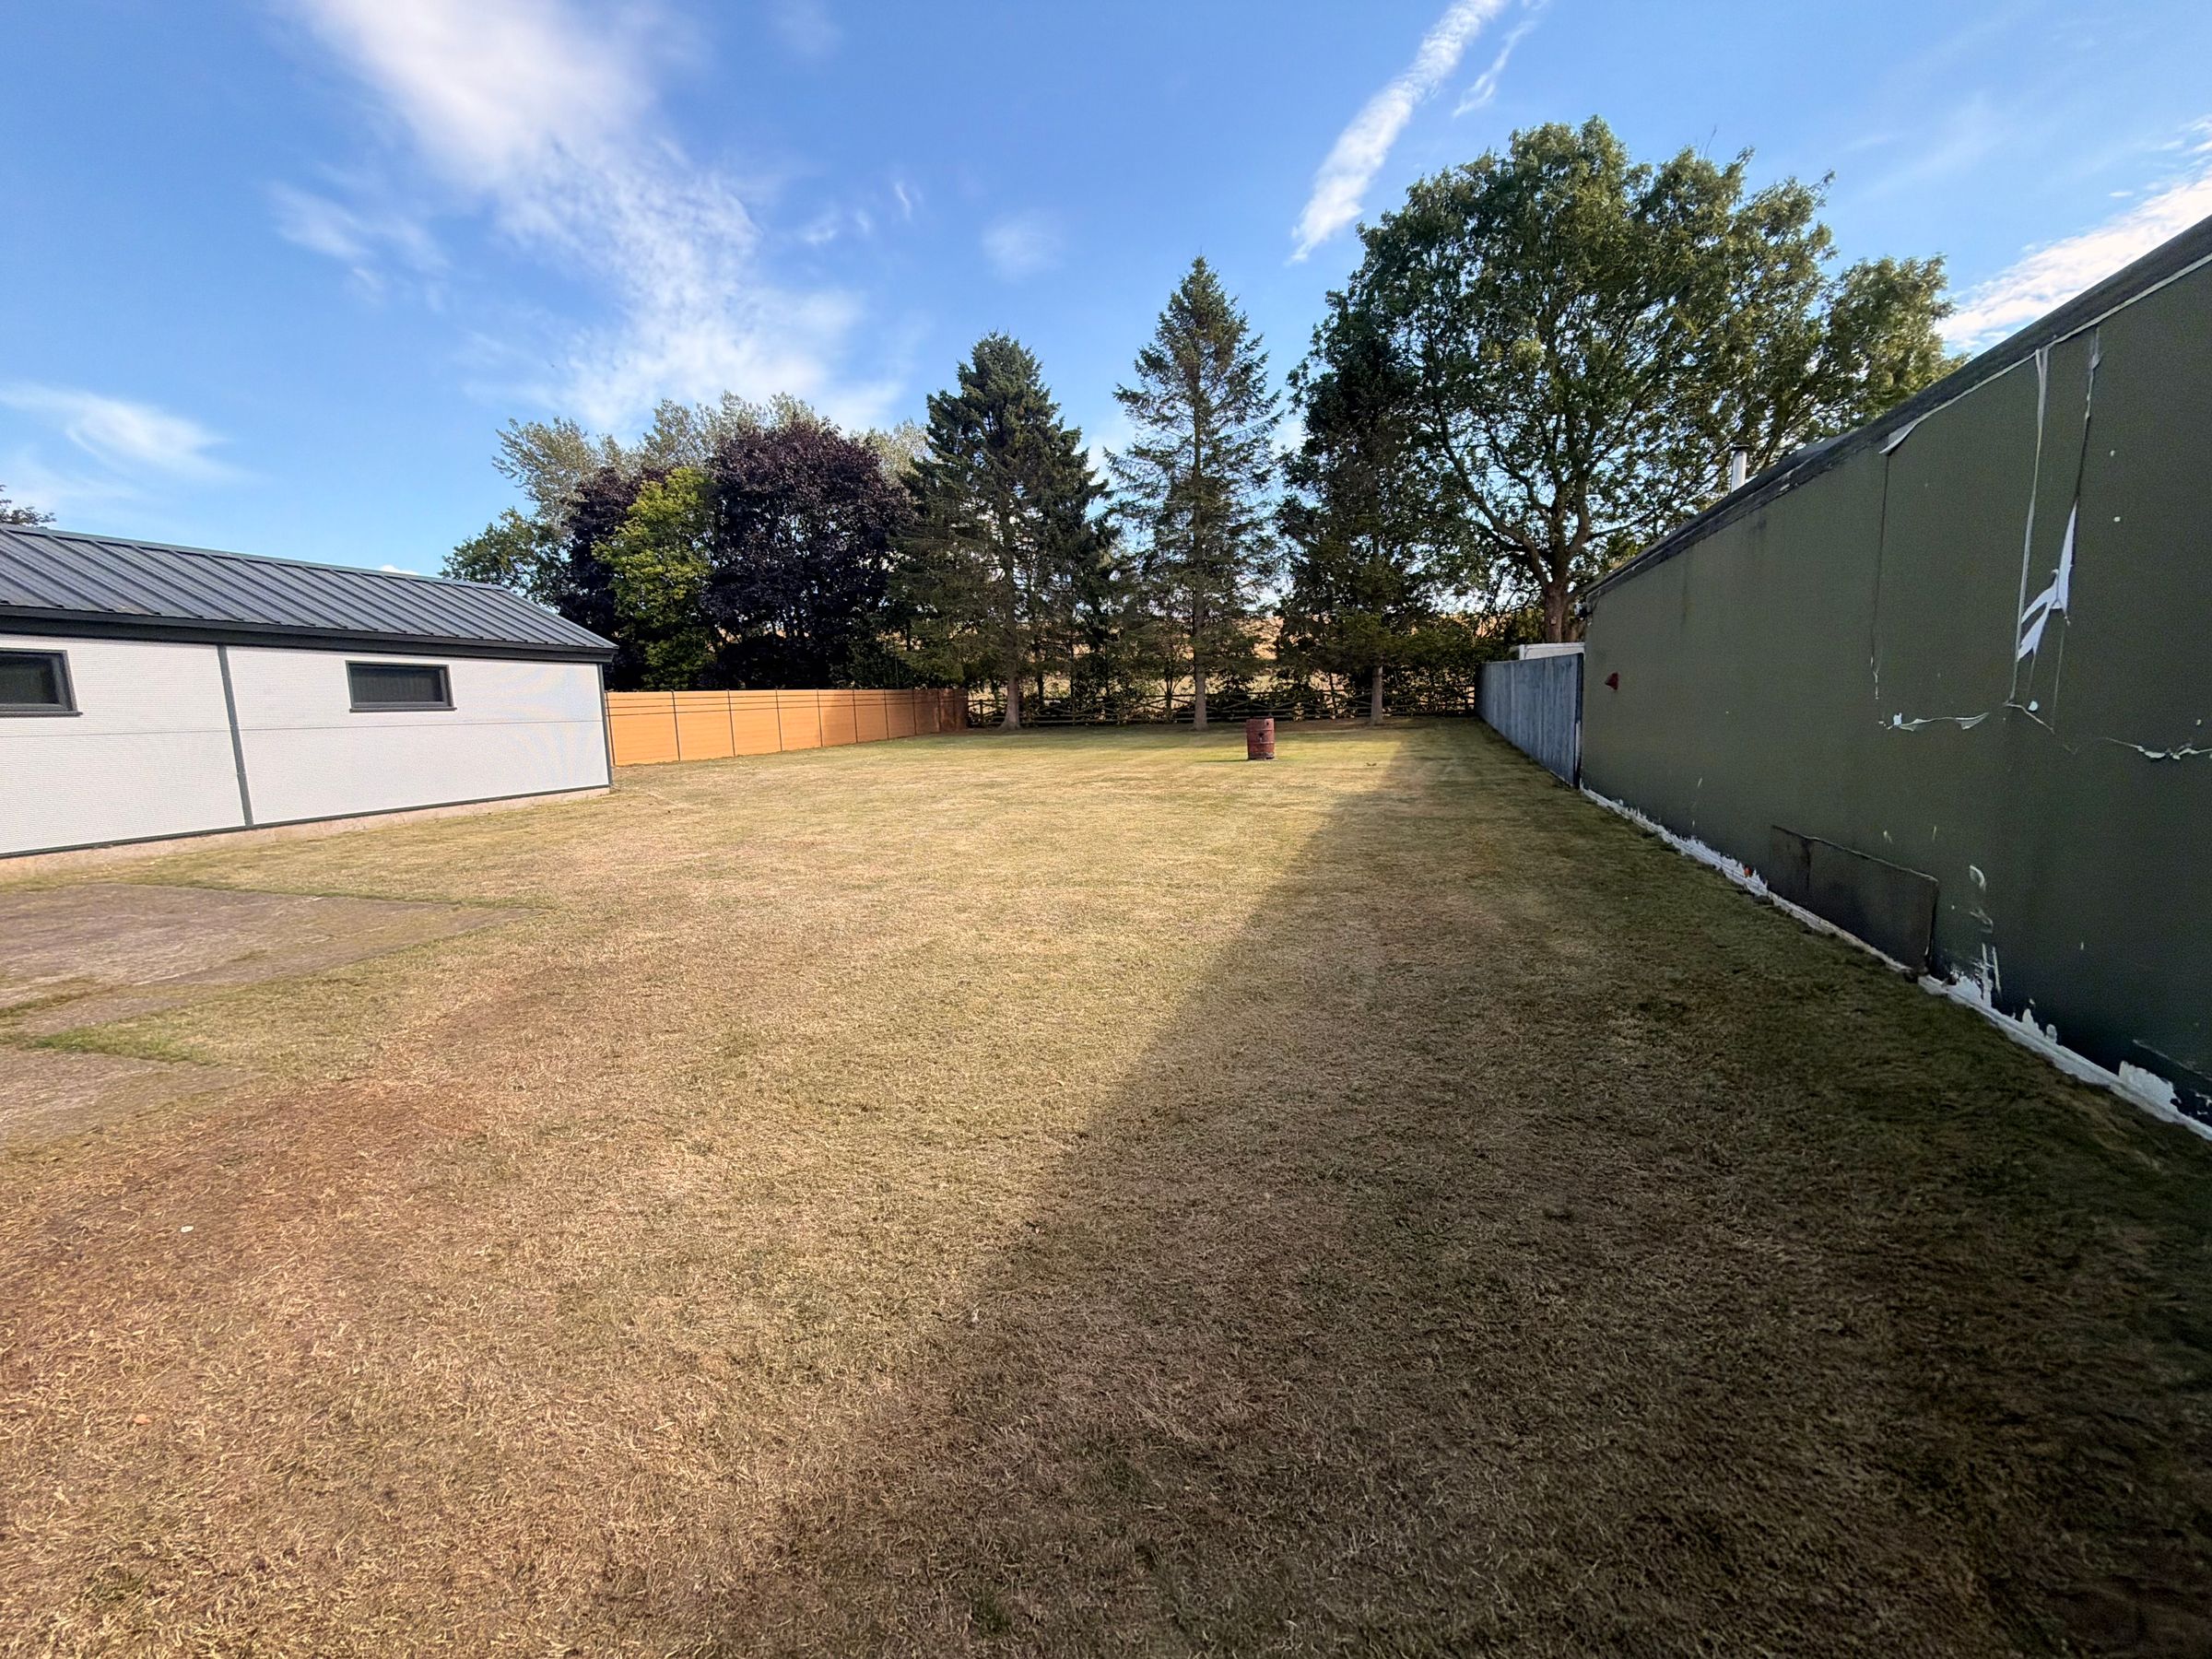
29418ft2 plot size

Council tax band E

Available from 21st September

Additional information

Near the property

Schools
Transport

Rooms and dimensions

Entrance Hall

Dimensions: 12' 8'' x 6' 7'' max (3.87m x 2.01m).

Lounge

Dimensions: 25' 11'' x 12' 8'' (7.91m x 3.86m).

Laundry Room

Dimensions: 9' 11'' x 4' 5'' (3.03m x 1.35m).

Utility Room

Dimensions: 10' 11'' x 10' 0'' max (3.33m x 3.04m).

Bedroom One

Dimensions: 15' x 13'' (4.57m x 3.96m).

Ensuite

Dimensions: 8' x 13'' (2.43m x 3.96m).

Bedroom Two

Dimensions: 12' 8'' x 10' 11'' (3.86m x 3.33m).

Bedroom Three

Dimensions: 11' 0'' max x 10' 0'' max (3.36m x 3.04m).

Bedroom Four

Dimensions: 10' 11'' x 6' 9'' (3.32m x 2.07m).

Bathroom

Dimensions: 10' 8'' x 6' 7'' (3.24m x 2.01m).

View dimensions

Properties you may like

Book a free valuation of your property

If you are looking to move or just curious about how much your home could be worth, get a free and no obligation valuation!

Copyright CPH Property 2026
Built with Spectre, powered by Street.





