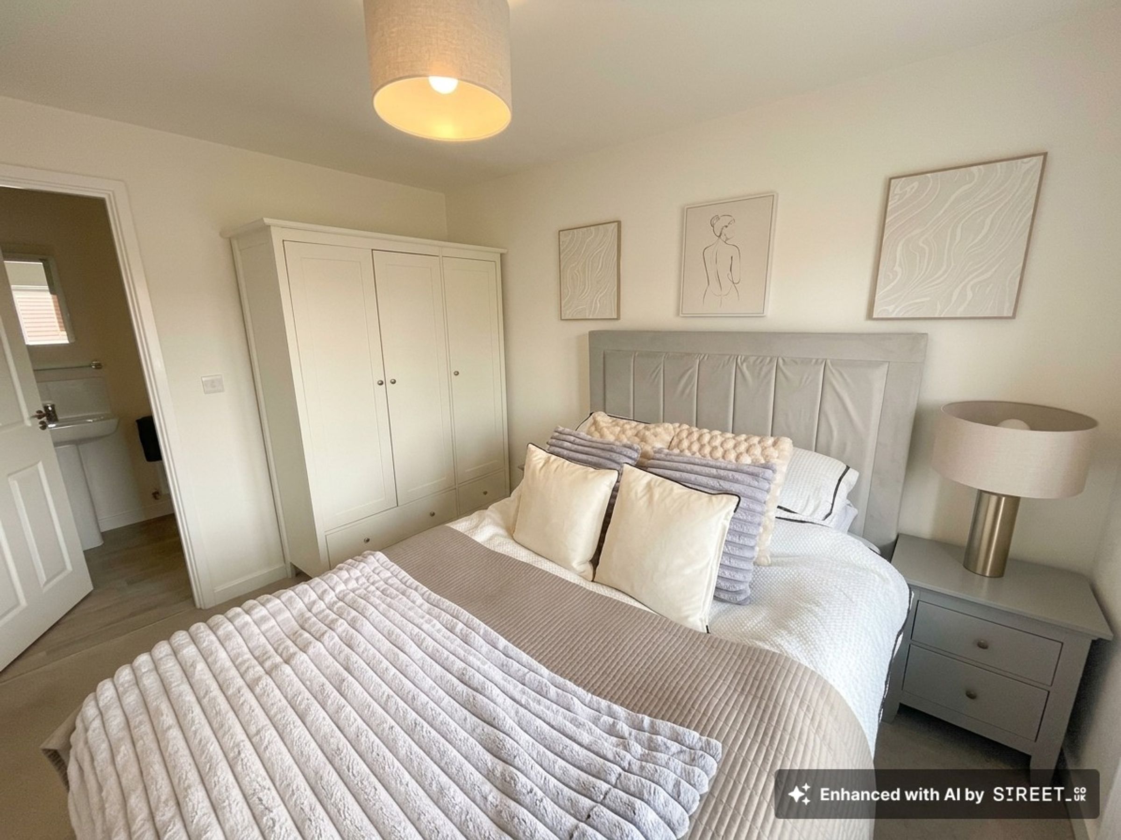
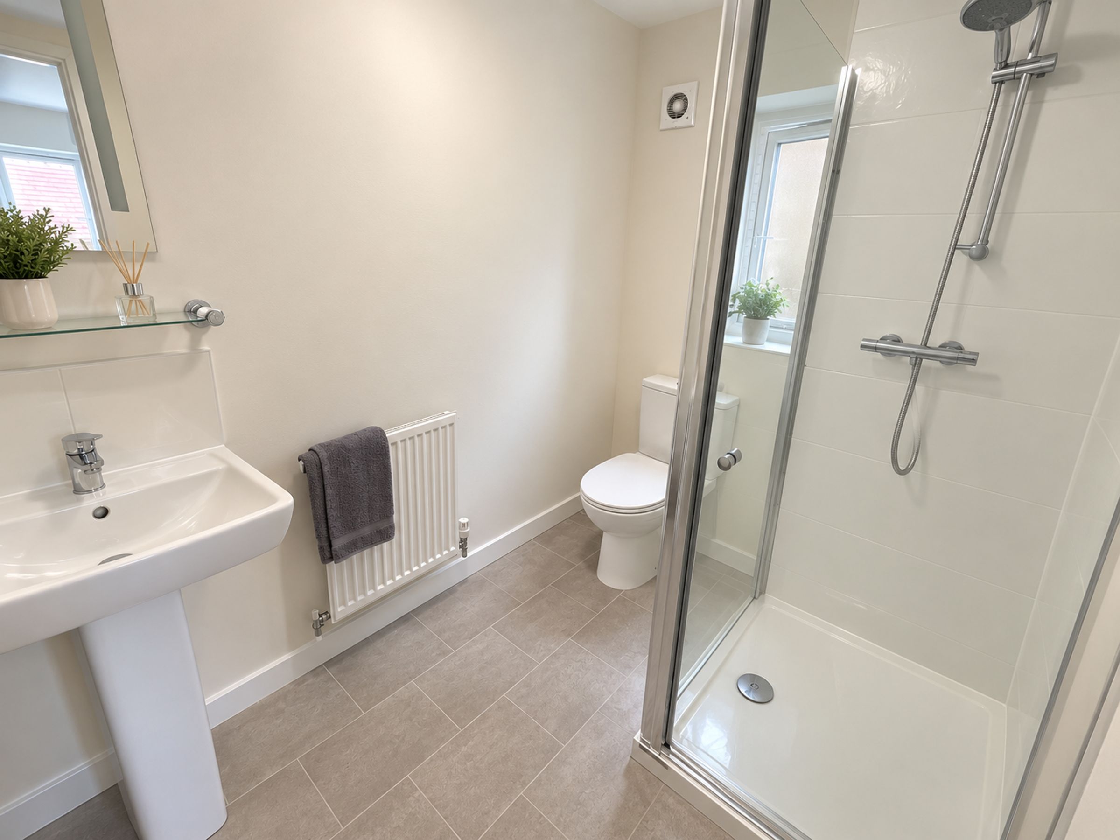
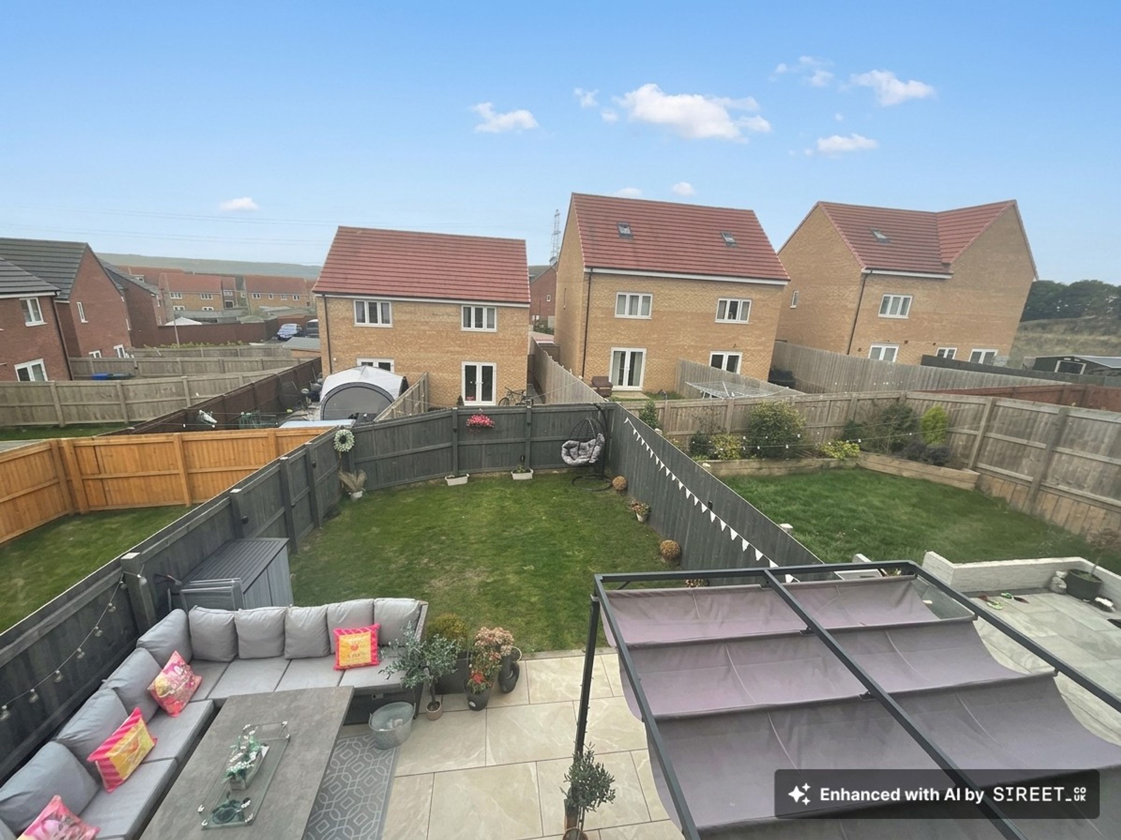
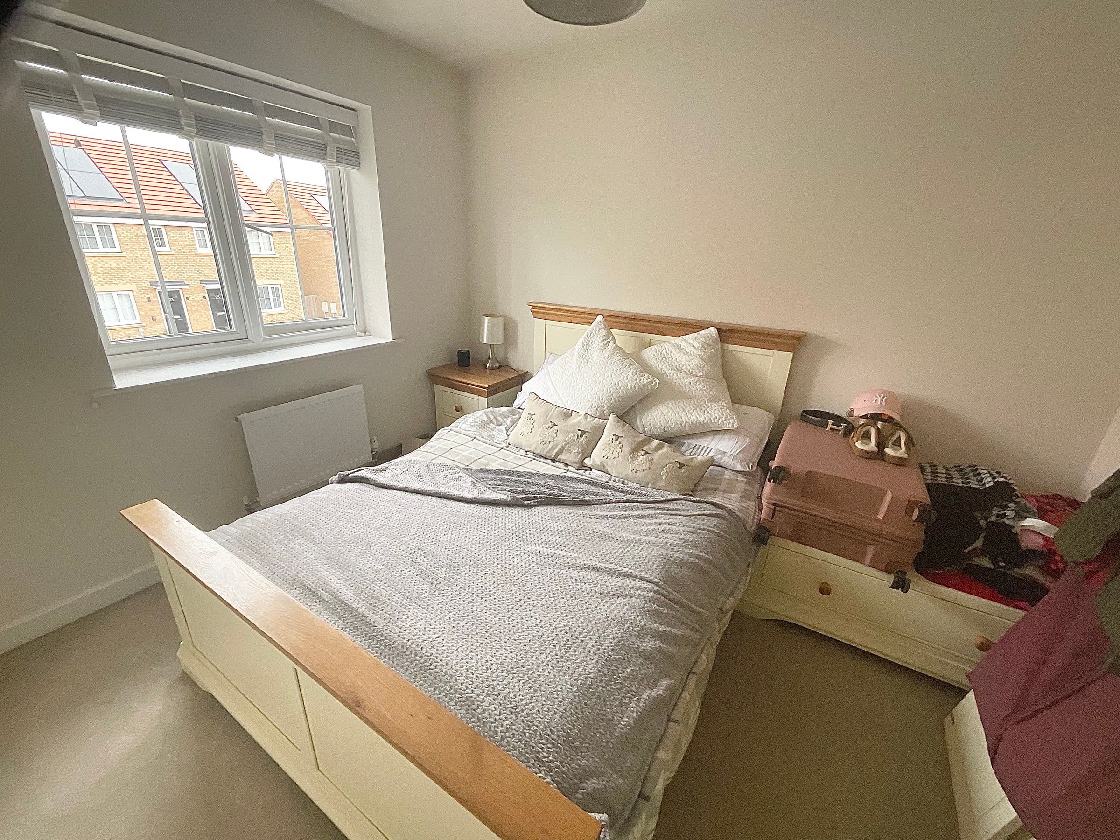
Like the look of this property?
We would love to hear from you and arrange a viewing of this property. Get in touch now!
Property features
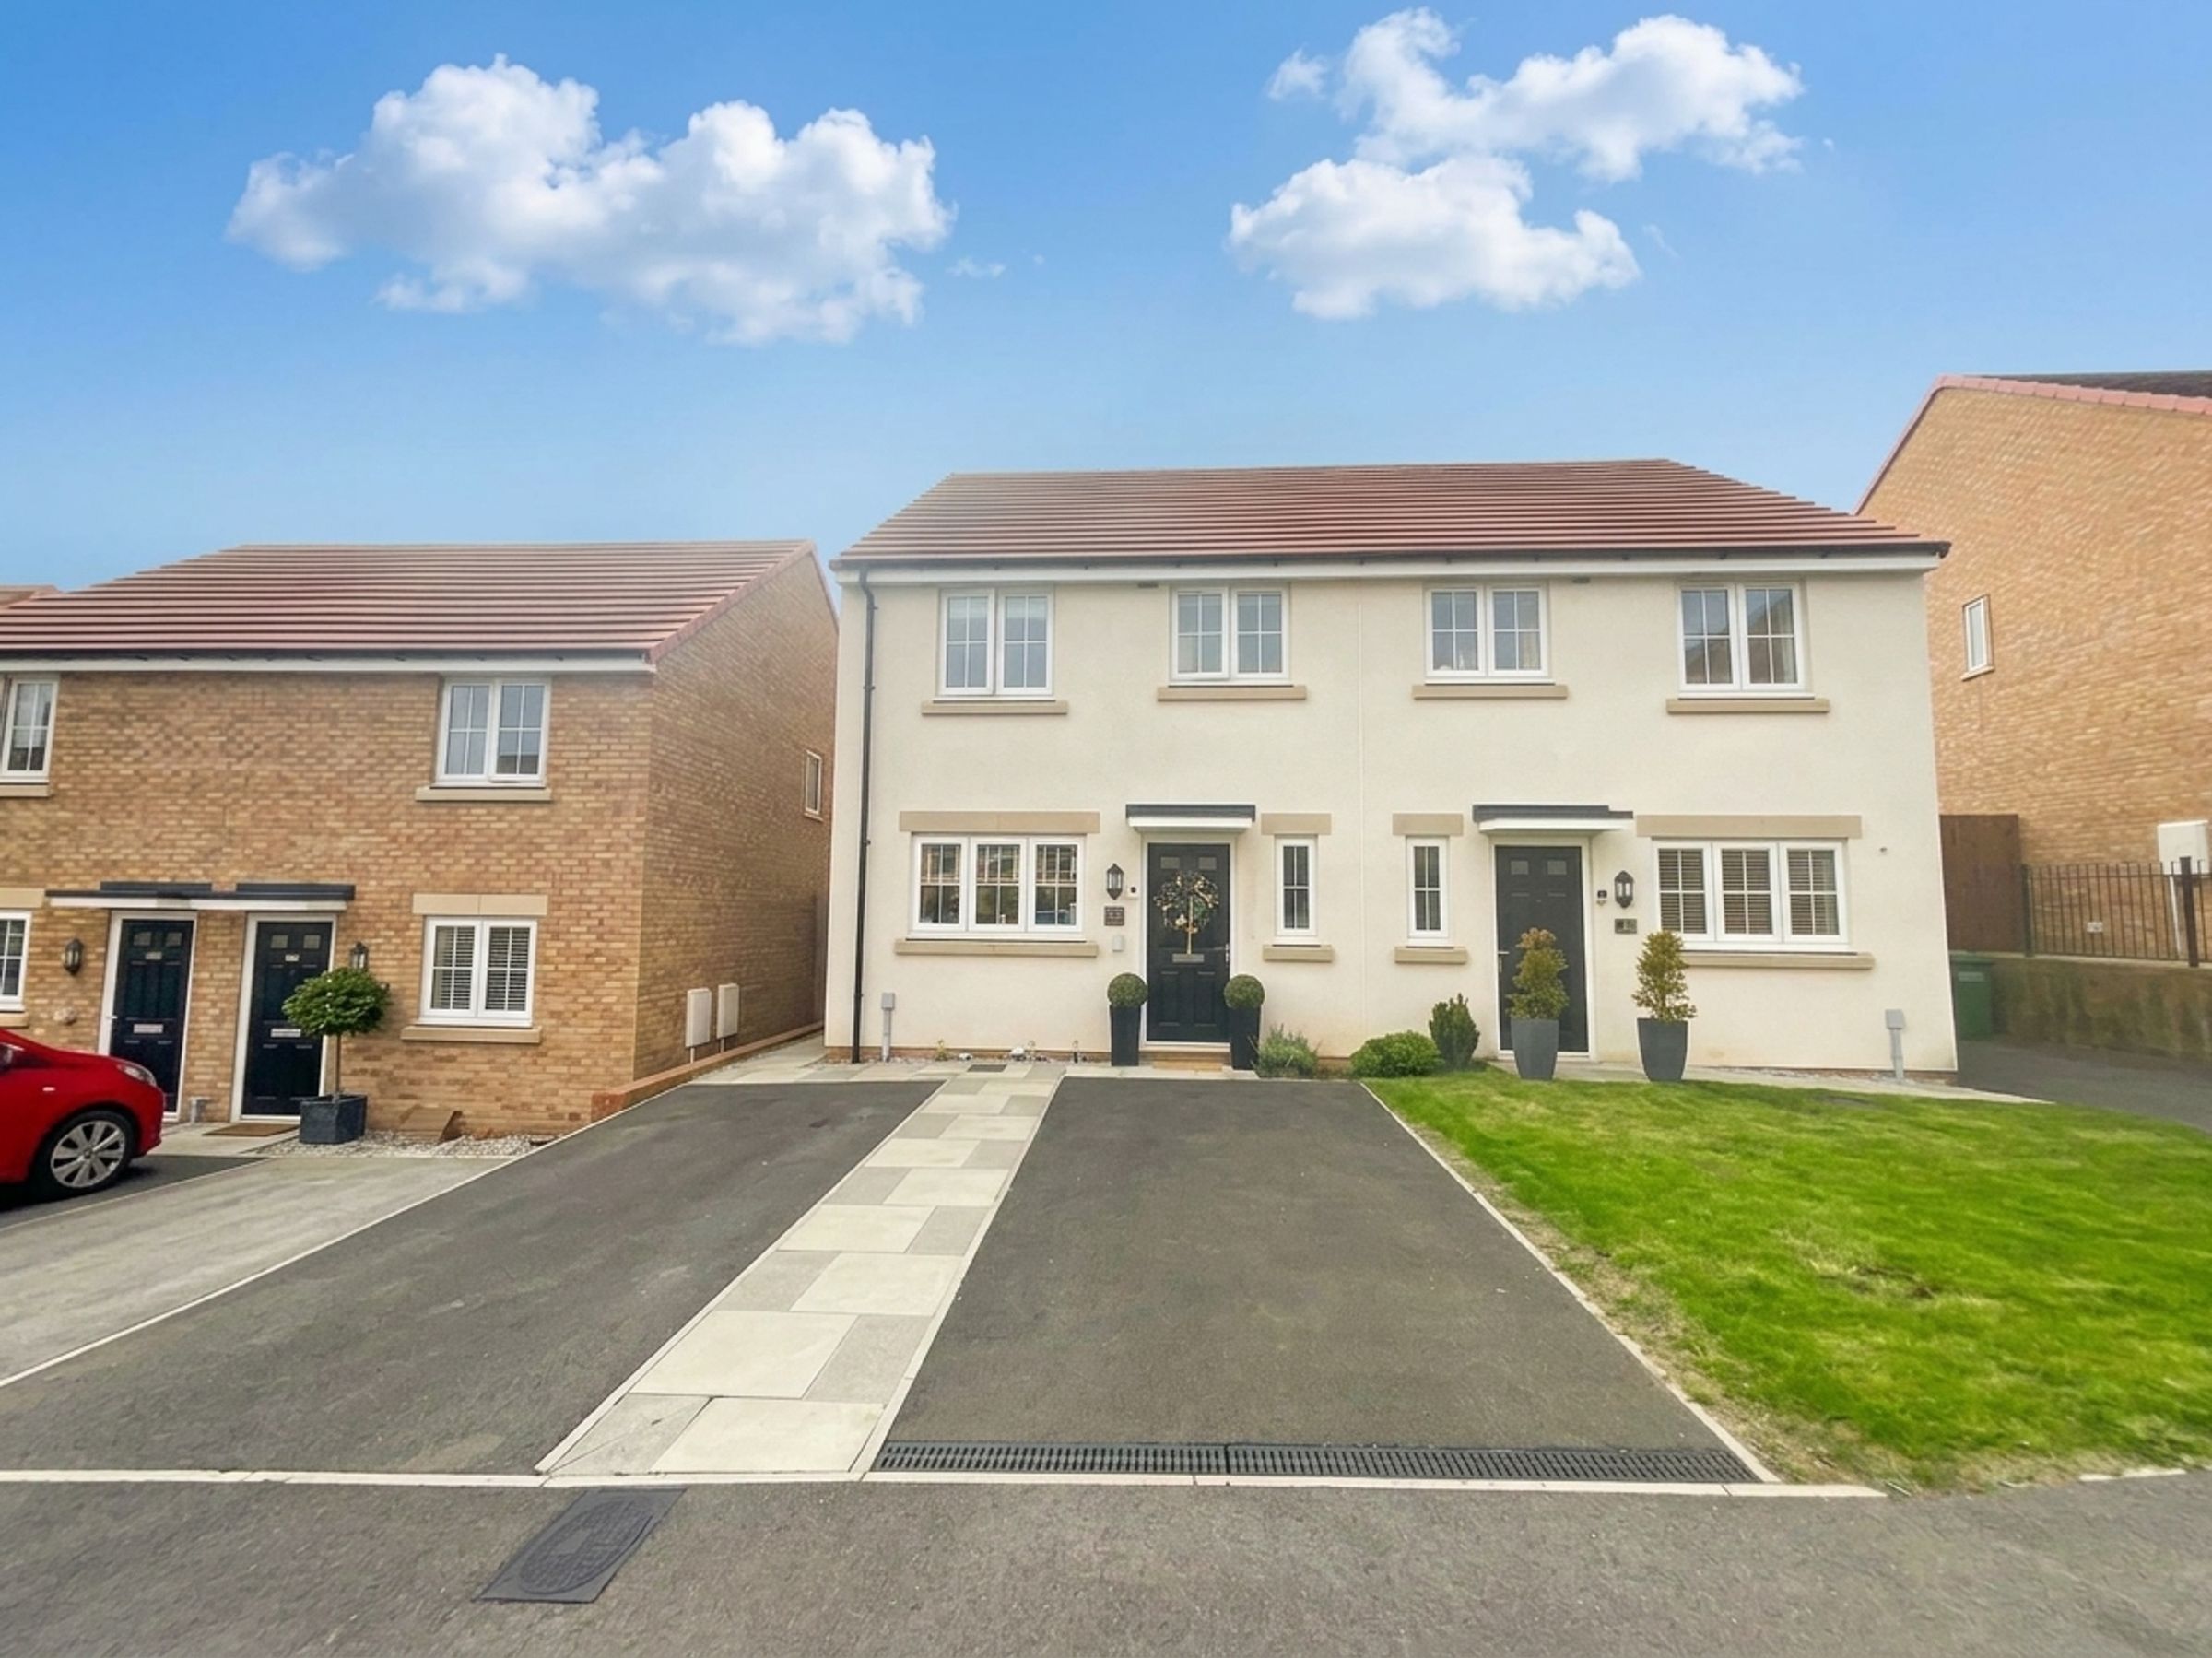
THREE BEDROOM HOUSE
EN-SUITE IN MASTER BEDROOM
DOUBLE DRIVEWAY
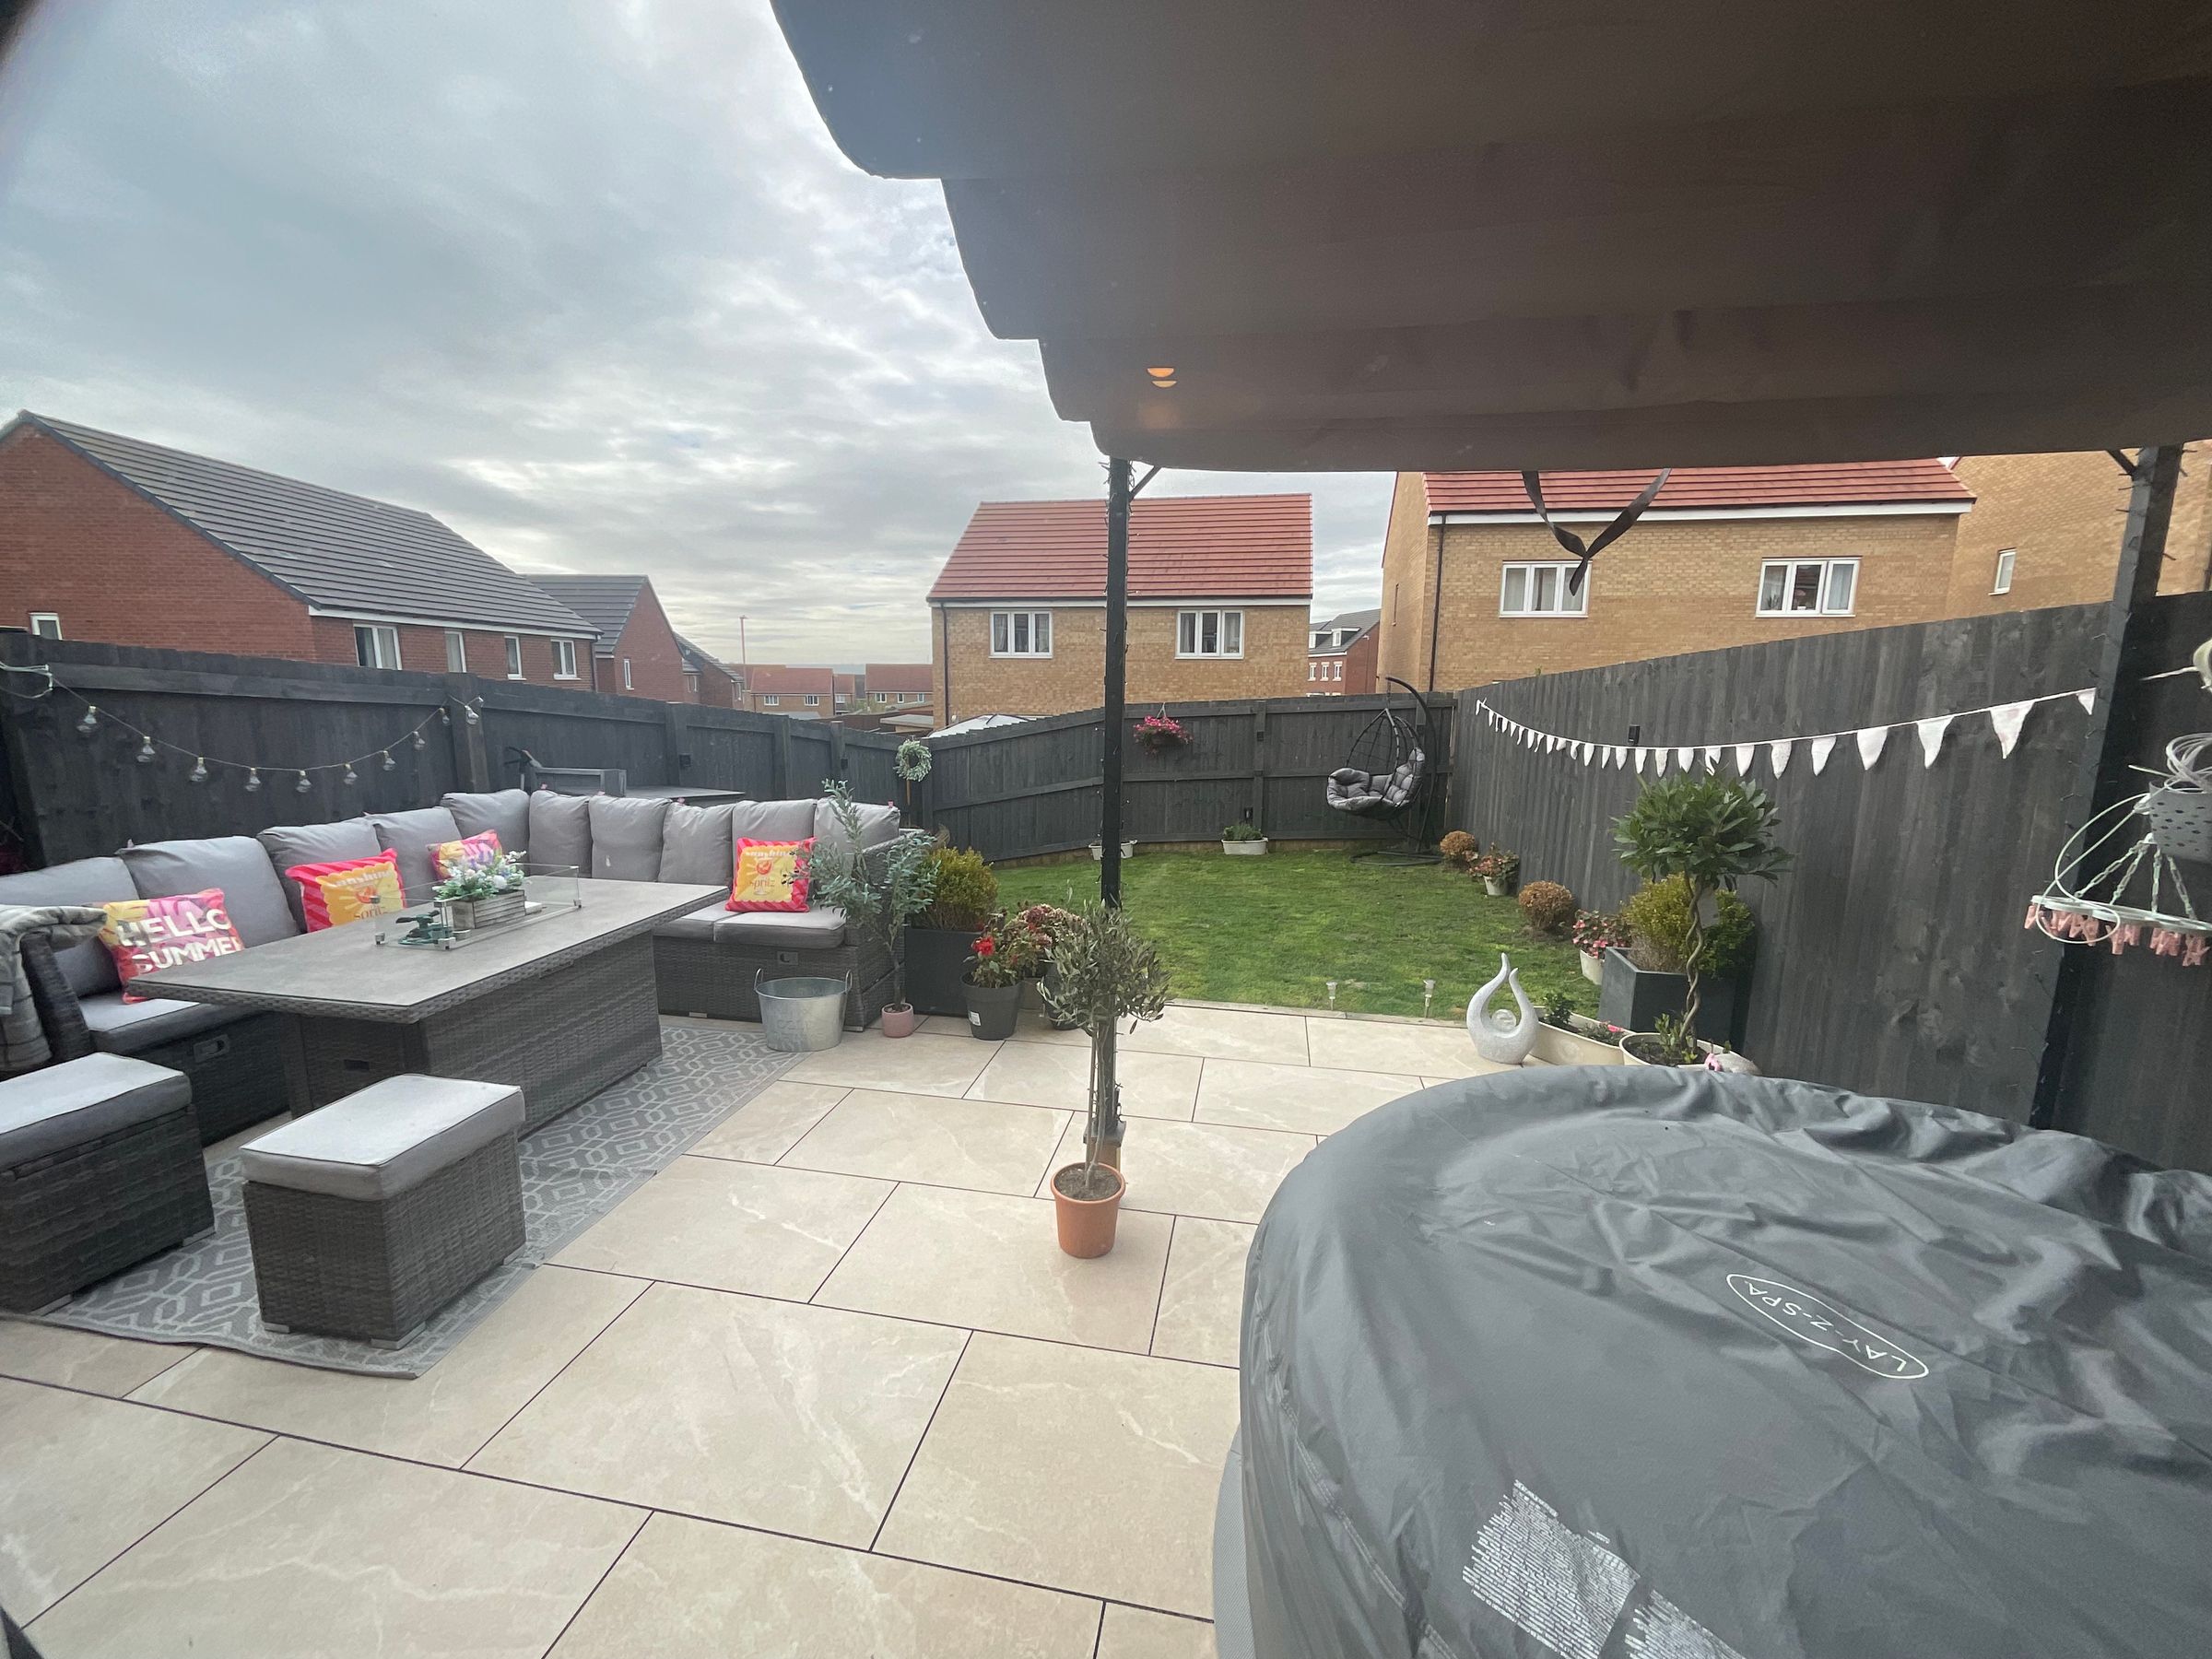
SPACIOUS GARDEN
IMMACULATELY PRESENTED
About this property
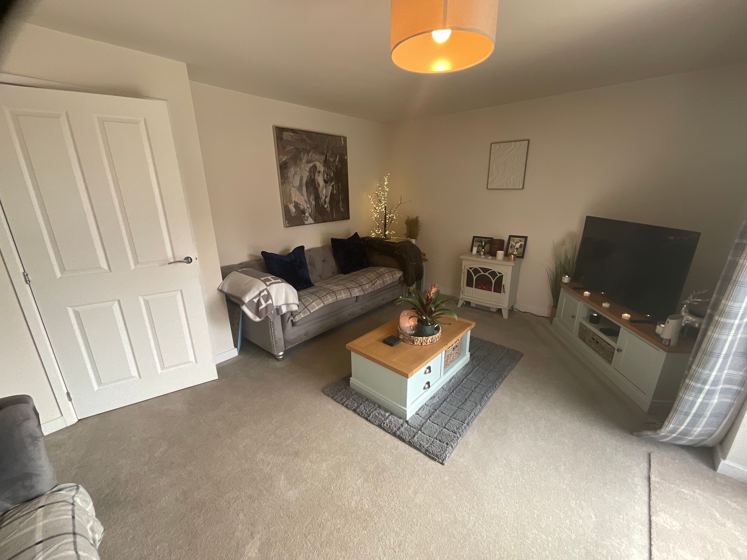
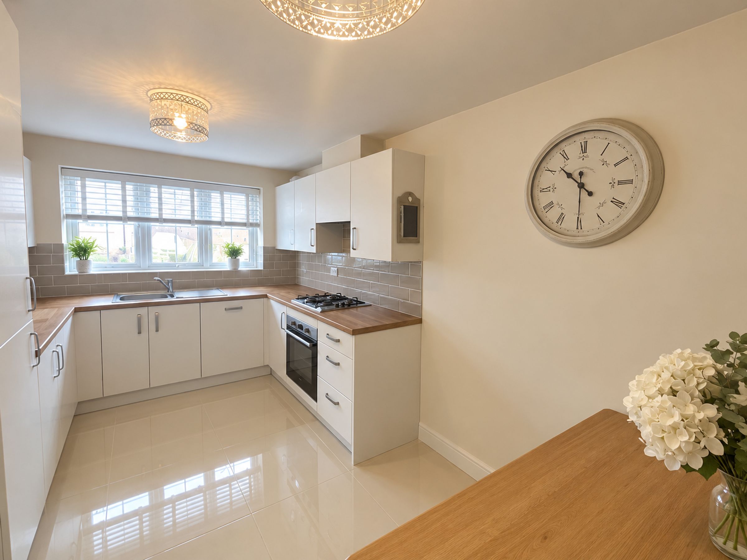
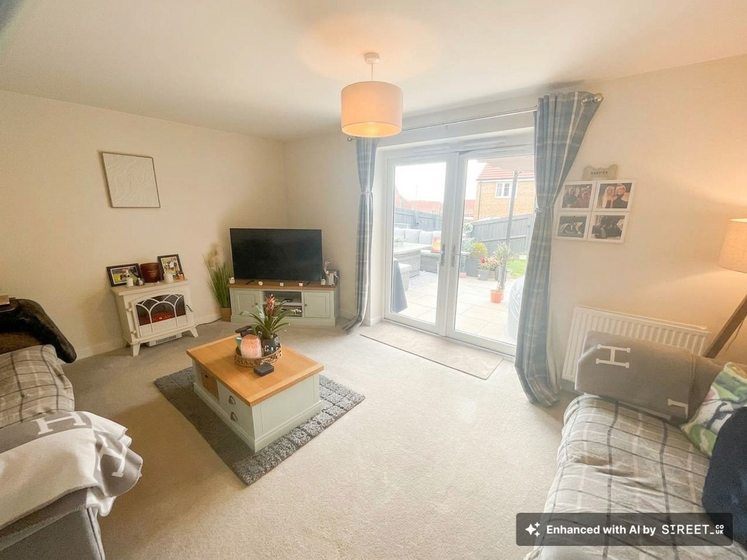
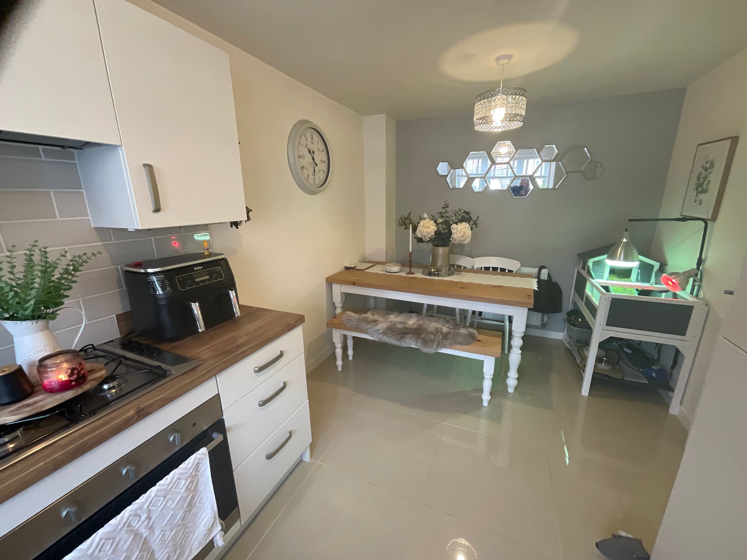
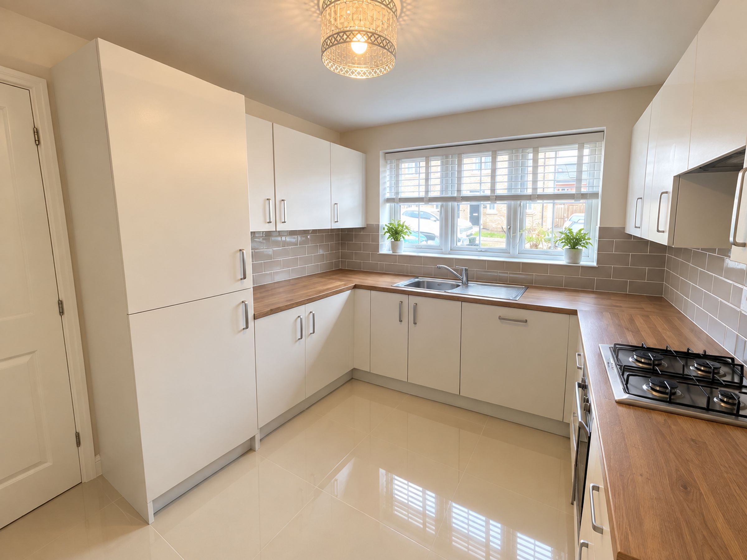
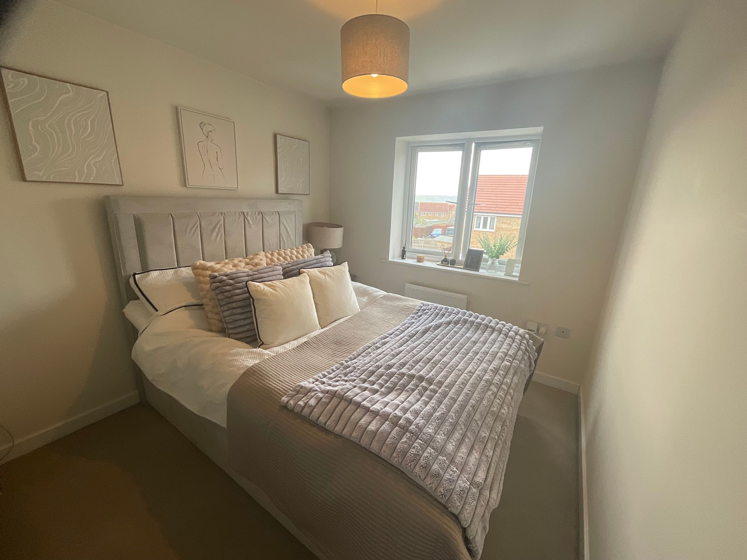
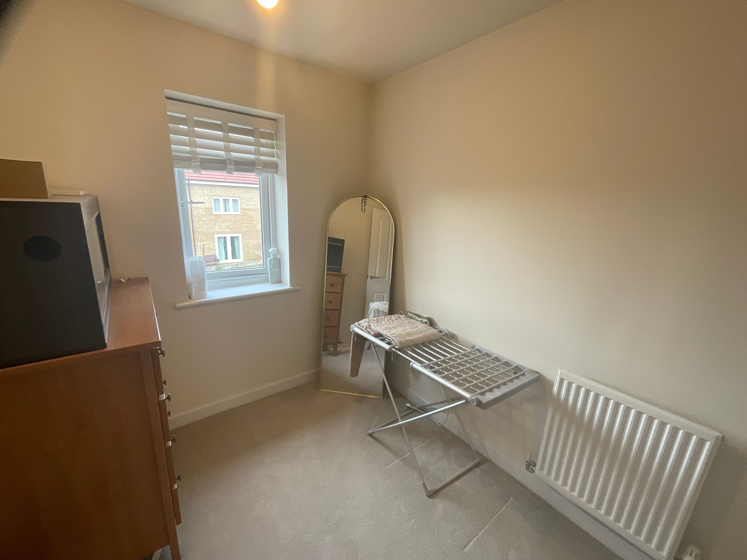
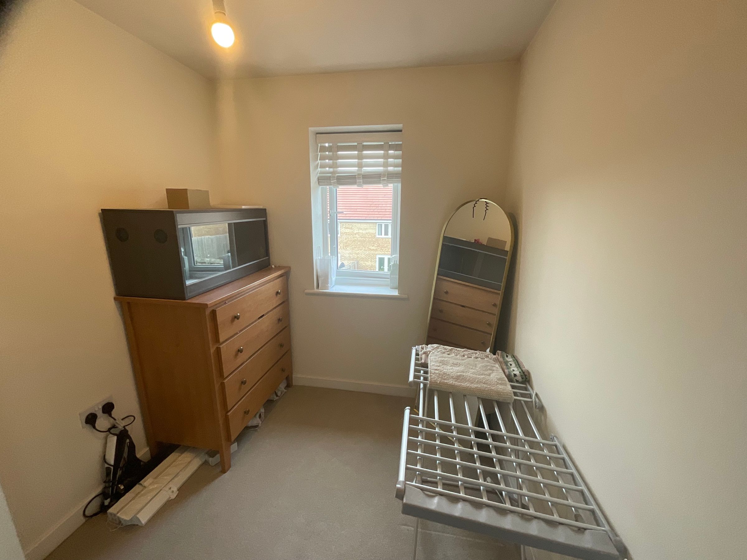
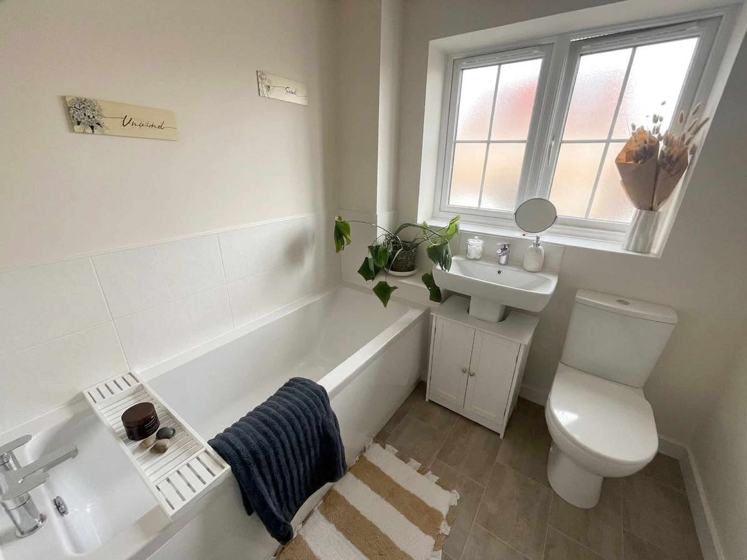
This immaculately presented three bedroom semi detached house offers a superb blend of modern living and comfortable design, ideal for families or professionals seeking a stylish and practical home. Upon entering, you are welcomed by a spacious hallway leading to a bright and airy lounge followed by a contemporary kitchen and dining area, perfect for both entertaining and everyday living. The master bedroom benefits from a private en-suite, providing a touch of luxury and convenience, while two additional well-proportioned bedrooms offer ample space for family or a home office. The family bathroom is finished to a high standard, complementing the overall quality of the property. Practical features include a double driveway (providing off-road parking for multiple vehicles). Situated in a sought-after residential area with excellent transport links, local amenities and reputable schools nearby, this property represents an outstanding opportunity for those seeking a move-in ready home. Early viewing is highly recommended to fully appreciate the space, style and exceptional presentation this delightful house has to offer.
Key details
Broadband: up to 1800mbps
840ft2 floor area
1722ft2 plot size
Freehold
Council tax band C
Available from 2nd November
Additional information
An EPC is not currently available for this property. Please contact us here or call us on 01723 352235 for more information.
Find this property on the EPC register - Is in a conservation area
- No
- Is a listed property
- No
Has flood defences
No
Has there been any flooding within the last five years?
No
- Construction materials
- Not specified
Fastest broadband speed available
Ultrafast
1800mbps
Mobile coverage

EE
Coverage
Great

O2
Coverage
Average

Three
Coverage
Good

Vodafone
Coverage
Great
Near the property
Schools
Transport
Rooms and dimensions
Kitchen
14' 9" x 8' 6" (4.50m x 2.60m)
Lounge
15' 1" x 11' 6" (4.60m x 3.50m)
W/C
6' 3" x 2' 7" (1.90m x 0.80m)
Bedroom one
8' 2" x 10' 6" (2.50m x 3.20m)
En-suite
8' 2" x 5' 3" (2.50m x 1.60m)
Bedroom two
9' 10" x 8' 2" (3.00m x 2.50m)
Bedroom three
10' 2" x 6' 7" (3.10m x 2.00m)
Bathroom
6' 7" x 6' 3" (2.00m x 1.90m)
View dimensions