Like the look of this property?
We would love to hear from you and arrange a viewing of this property. Get in touch now!
Property features
SOUGHT AFTER PEASHOLM AREA
PRIVATE REAR ENTRANCE
FANTASTIC OPEN ASPECT VIEWS
TWO BEDROOM GROUND FLOOR FLAT
About this property
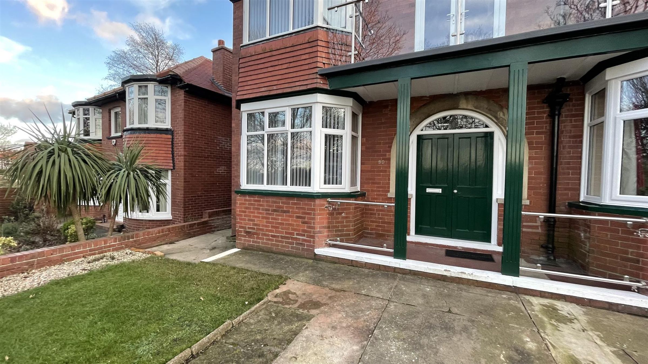
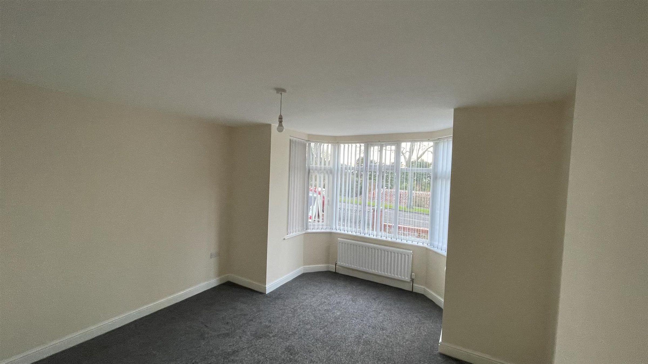
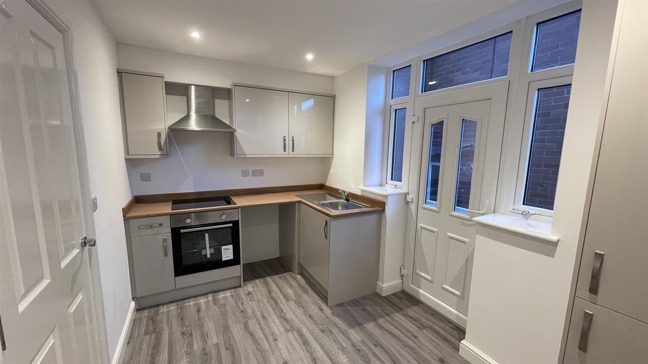
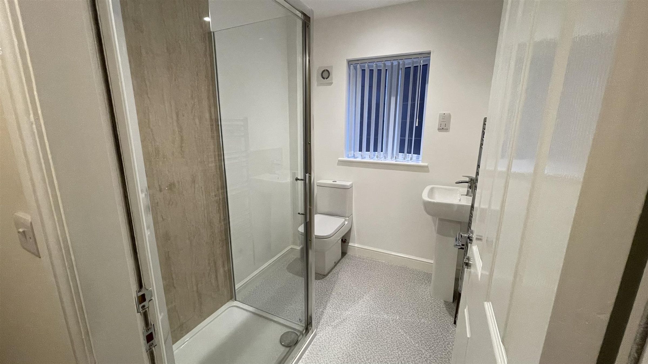
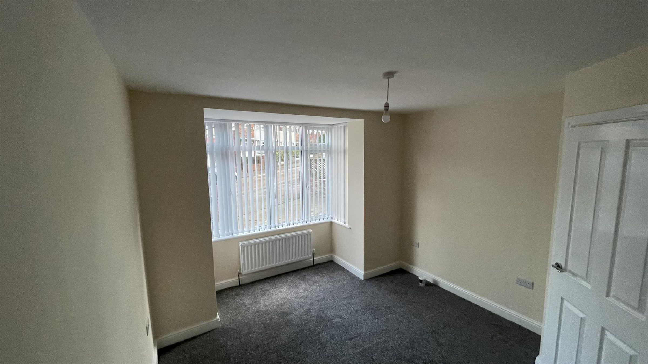
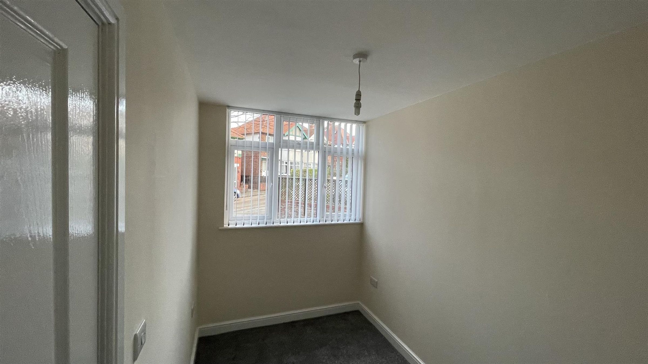
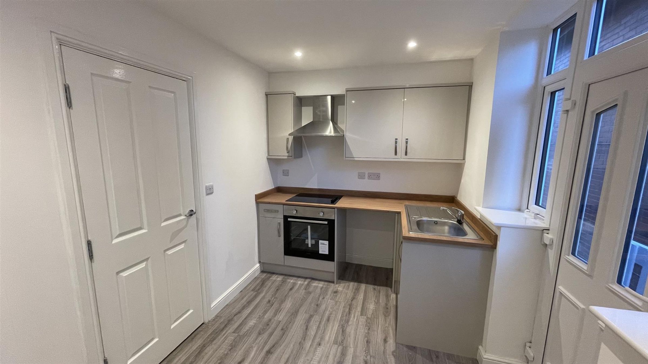
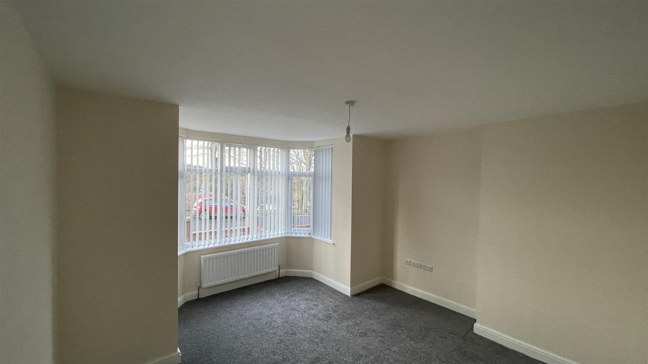
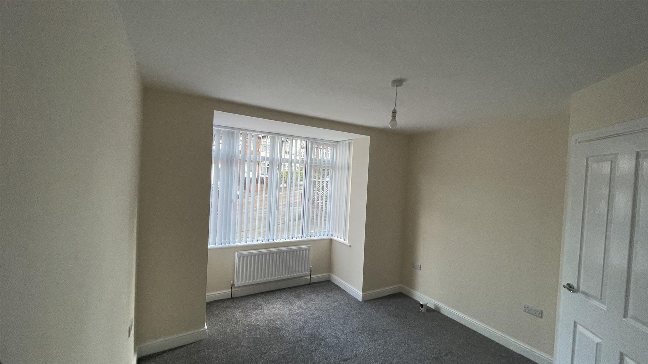
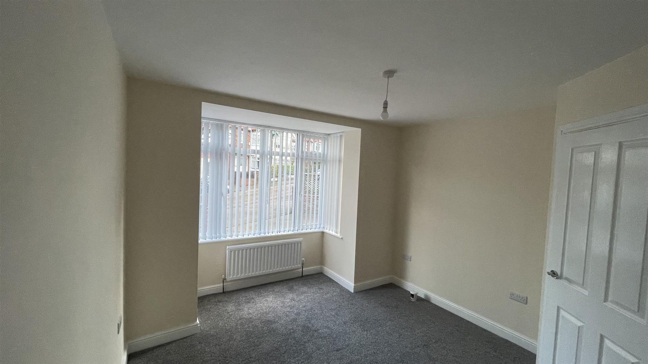
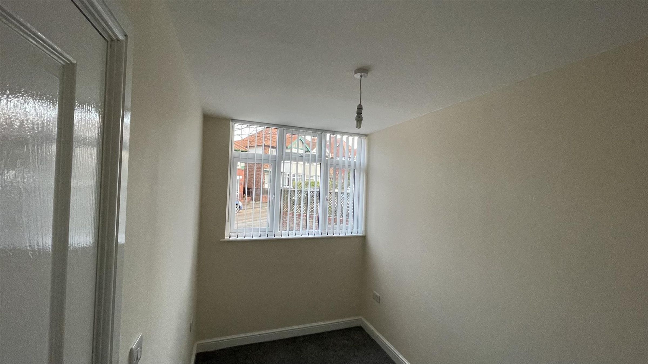
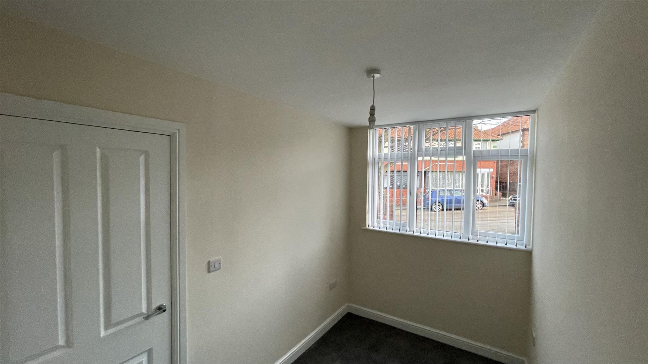
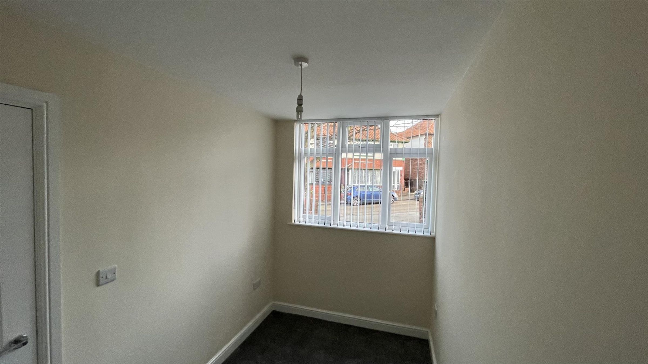
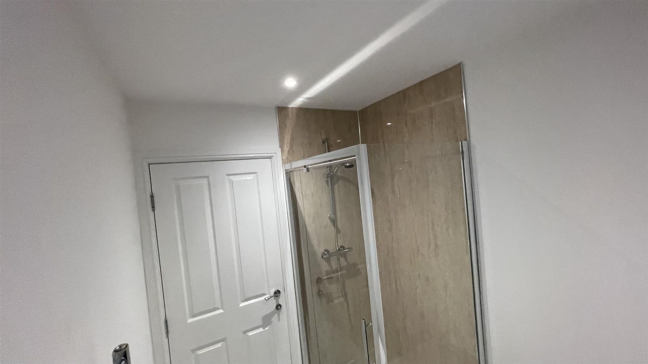
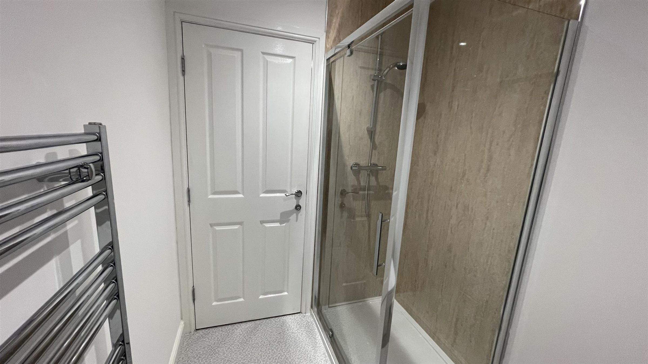
Situated in the highly sought after Peasholm area, this well presented two bedroom ground floor flat features a private rear entrance, providing added convenience and a sense of exclusivity. Upon entering, you are welcomed into a spacious hallway that leads to a bright and airy living room, boasting fantastic open aspect views that create a light and inviting atmosphere. The modern fitted kitchen is thoughtfully designed with ample storage and workspace, making it ideal for everyday living and entertaining. Both bedrooms are generously sized (perfect for a variety of uses such as a guest room or home office), while the contemporary bathroom is finished to a high standard. The flat is ideally positioned for easy access to local amenities, transport links, and the popular attractions of Peasholm Park. This property combines comfort, practicality, and an excellent location, making it a must see for those seeking a quality home in one of Scarborough’s most desirable neighbourhoods. Early viewing is highly recommended to fully appreciate all that this delightful flat has to offer.
Key details
Broadband: up to 1800mbps
Available from 30th November
Additional information
- Energy efficiency (current)
- C (71)
- Energy efficiency (potential)
- C (76)
- Environmental impact (current)
- C (71)
- Environmental impact (potential)
- C (78)
Has flood defences
No
Has there been any flooding within the last five years?
No
- Construction materials
- Not specified
Fastest broadband speed available
Ultrafast
1800mbps
Mobile coverage

EE
Coverage
Great

O2
Coverage
Average

Three
Coverage
Great

Vodafone
Coverage
Average
Near the property
Schools
Transport
Rooms and dimensions
Lounge
Dimensions: 4.2-3.8 (13'9"-12'5").
Bathroom
Dimensions: 1.6-2.1 (5'2"-6'10").
Kitchen
Dimensions: 3.6-2.4 (11'9"-7'10").
Bed 1
Dimensions: 3.9-3.3 (12'9"-10'9").
Bed 2
Dimensions: 3.1-1.8 (10'2"-5'10").