Like the look of this property?
We would love to hear from you and arrange a viewing of this property. Get in touch now!
Property features
LOCATED IN THE DESIRABLE AREA OF SCALBY
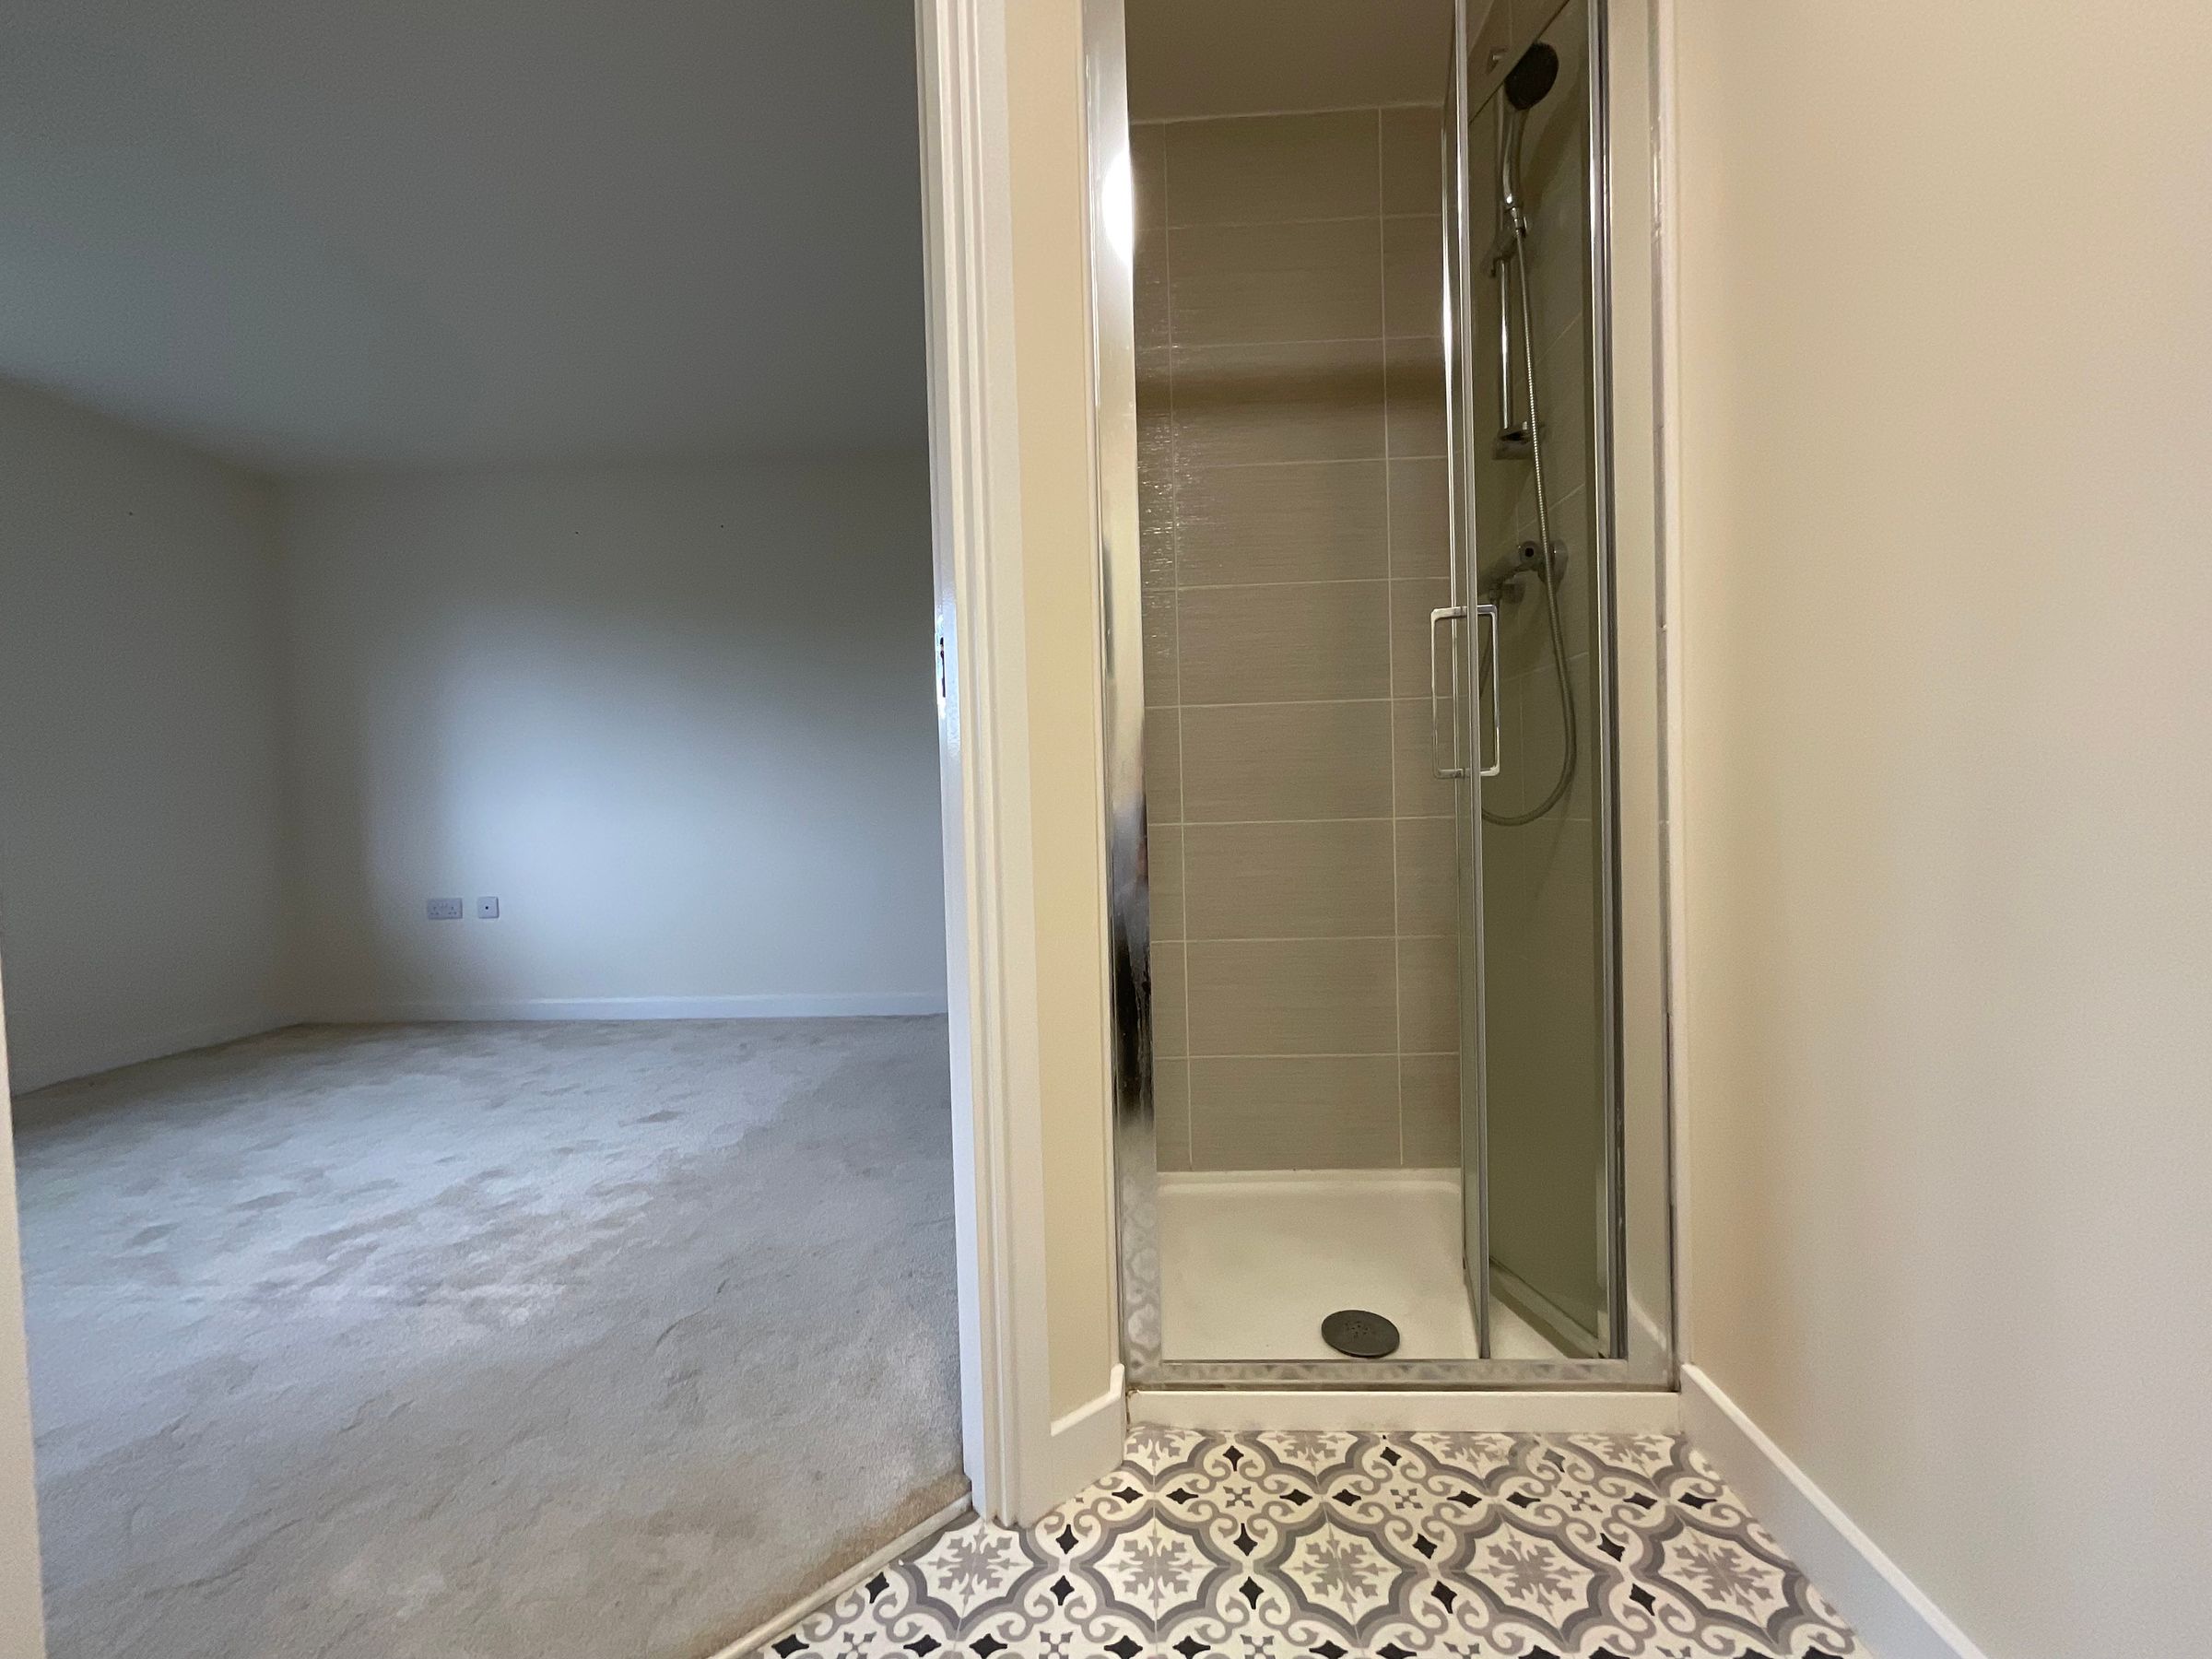
MASTER BEDROOM WITH EN SUITE
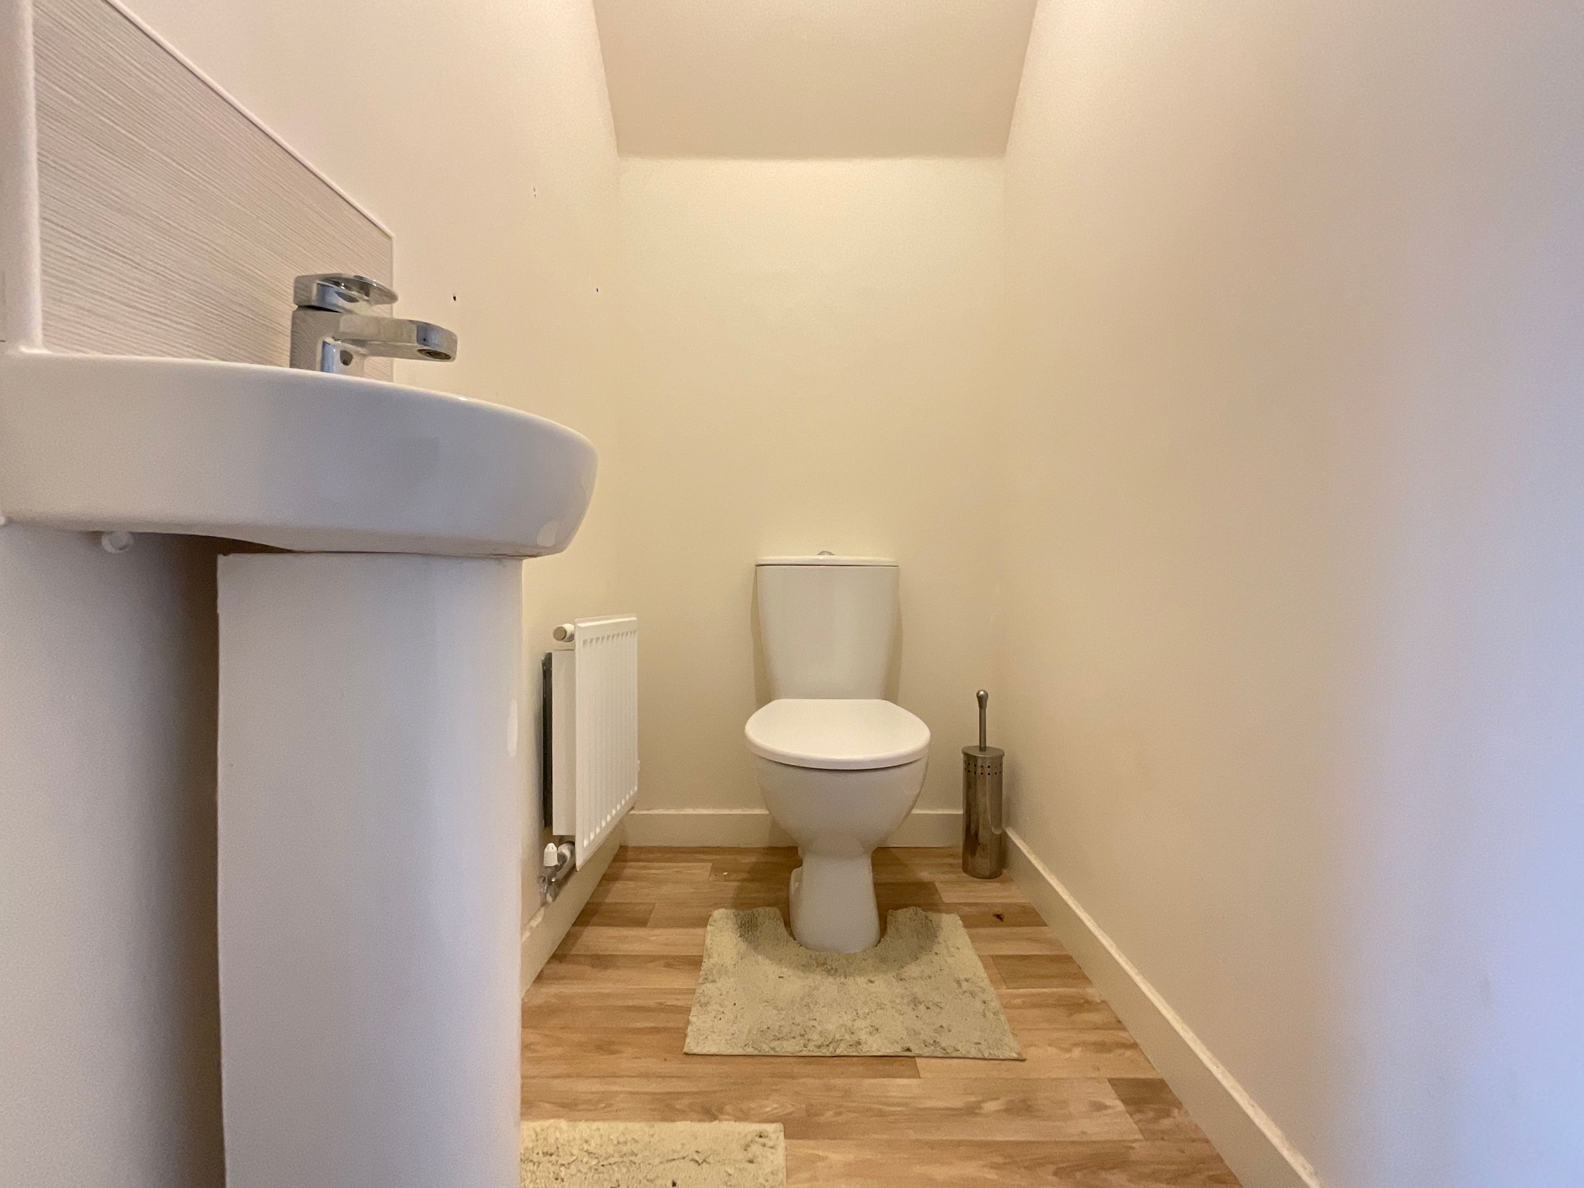
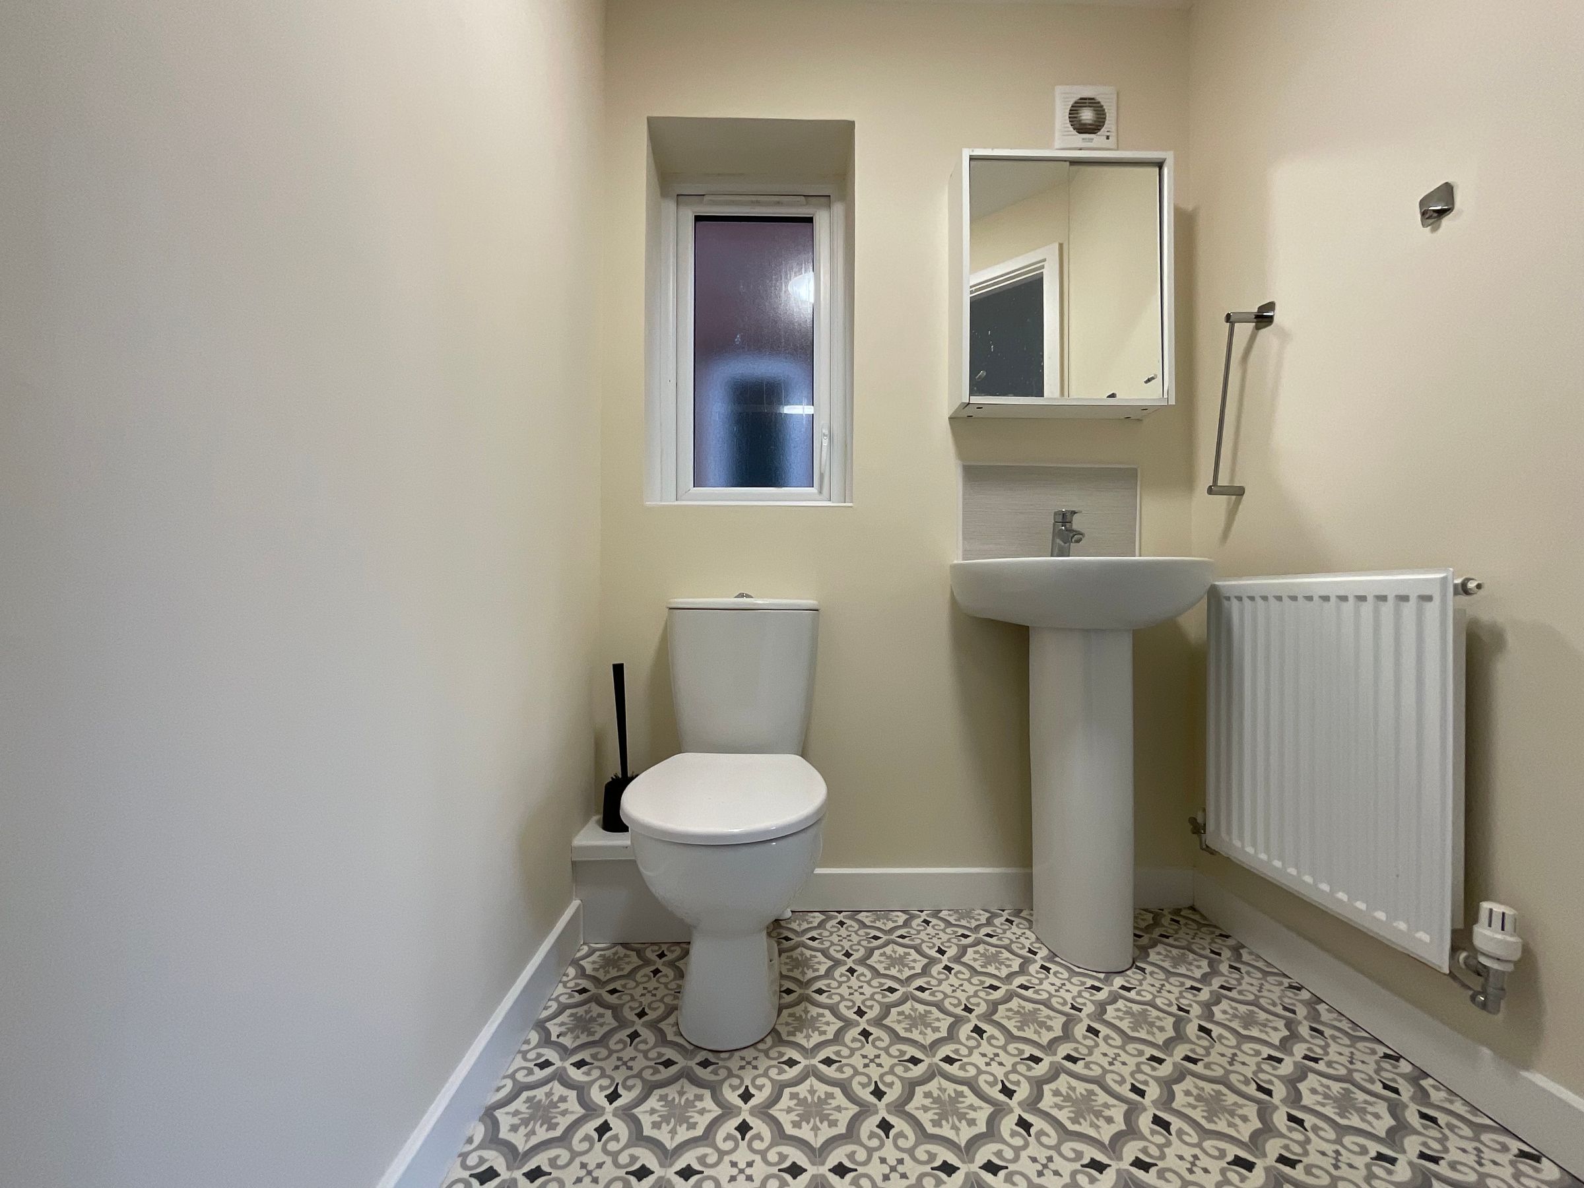
DOWNSTAIRS WC
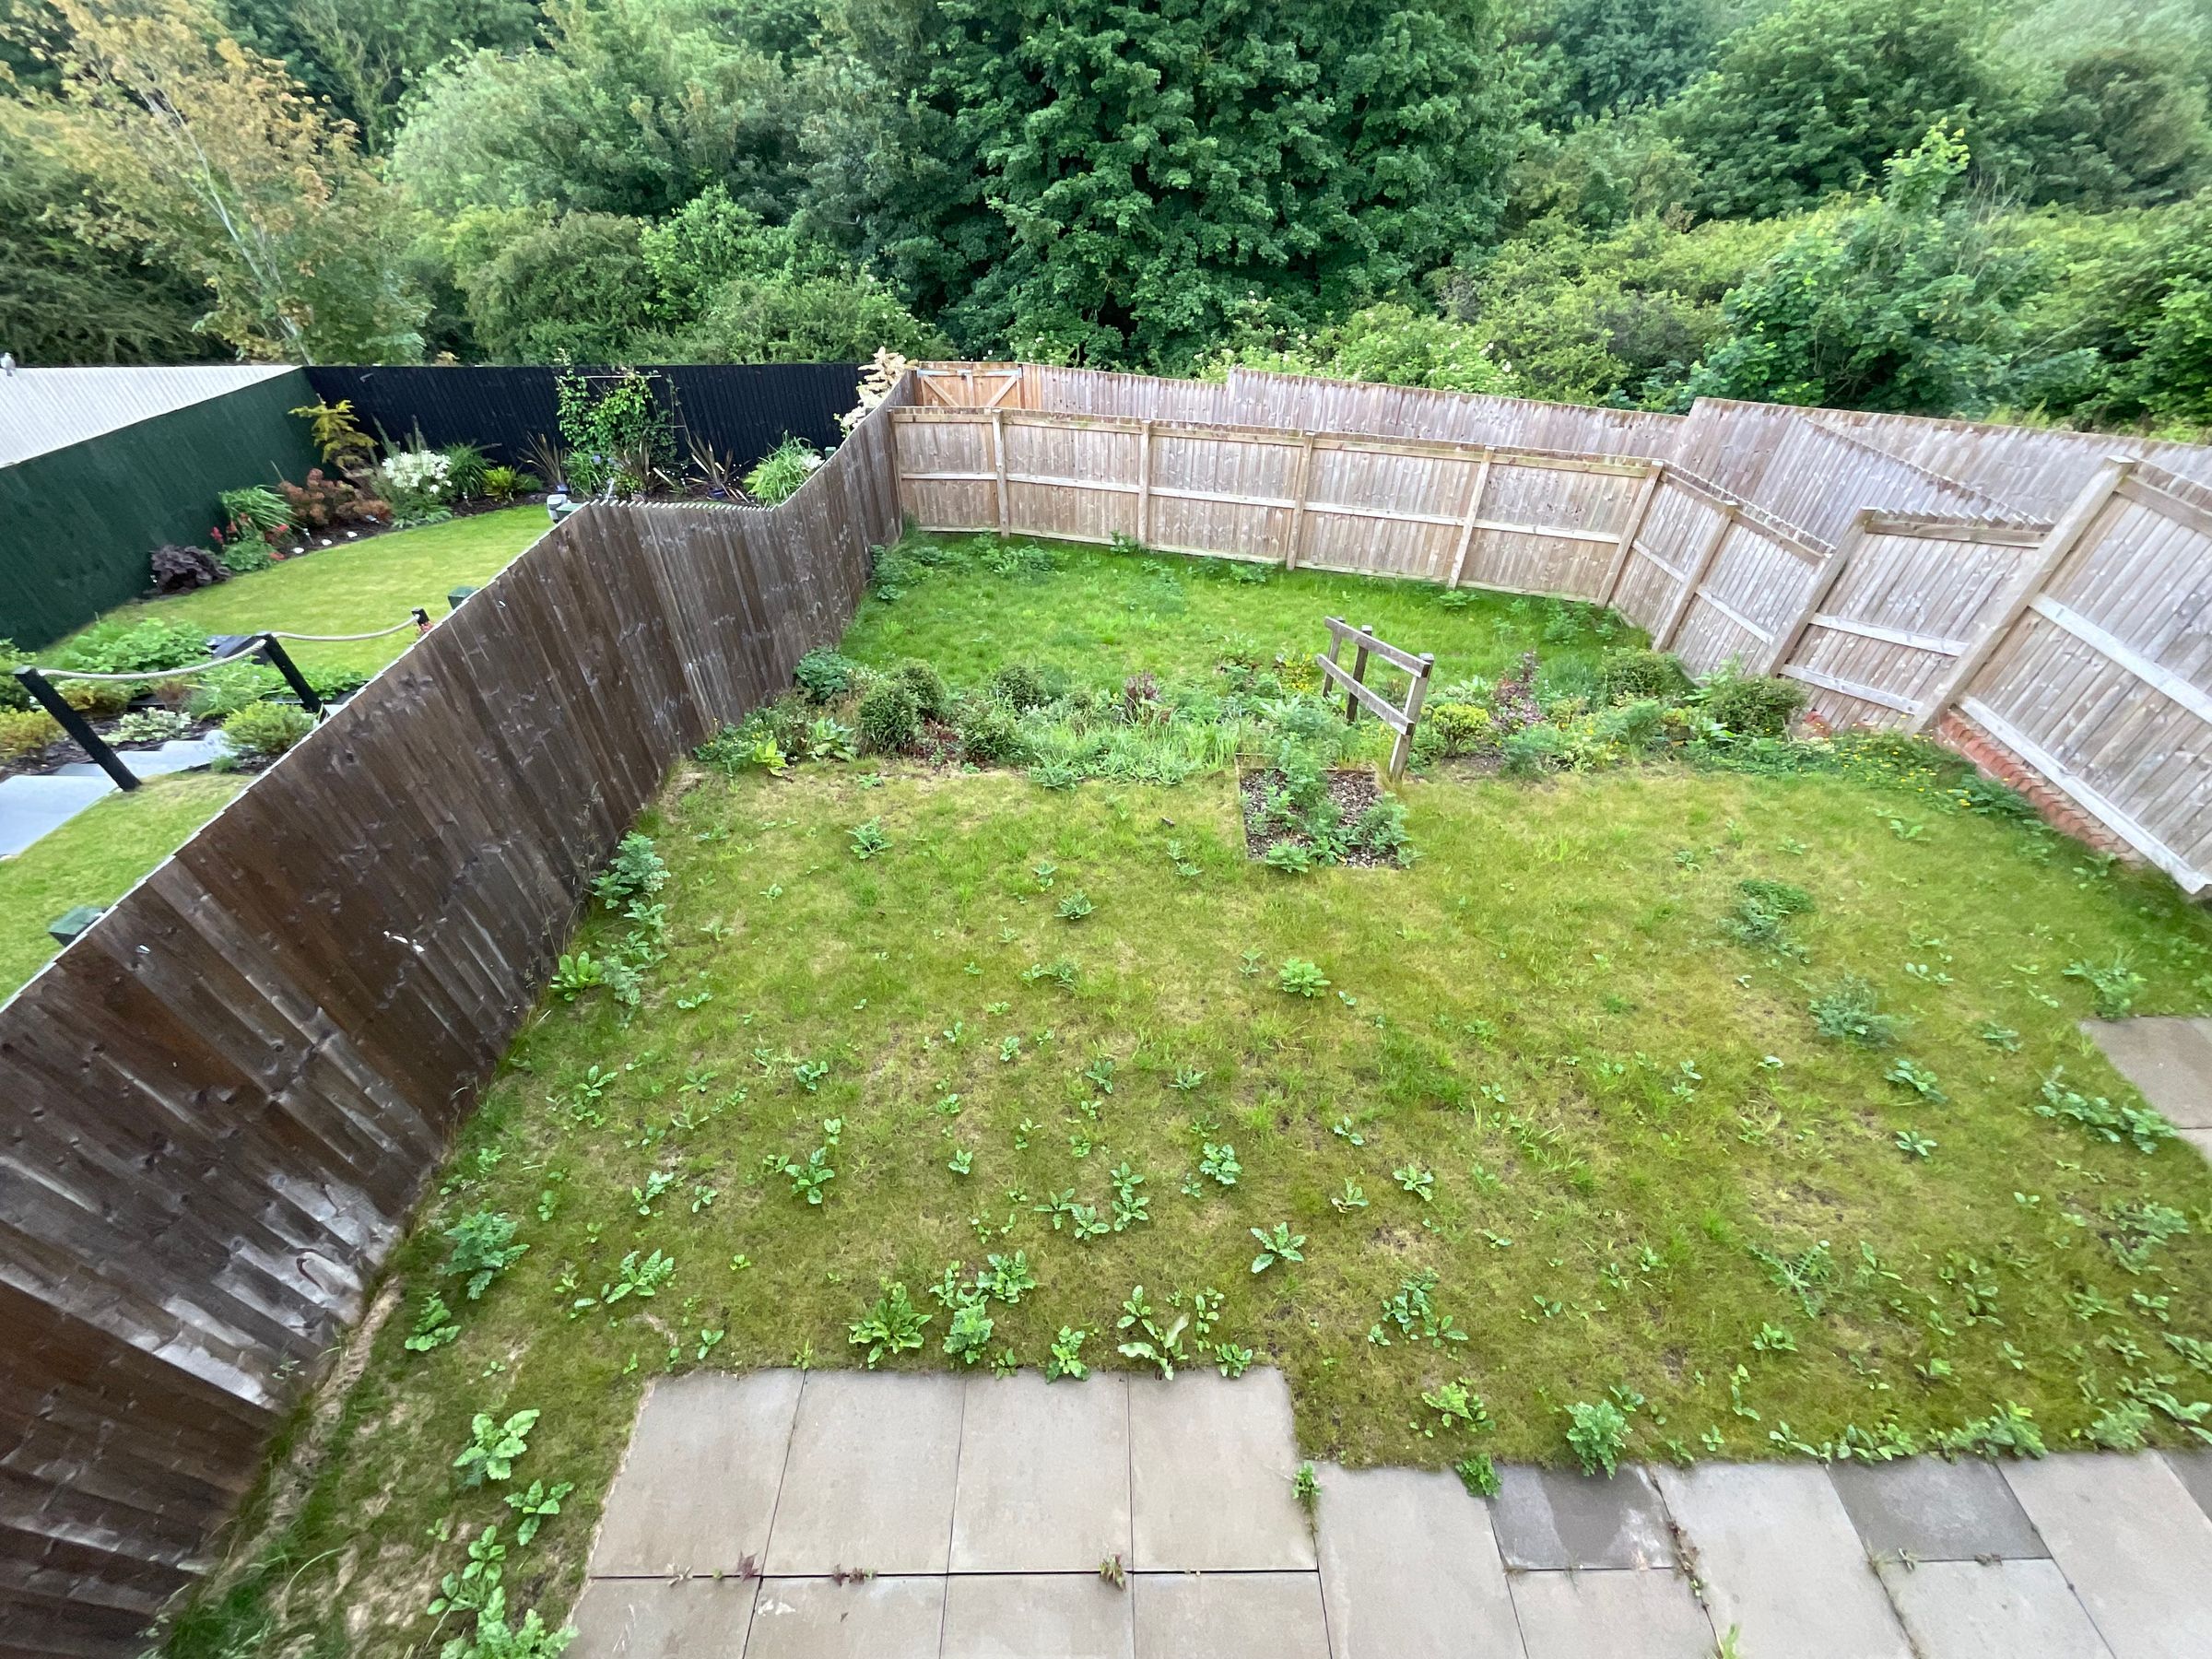
REAR GARDEN AND DRIVEWAY
About this property
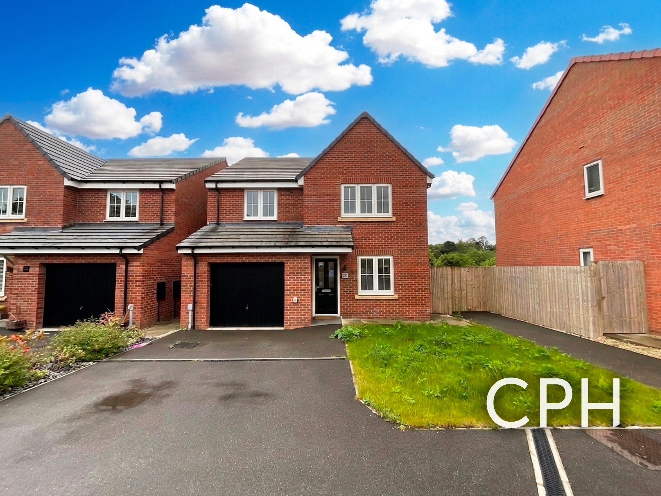
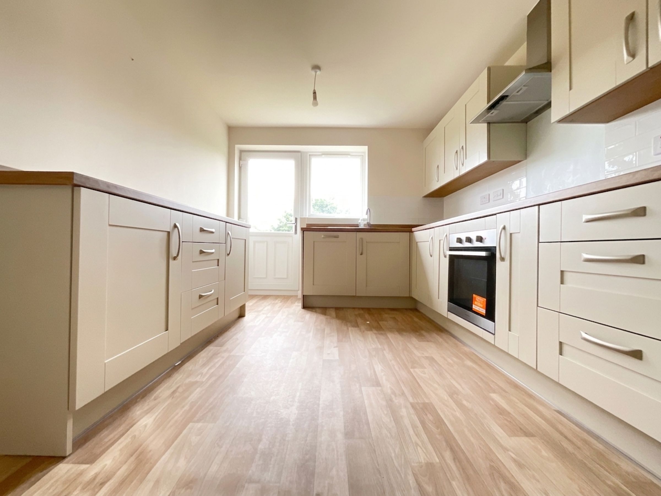
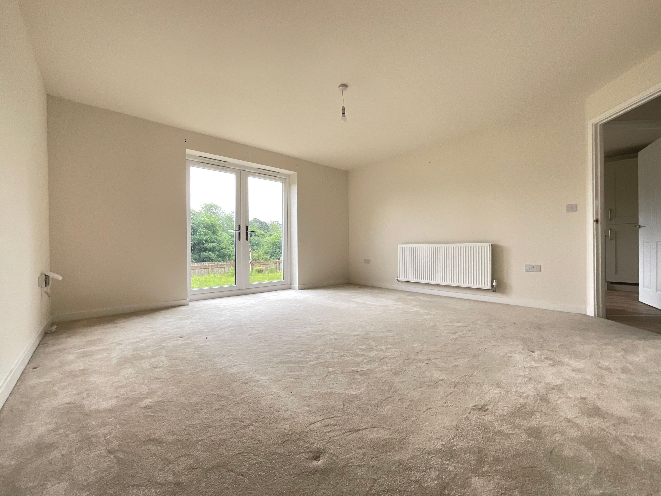
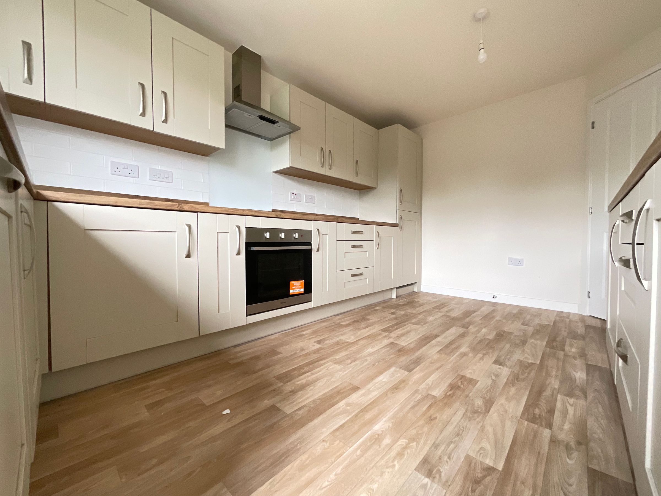
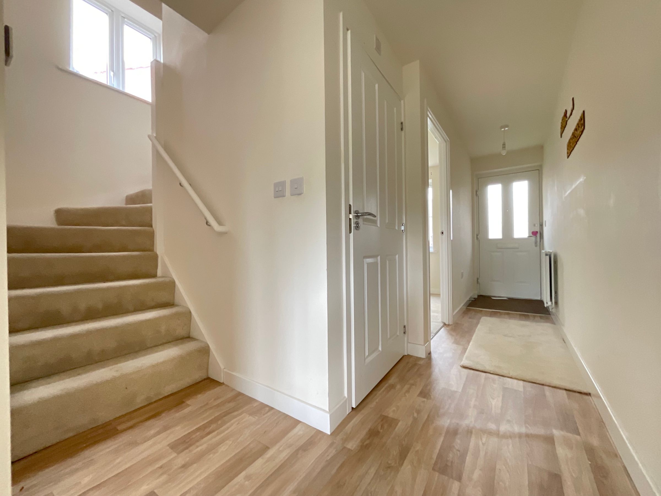
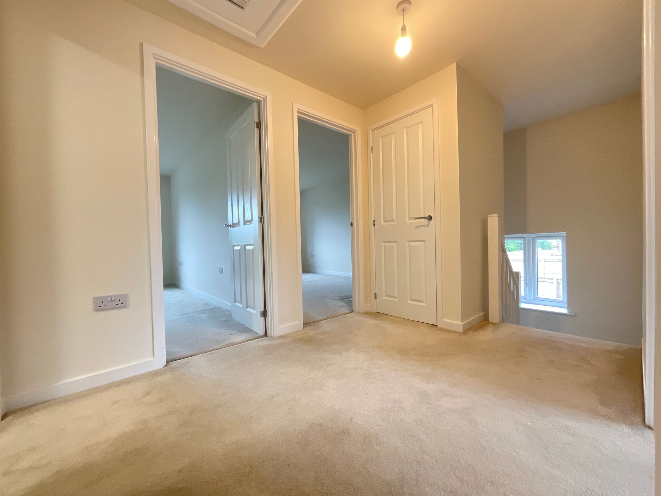
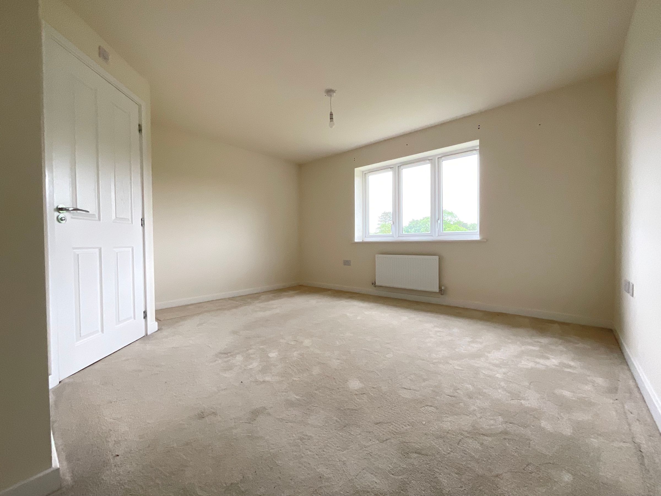
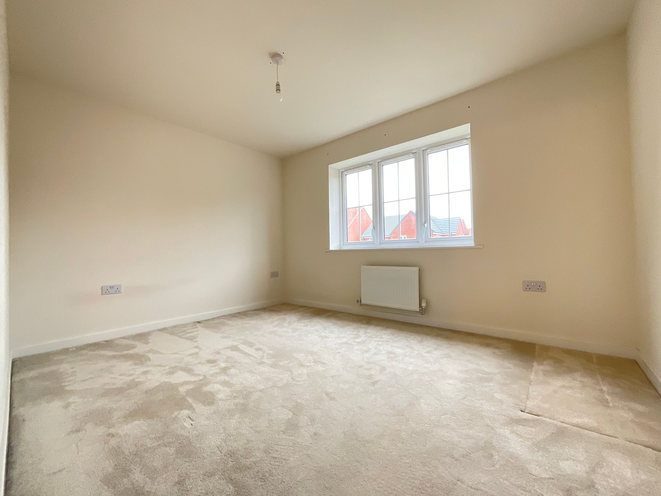
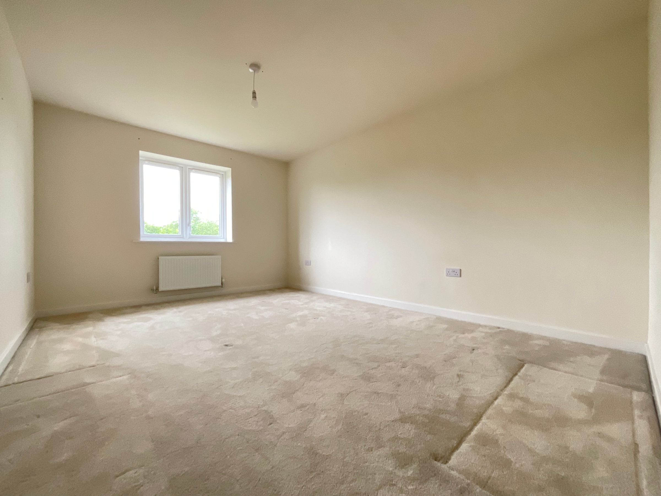
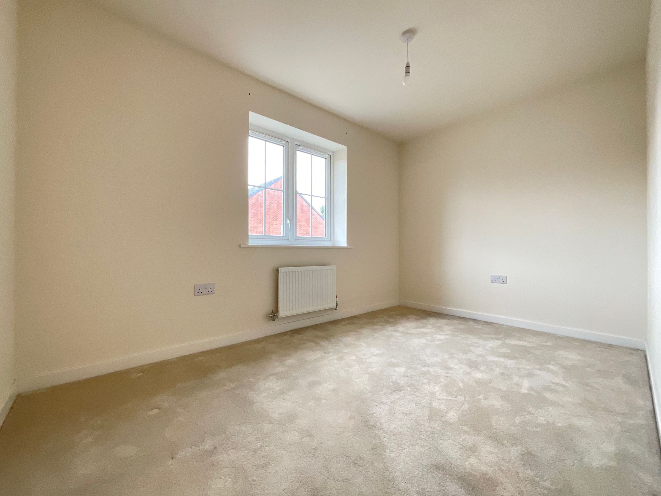
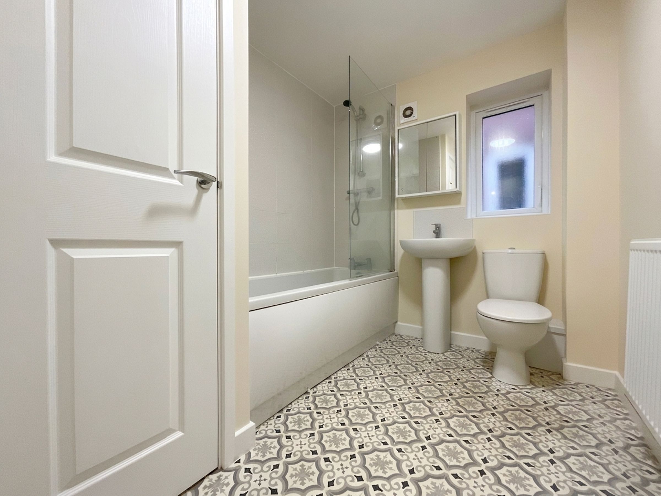
This impressive four bedroom detached house is located in the highly desirable area of Scalby, offering spacious and versatile accommodation ideal for families. The property features a welcoming entrance hall, a generous living room, and a modern kitchen diner, perfect for both every-day living and entertaining guests. The ground floor also benefits from a convenient downstairs WC. Upstairs, the master bedroom boasts a stylish en suite, while three further bedrooms and a contemporary family bathroom provide ample space for family or guests. Tastefully decorated throughout, the property is ready for immediate occupation.
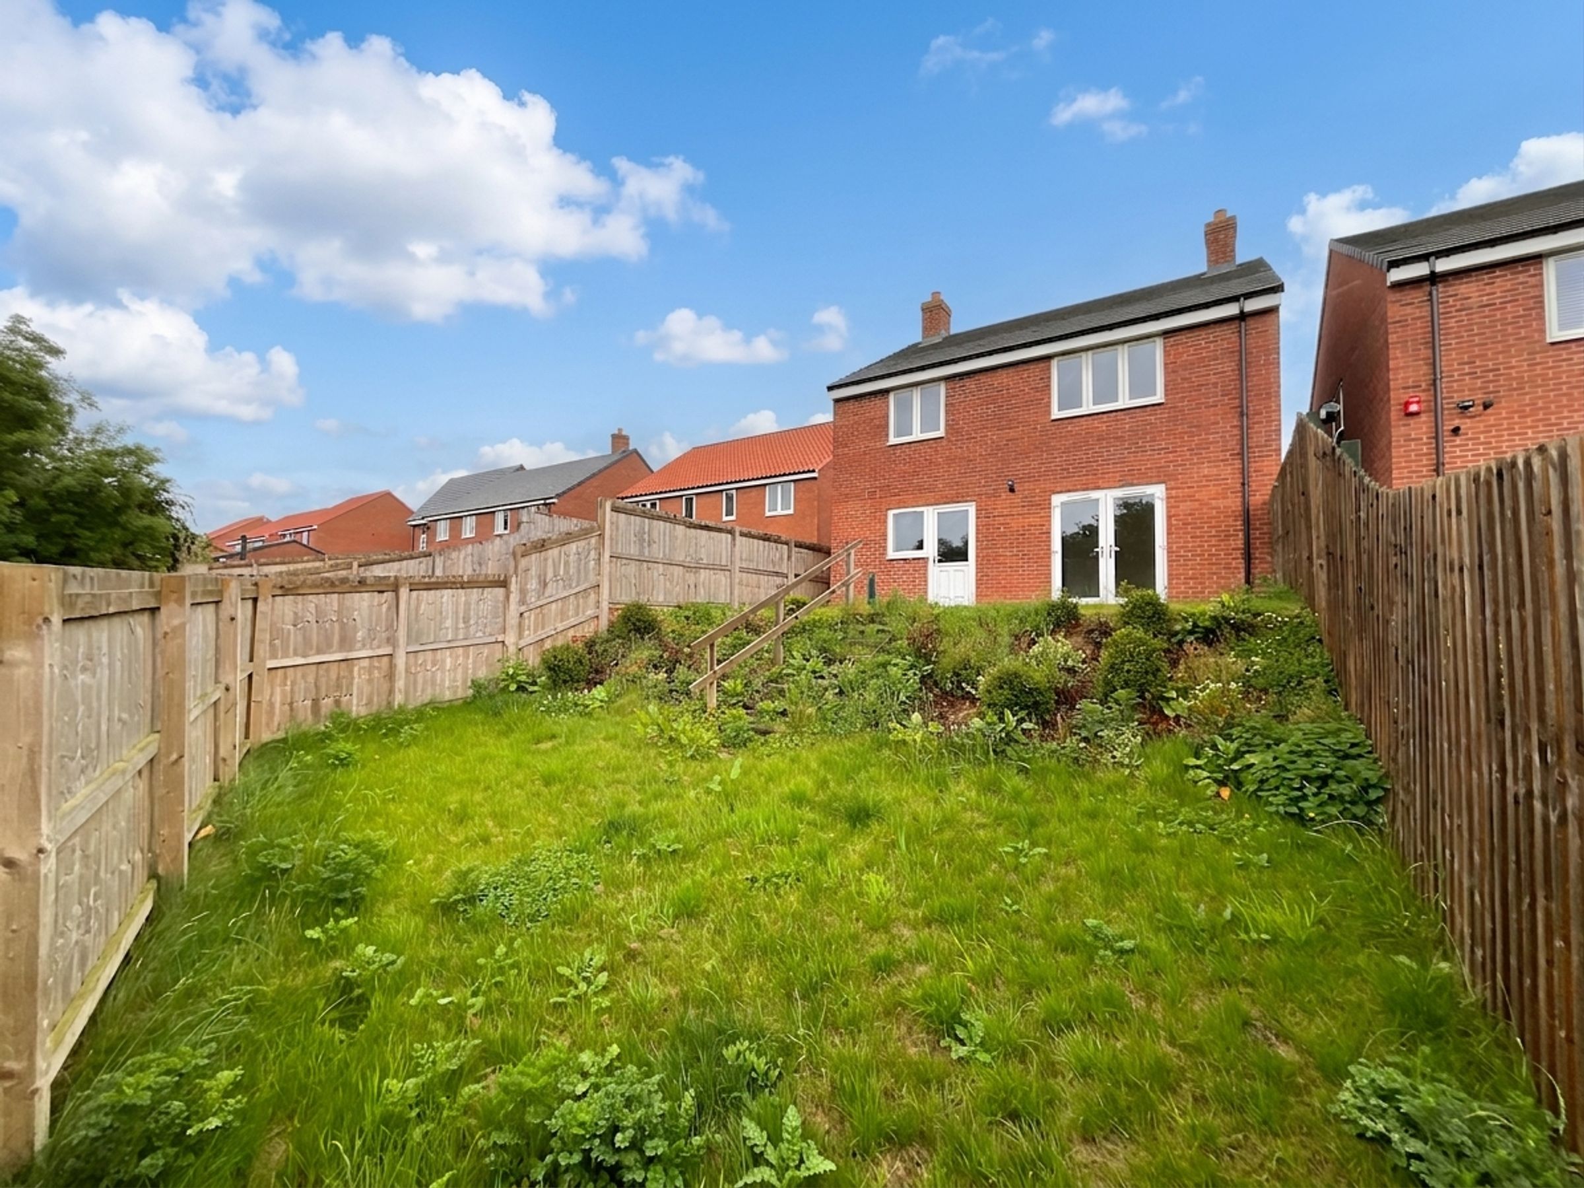
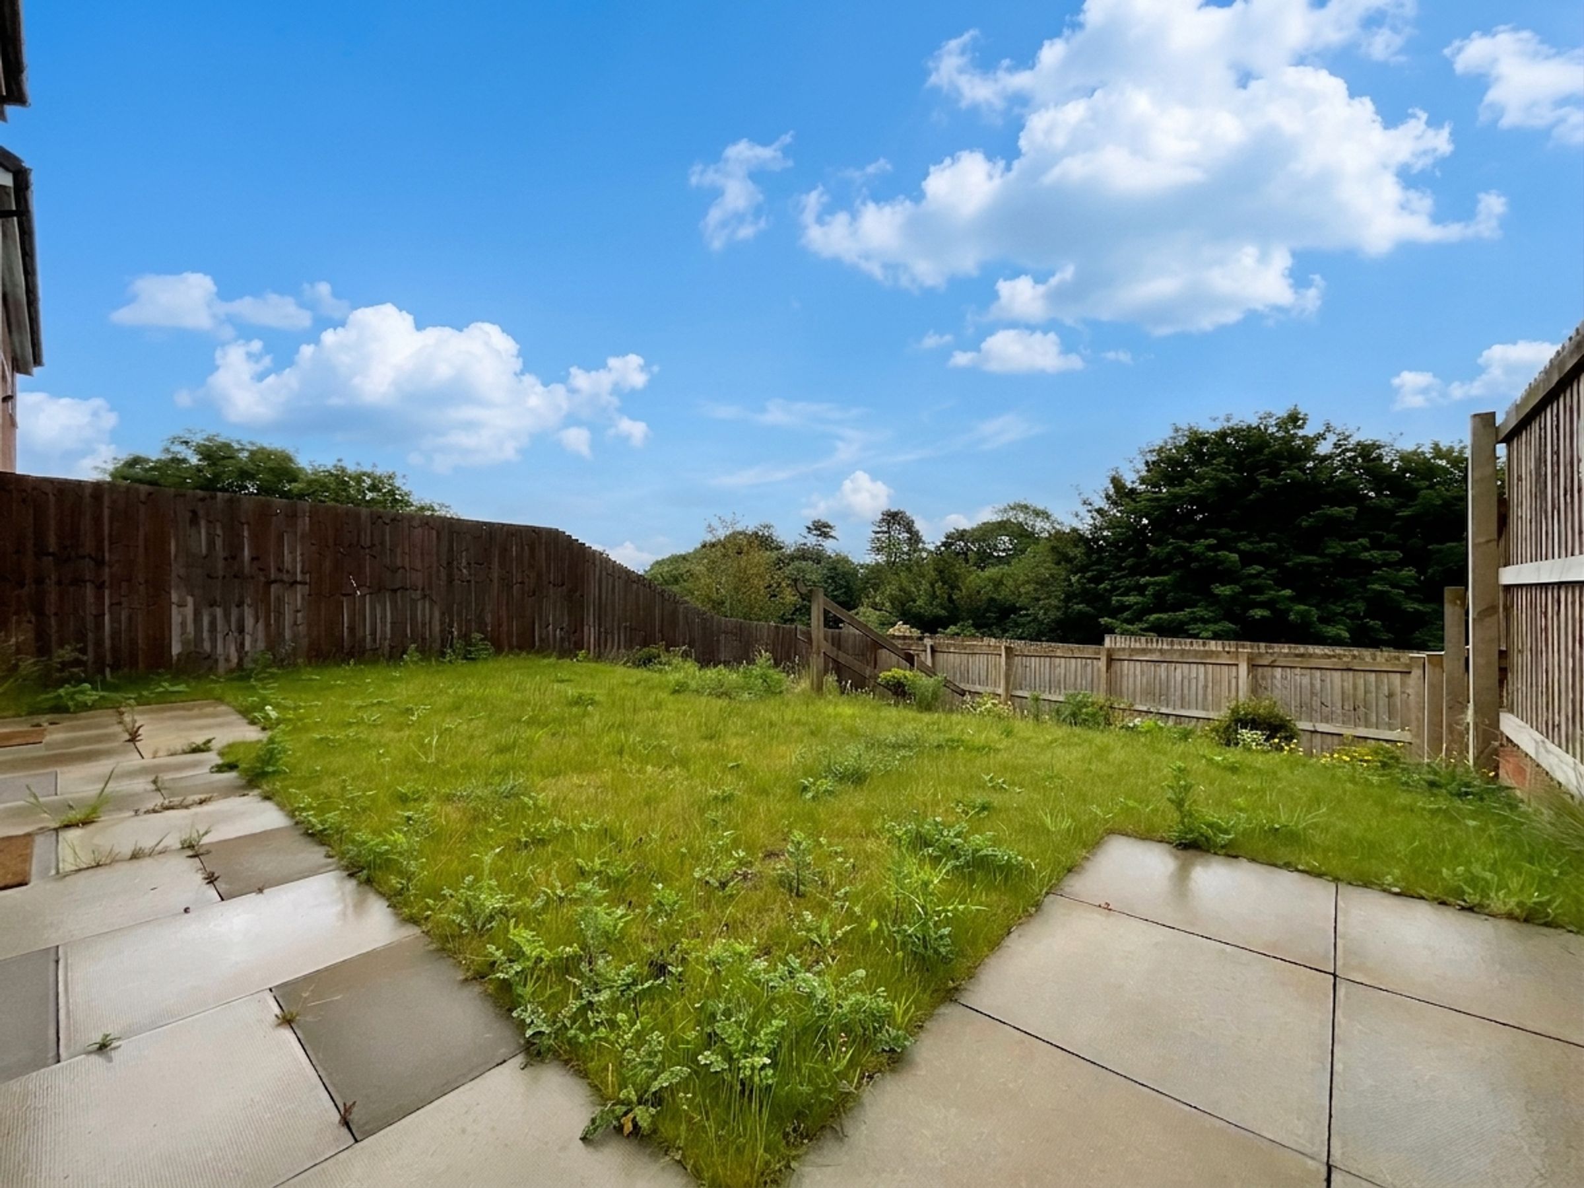
Externally, the property enjoys a spacious rear garden, ideal for outdoor dining, children’s play, or simply relaxing in a private setting. The garden is mainly laid to lawn with a patio area, offering a versatile space for a variety of uses. There is also a driveway to the front of the house, providing off-street parking for multiple vehicles (a valuable feature in this sought-after location). The property is situated close to local amenities, schools, and transport links, making it an excellent choice for those seeking a combination of comfort, convenience, and a prestigious address in Scalby. Early viewing is highly recommended.
Externally, the property enjoys a spacious rear garden, ideal for outdoor dining, children’s play, or simply relaxing in a private setting. The garden is mainly laid to lawn with a patio area, offering a versatile space for a variety of uses. There is also a driveway to the front of the house, providing off-street parking for multiple vehicles (a valuable feature in this sought-after location). The property is situated close to local amenities, schools, and transport links, making it an excellent choice for those seeking a combination of comfort, convenience, and a prestigious address in Scalby. Early viewing is highly recommended.
Key details
Council tax band E
Available from 19th August
Additional information
- Energy efficiency (current)
- B (84)
- Energy efficiency (potential)
- A (93)
- Environmental impact (current)
- B (84)
- Environmental impact (potential)
- A (93)
Is in a conservation area
No
Is a listed property
No
Has flood defences
No
Has there been any flooding within the last five years?
No
Near the property
Rooms and dimensions
Kitchen
14' 1" x 9' 6" (4.30m x 2.90m)
Lounge
14' 1" x 14' 1" (4.30m x 4.30m)
Office/Bedroom 5
9' 2" x 8' 6" (2.80m x 2.60m)
WC
4' 11" x 3' 3" (1.50m x 1.00m)
Bedroom 1
14' 1" x 13' 5" (4.30m x 4.10m)
Ensuite
7' 10" x 4' 11" (2.40m x 1.50m)
Bedroom 2
14' 1" x 10' 2" (4.30m x 3.10m)
Bathroom
7' 10" x 6' 7" (2.40m x 2.00m)
Bedroom 3
12' 2" x 9' 2" (3.70m x 2.80m)
Bedroom 4
11' 6" x 7' 7" (3.50m x 2.30m)
View dimensions