Like the look of this property?
We would love to hear from you and arrange a viewing of this property. Get in touch now!
Property features
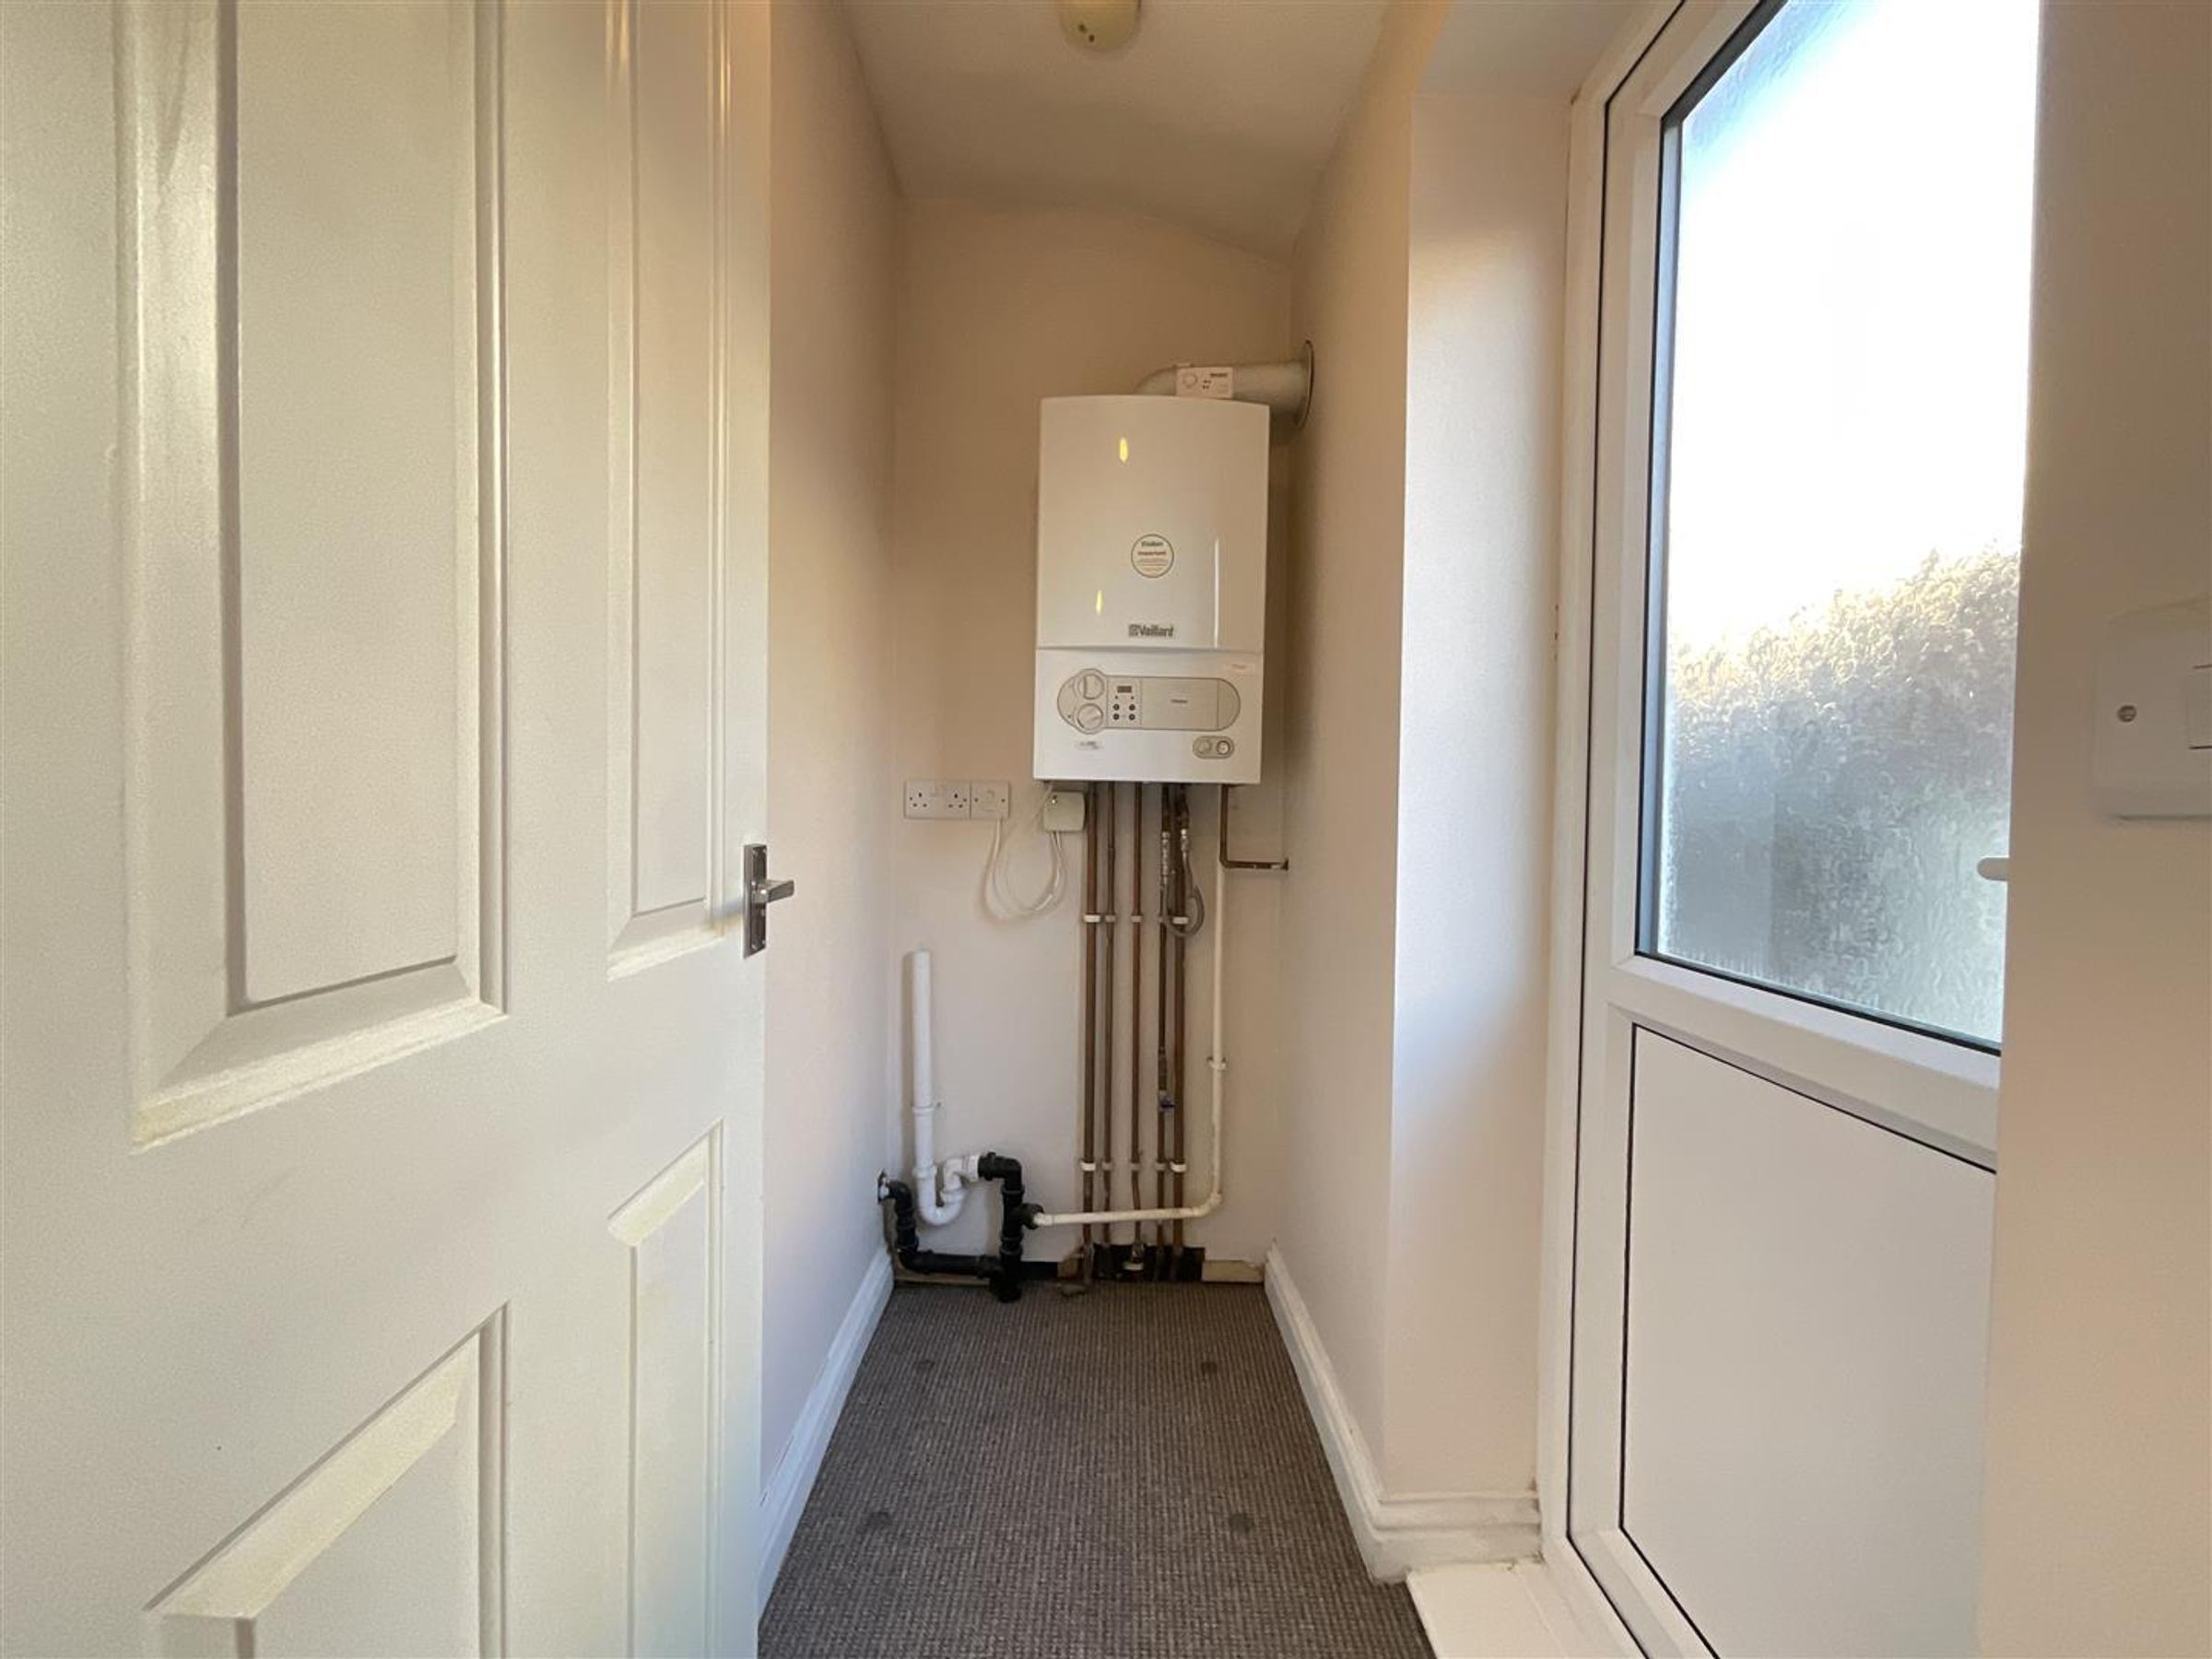
UTILITY AREA
WELL PRESENTED
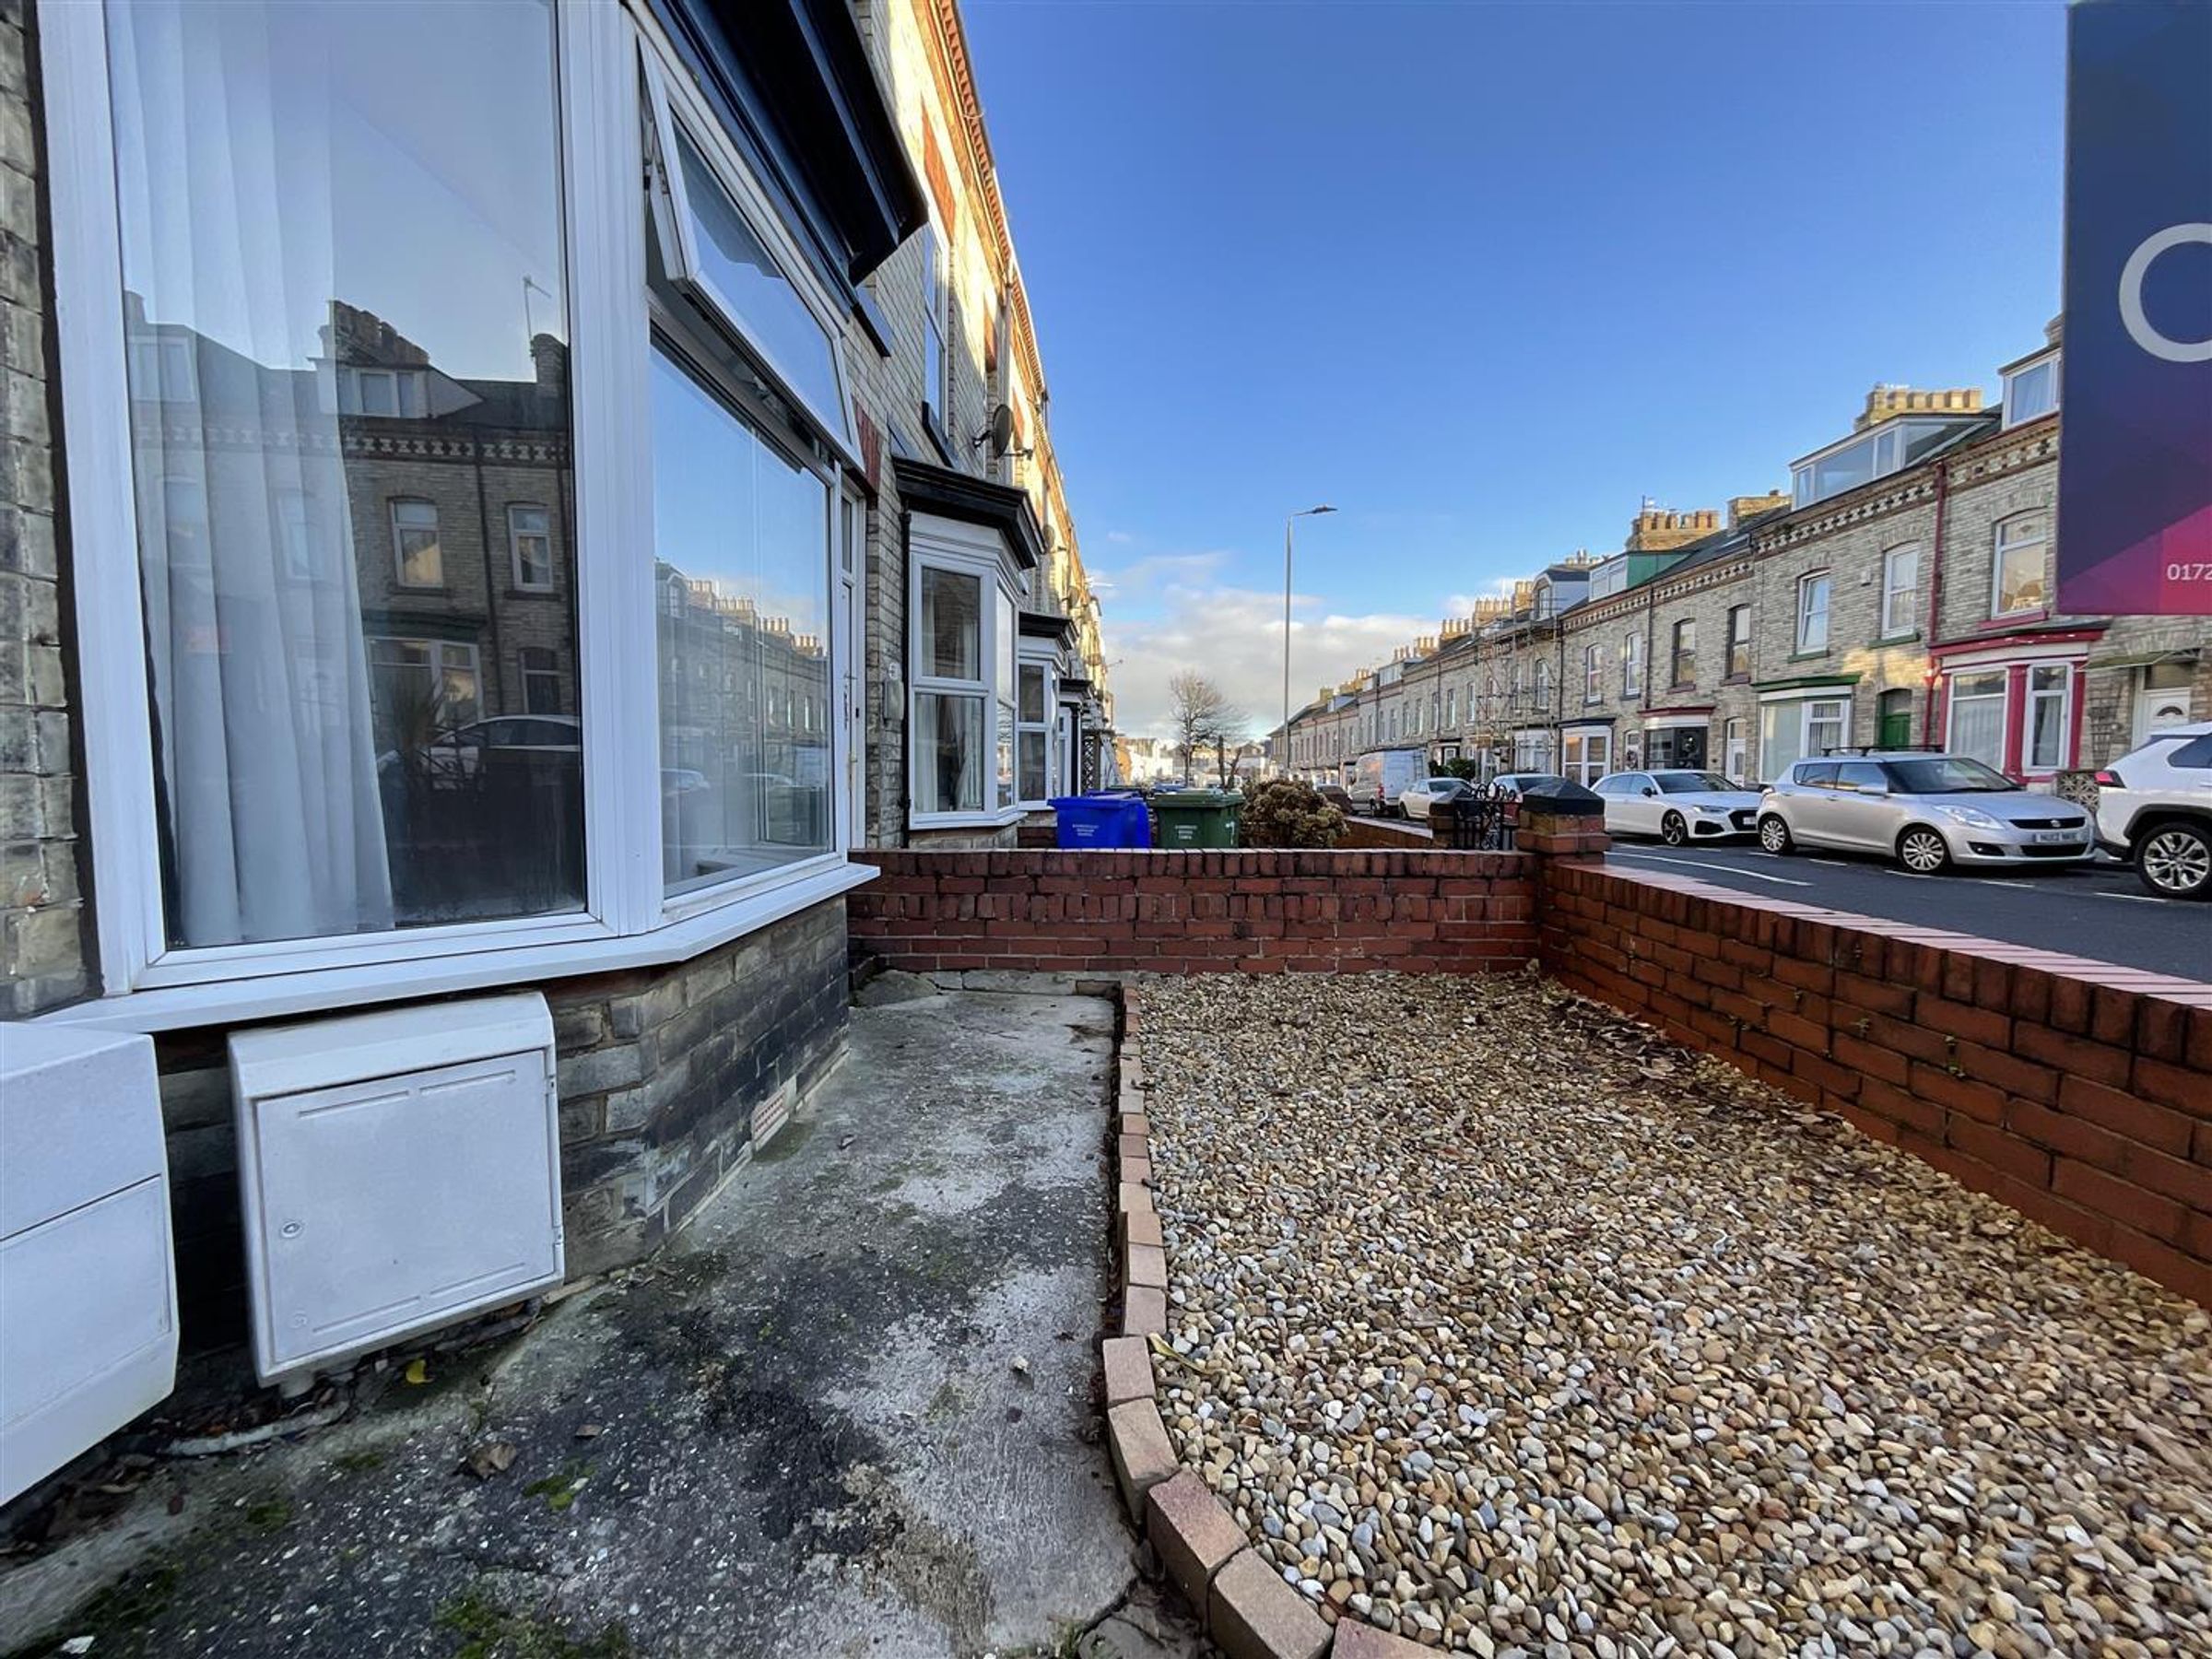
LOCATED CENTRALLY WITHIN SCARBOROUGH
ONE BEDROOM GROUND FLOOR FLAT
About this property
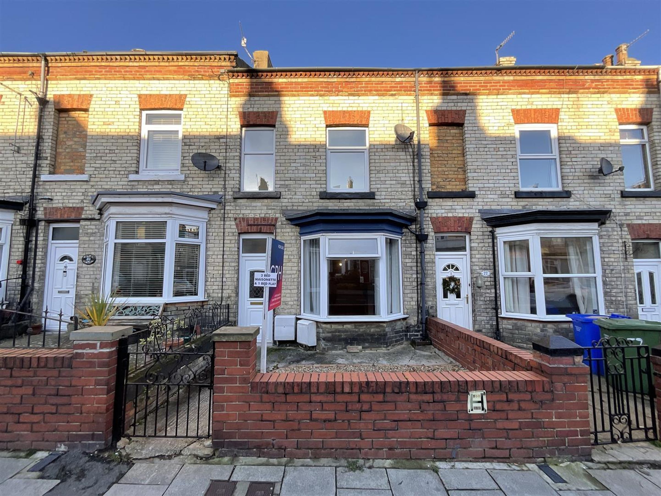
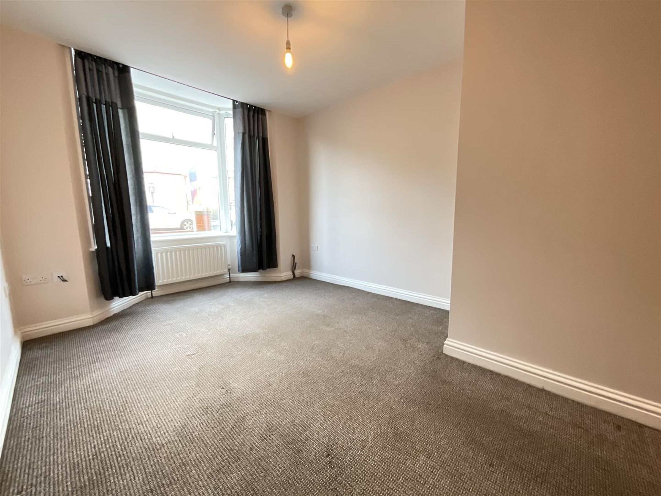
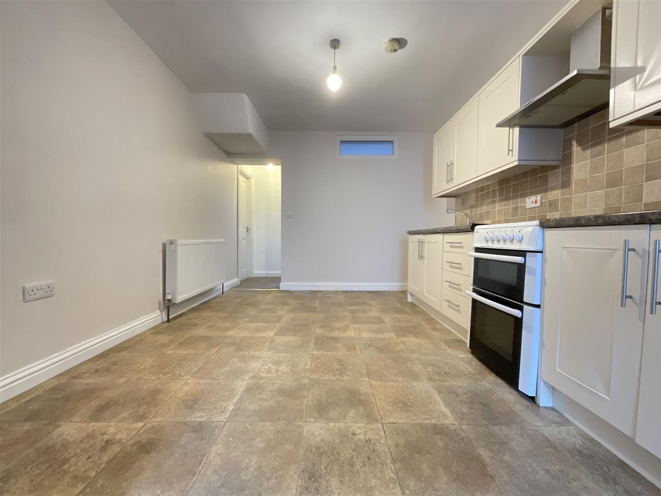
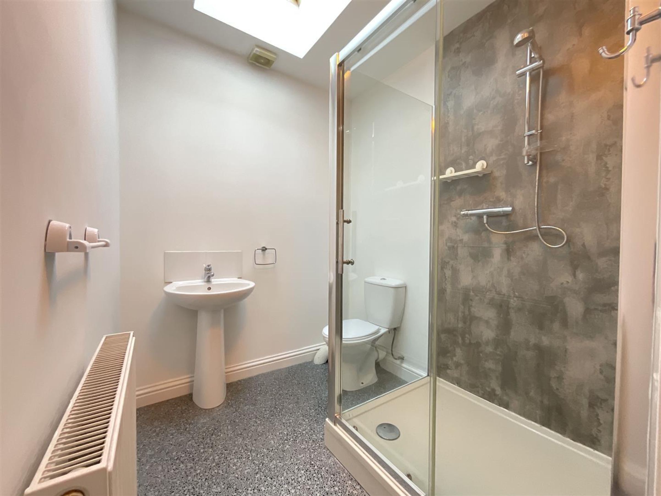
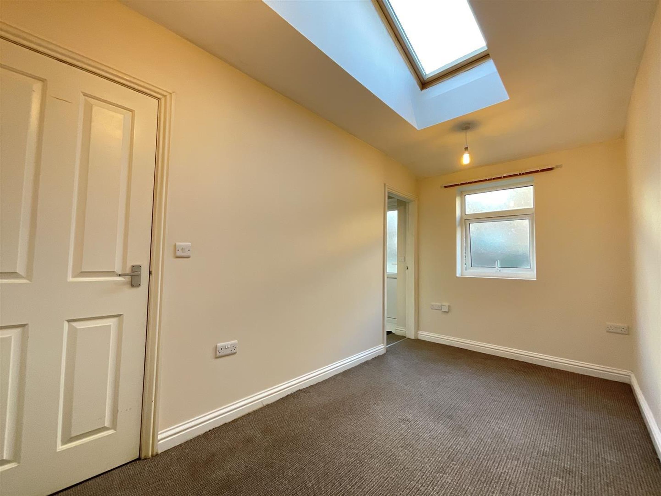
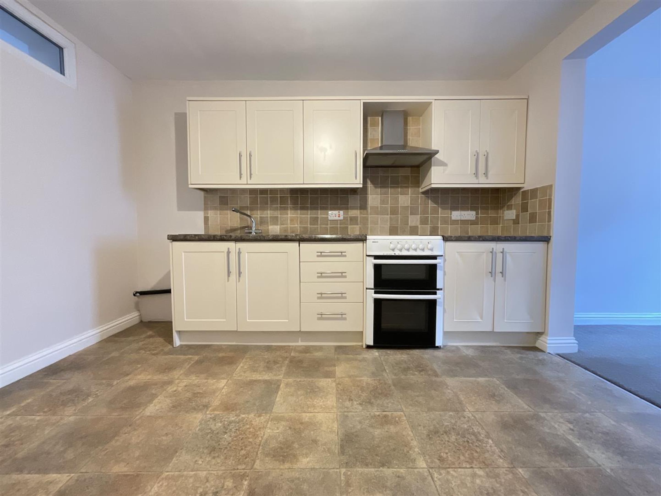
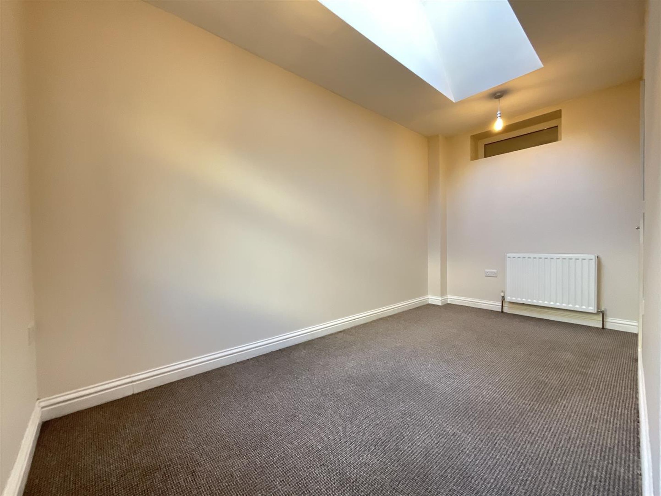
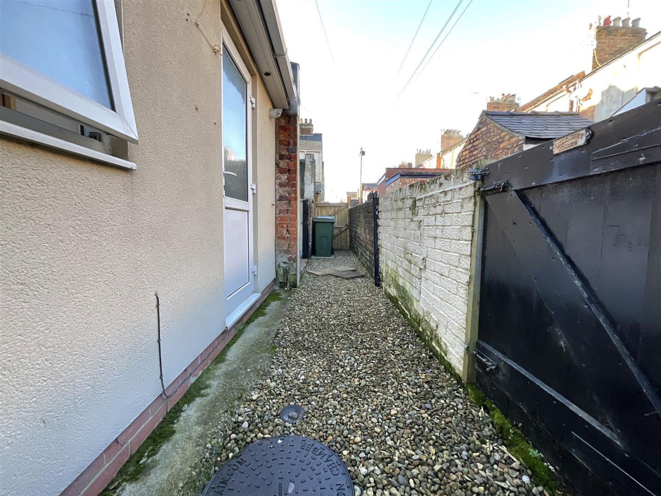
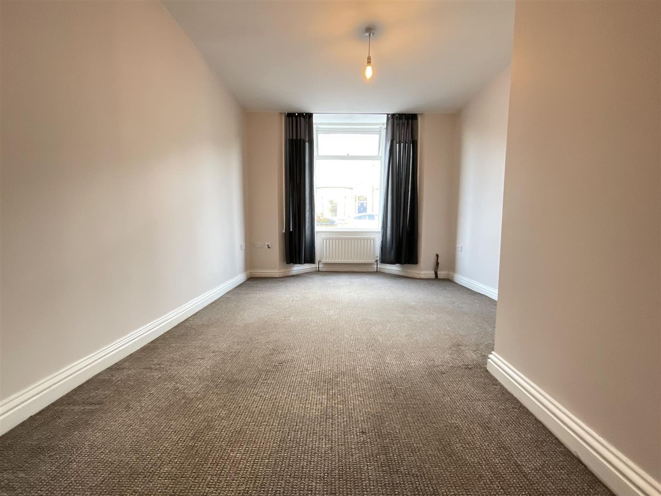
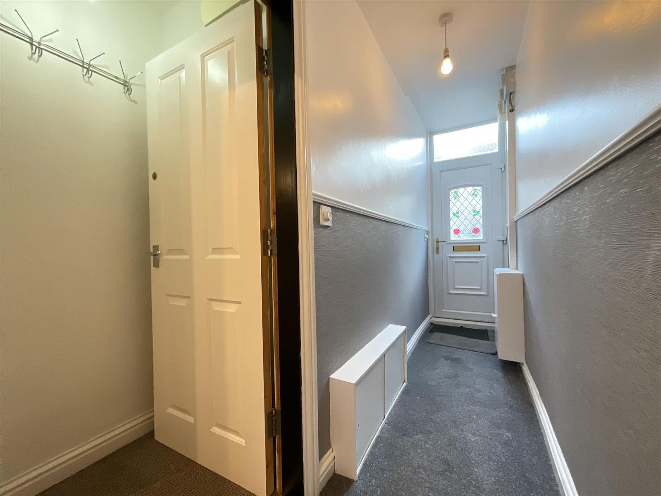
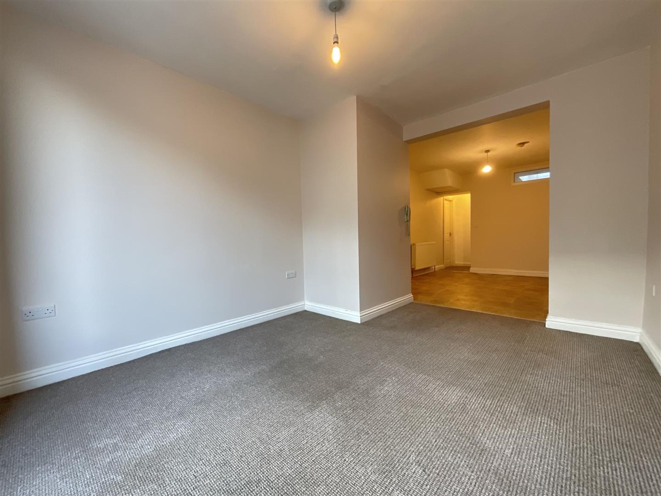
Welcome to this well presented one bedroom ground floor flat, perfectly located in the heart of Scarborough. Step inside and you’ll find a bright and welcoming living space that’s ready for you to make your own. The flat features a good-sized bedroom, offering plenty of space for your furniture and storage needs. The kitchen is modern and functional, with ample worktop space for meal prep, and there’s the added bonus of a separate utility area (ideal for laundry or extra storage). The bathroom is clean and stylish, with all the essentials you’ll need. The layout flows nicely, making the most of the available space and providing a comfortable setting for every-day life. You’ll love the central location, with shops, cafes, and transport links just a short stroll away, meaning everything you need is right on your doorstep. This is a fantastic opportunity to secure a move-in ready flat in a sought-after area, so don’t miss your chance to view and see the potential for yourself. Book your viewing today.
Key details
Broadband: up to 1800mbps
Council tax band A
Available from 12th October
Additional information
- Energy efficiency (current)
- C (76)
- Energy efficiency (potential)
- C (77)
- Environmental impact (current)
- C (79)
- Environmental impact (potential)
- C (80)
Has flood defences
No
Has there been any flooding within the last five years?
No
Fastest broadband speed available
Ultrafast
1800mbps
Mobile coverage

EE
Coverage
Great

O2
Coverage
Great

Three
Coverage
Great

Vodafone
Coverage
Great
Near the property
Schools
Transport
Rooms and dimensions
Living Room
Dimensions: 3.7m max x 3.0m max (12'1" max x 9'10" max).
Kitchen/Diner
Dimensions: 3.7m x 3.2m (12'1" x 10'5").
Bathroom
Dimensions: 3.1m max x 1.8m max (10'2" max x 5'10" max).
Bedroom
Dimensions: 4.2m x 2.0m (13'9" x 6'6").
Utility Room
Dimensions: 1.8m x 0.9m (5'10" x 2'11").
Council Tax
Band: A
View dimensions