Like the look of this property?
We would love to hear from you and arrange a viewing of this property. Get in touch now!
Property features
THREE BEDROOM STONE BUILT SEMI-DETACHED HOME
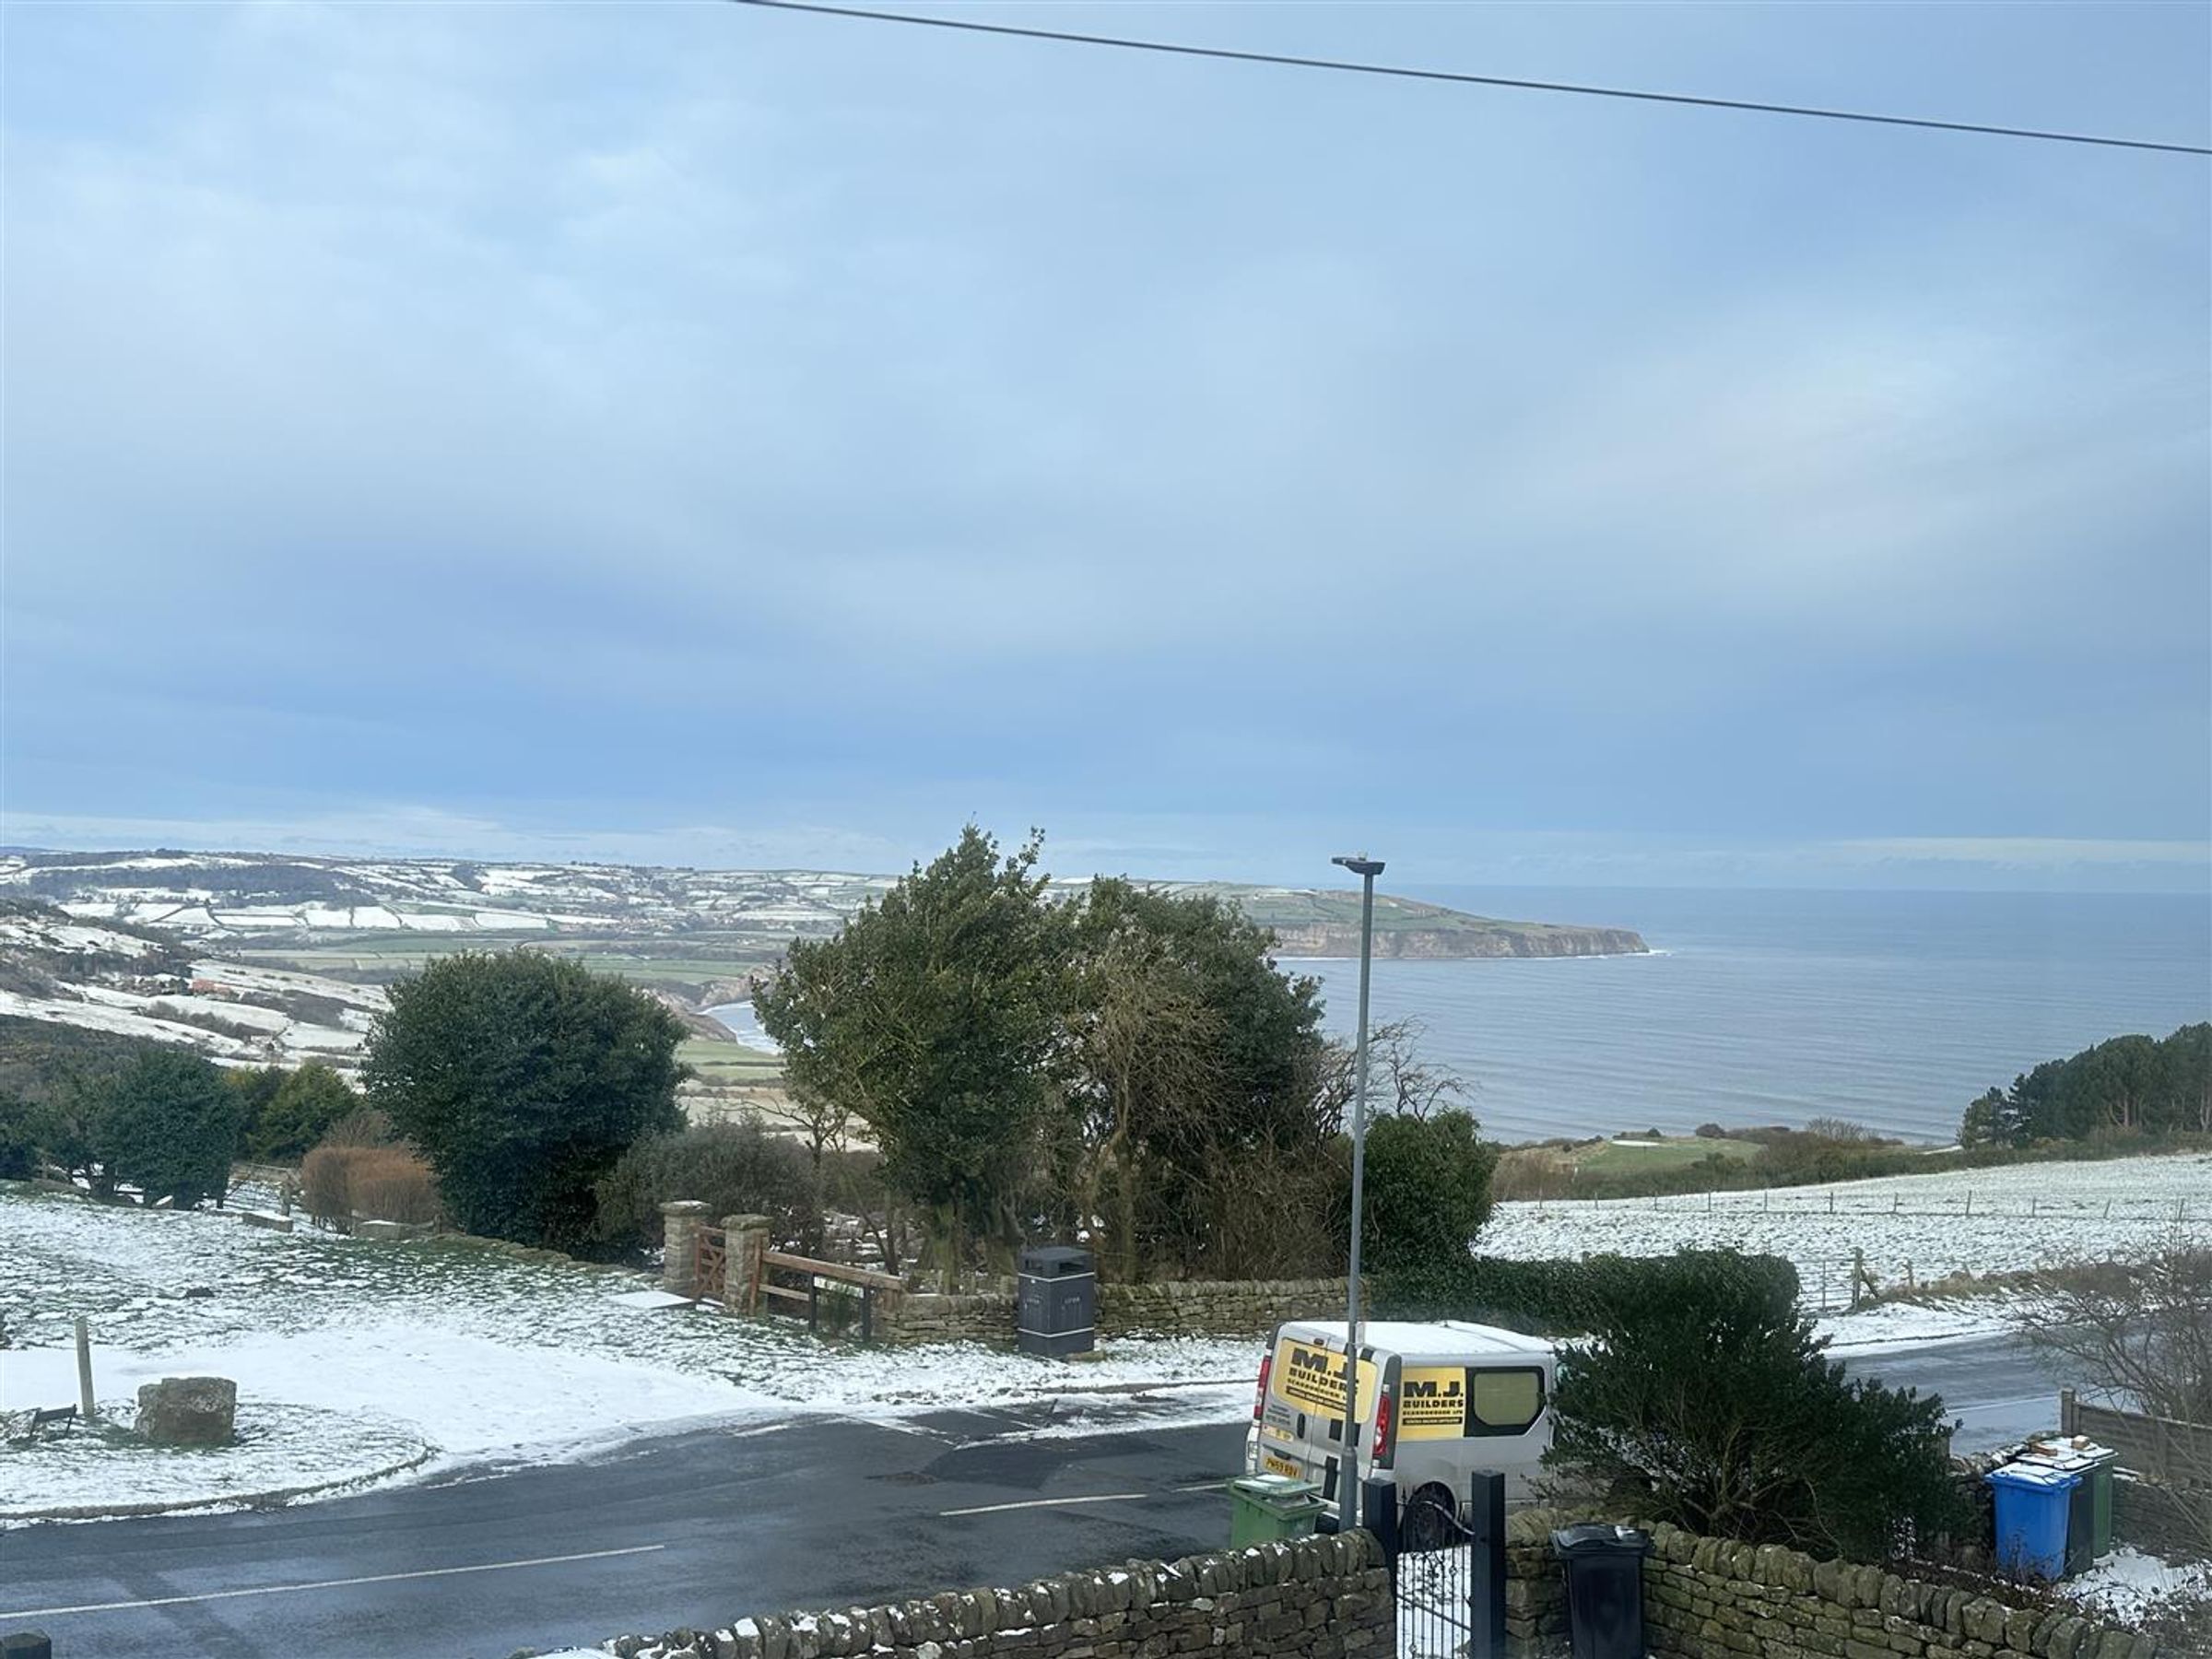
FAR REACHING SEA/COASTLINE VIEWS
OFF-STREET PARKING AND GARAGE
SET IN THE COASTAL VILLAGE OF RAVENSCAR
BEAUTIFULLY PRESENTED THROUGHOUT
About this property
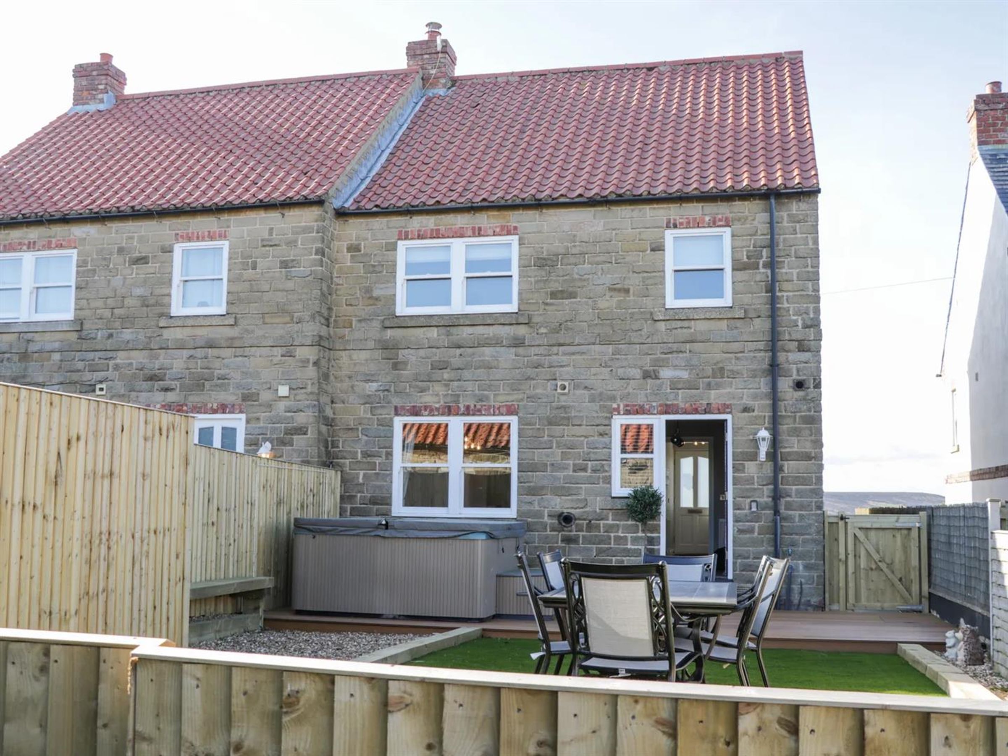
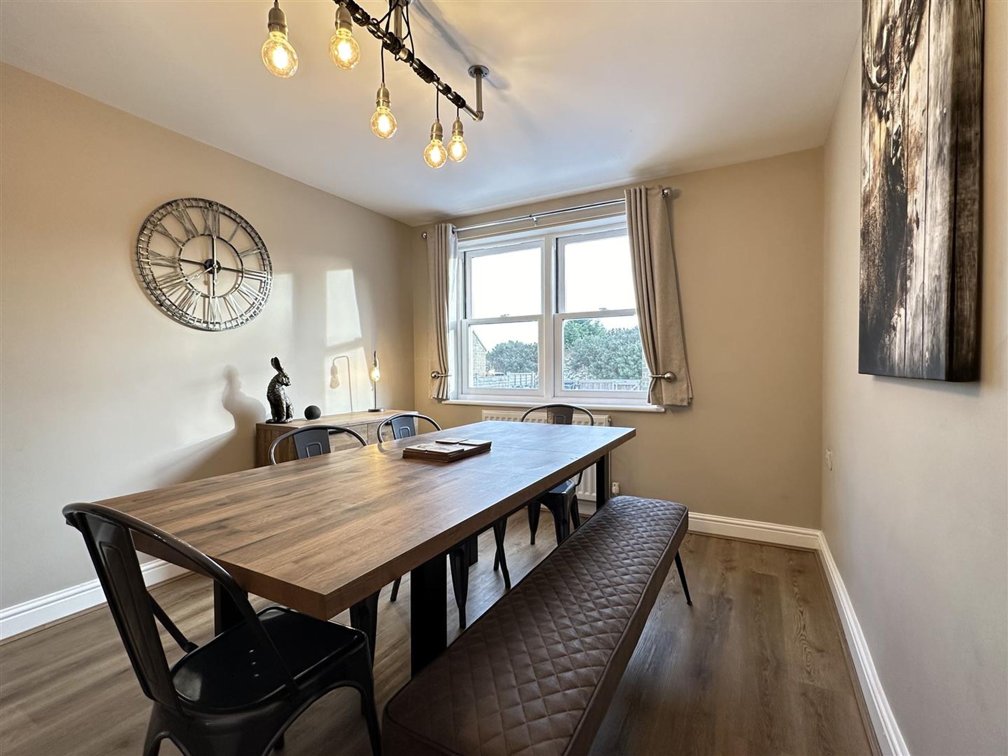
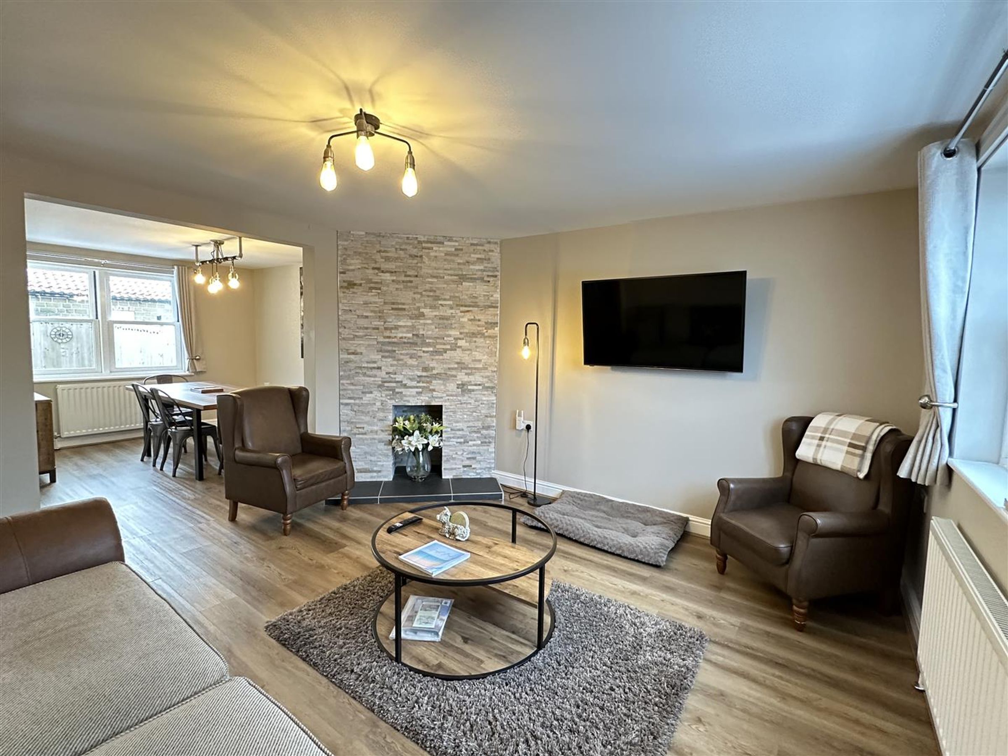
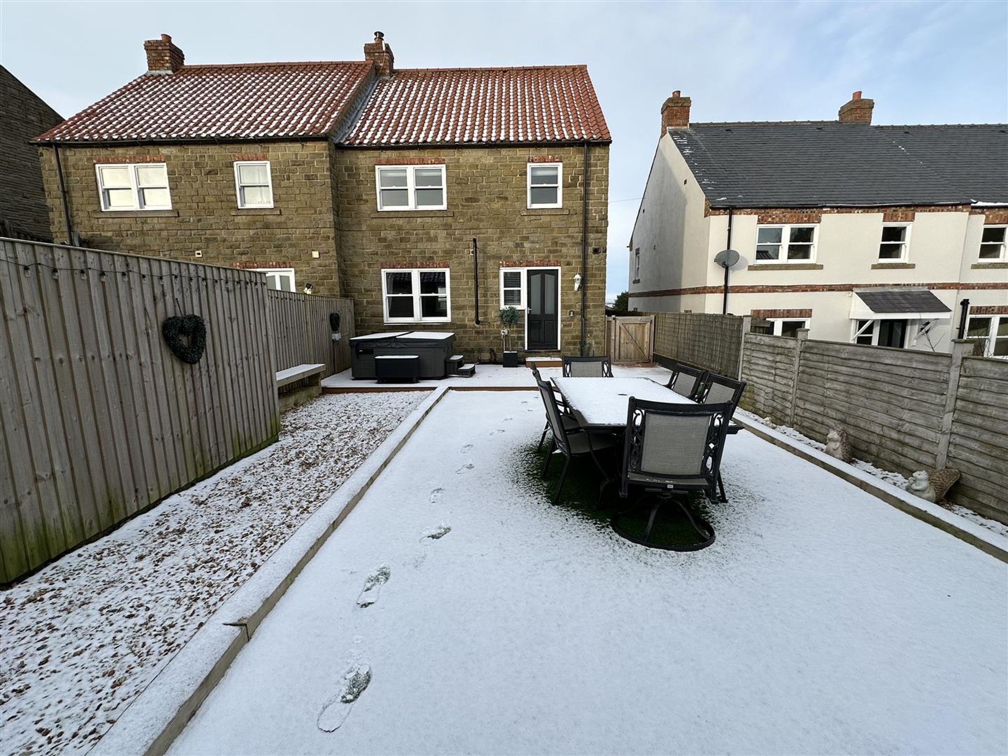
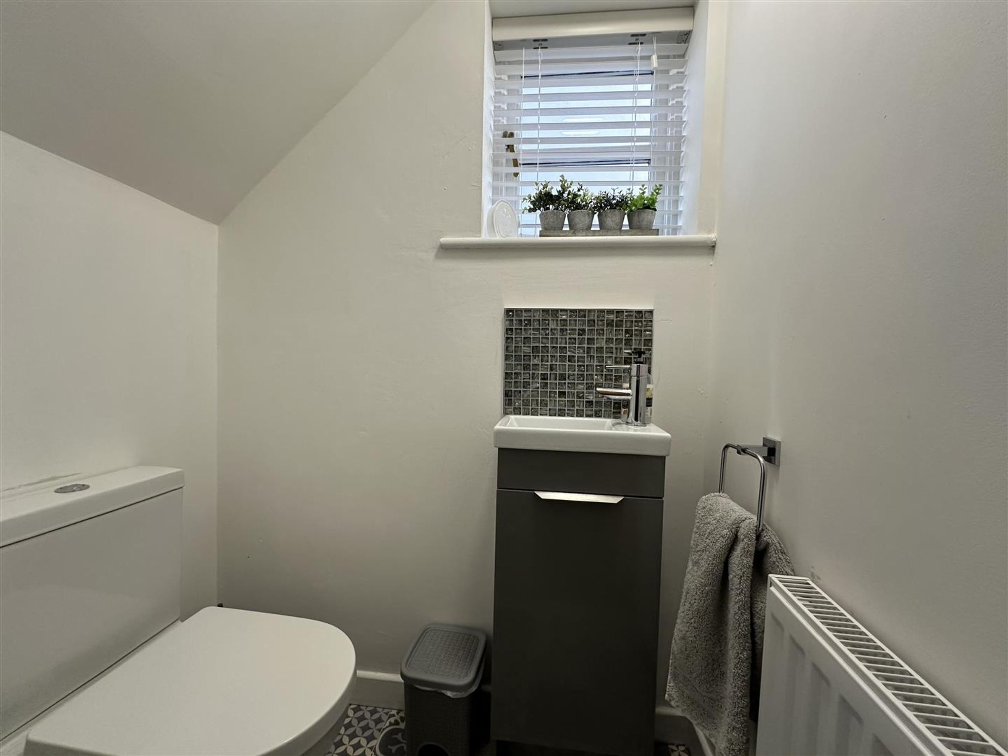
CPH are delighted to be presenting to the market this MODERN, THREE BEDROOM SEMI-DETACHED HOME which is set in the charming coastal village of RAVENSCAR with views of the NORTH SEA and COASTLINE. OLD PEAK has a stylish, contemporary interior with a DOWNSTAIRS WC, ASTRO TURF GARDENS, OFF-STREET PARKING and a GENEROUS GARAGE to the rear.
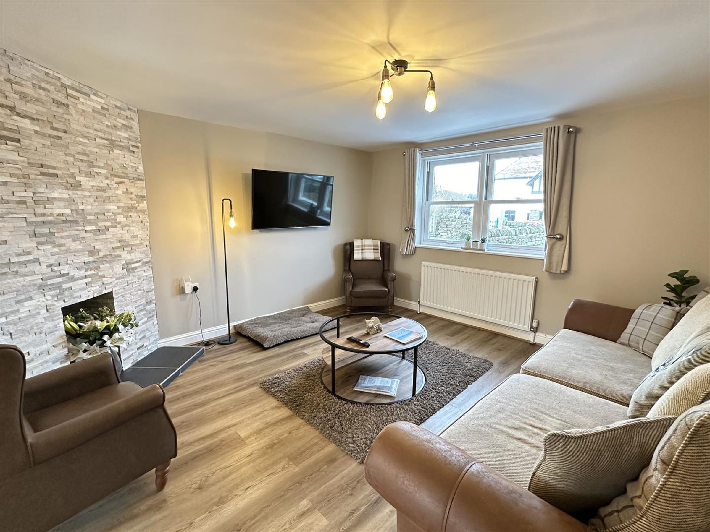
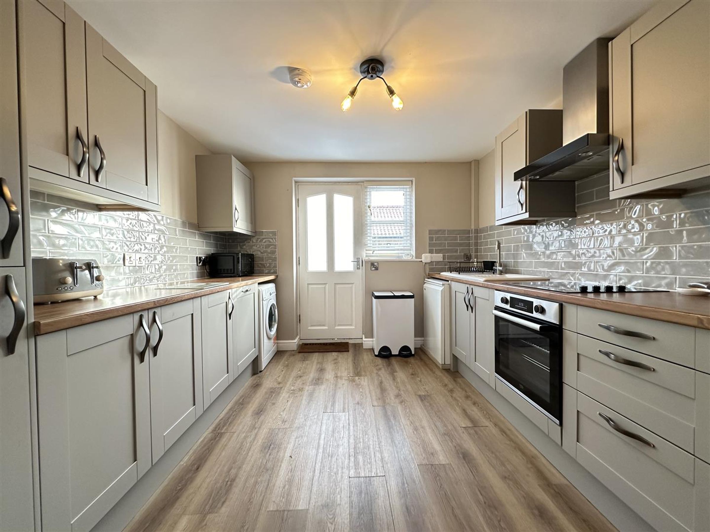
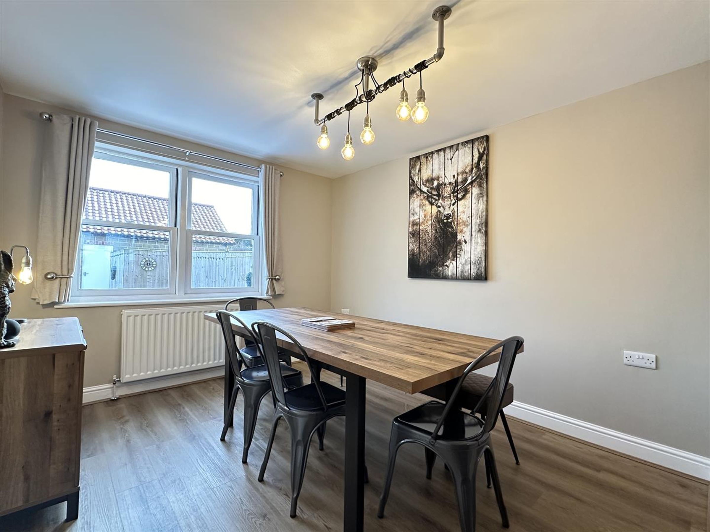
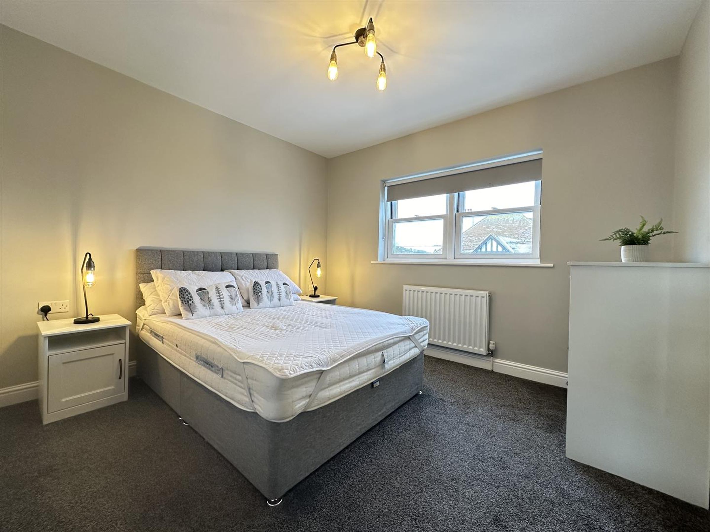
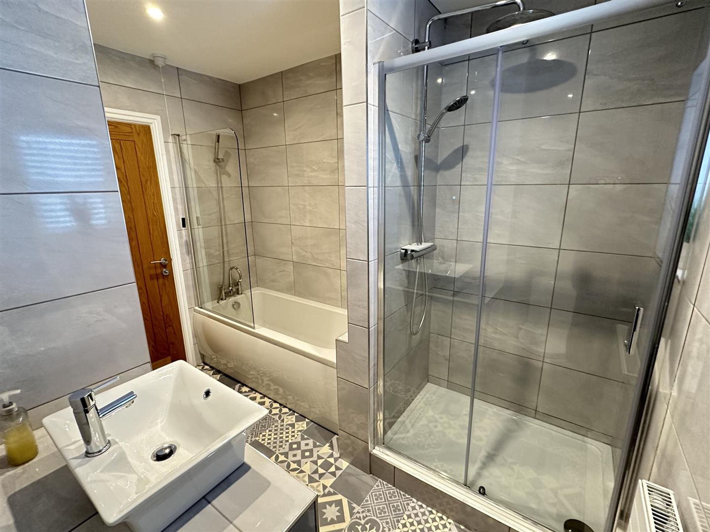
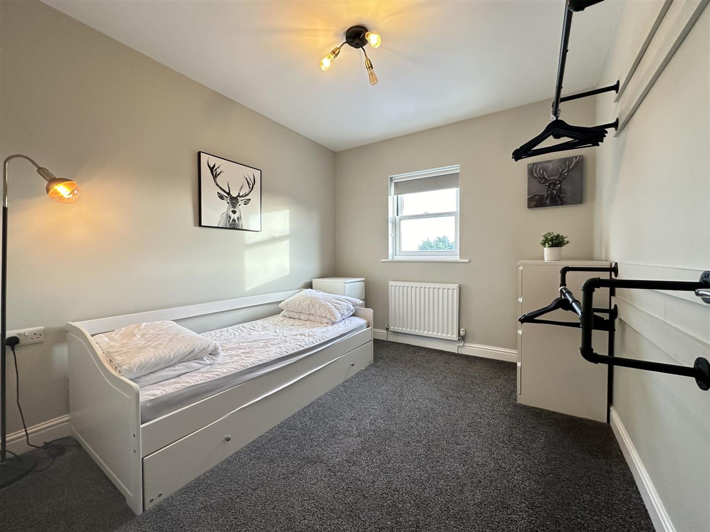
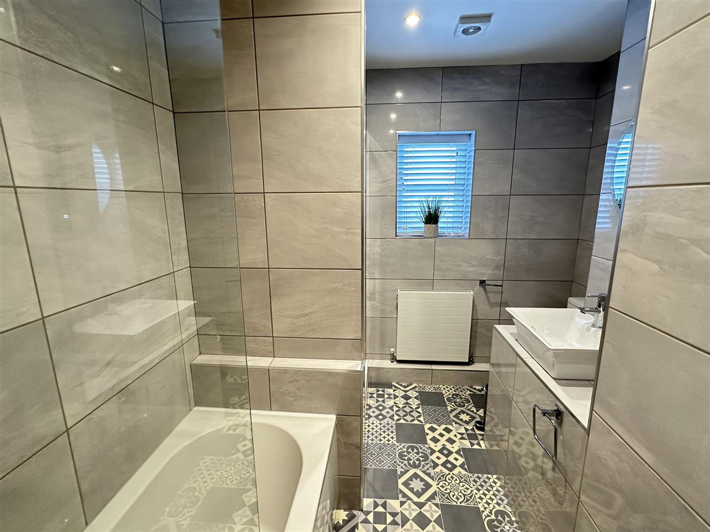
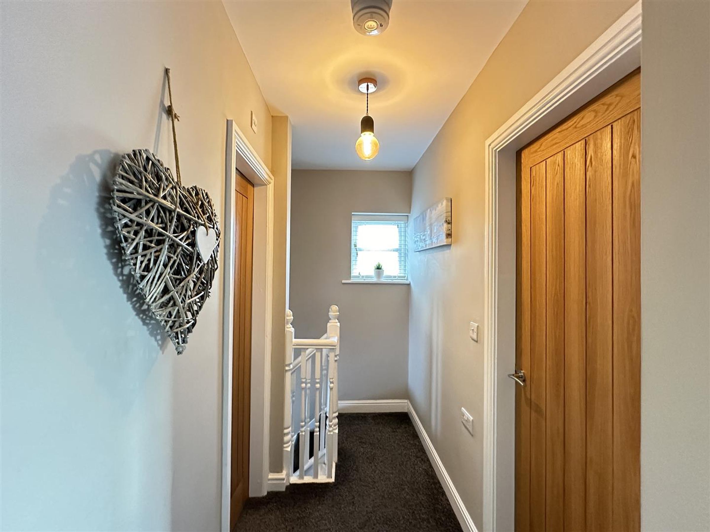
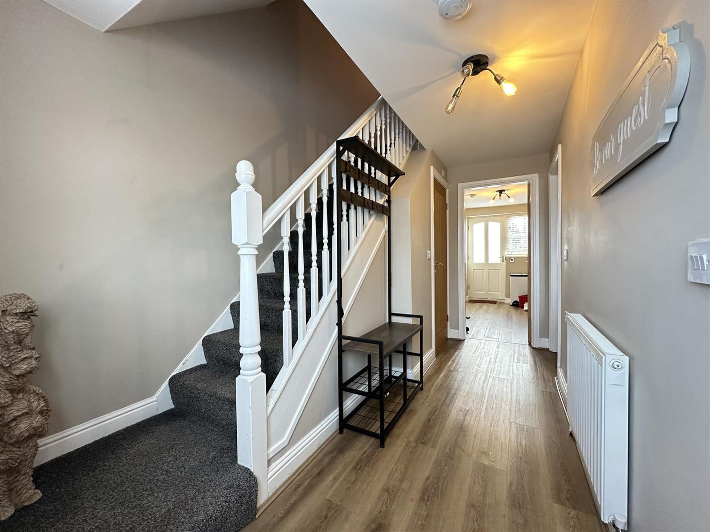
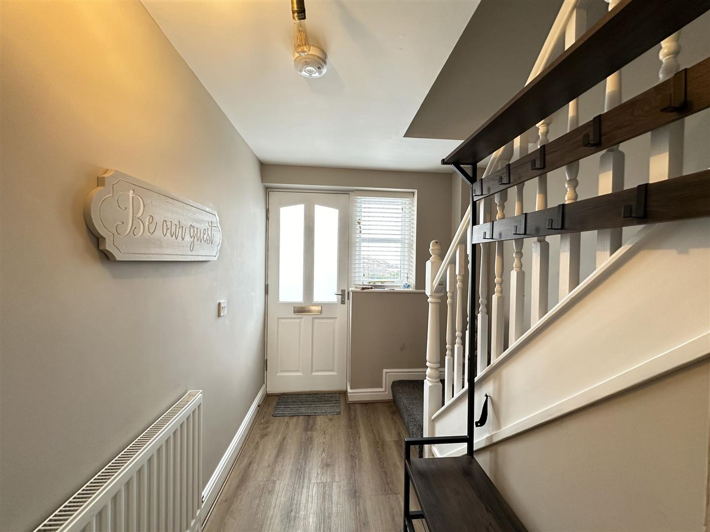
The property briefly comprises of entrance hallway with stairs to the first floor and a spacious light and airy lounge/dining room a modern kitchen fitted complete with matching wall and base units and a down stairs W/C. To the first floor of the property lies, three double bedrooms, and a modern four piece bathroom. Externally, to the front of the property lies a low maintenance gardens, enclosed by fenced boundaries. To the rear of the property lies a astro turf private garden to include a fixed hot tub, a gravelled off-street parking spaces and a garage.
Commanding far reaching sea and coastal views and within proximity to the National Cycle Route No1, The Cleveland Way, the Raven Hall Hotel, the National Trust Visitor Centre, and the Seal Colony. The popular village of Ravenscar is approximately equidistance to Whitby and Scarborough and overlooks Robin Hoods Bay, with transport links to nearby towns.
Viewing is highly recommended to appreciate the size, finish and location this property has to offer. To arrange a viewing please contact our friendly and experienced Lettings Team on 01723 352235 (option 2) or www.cphproperty.co.uk
Key details
Broadband: up to 1000mbps
Council tax band C
Available from 4th November
Deposit: £1,269
Additional information
- Energy efficiency (current)
- D (63)
- Environmental impact (current)
- D (58)
- Environmental impact (potential)
- A (94)
- Construction materials
- Not specified


Near the property
Rooms and dimensions
Entrance Hallway
Dimensions: 4.0m x 2.2m max (13'1" x 7'2" max).
Downstairs WC
Dimensions: 1.4m x 0.9m (4'7" x 2'11").
Lounge
Dimensions: 4.0m x 3.9m (13'1" x 12'9").
Dining Room
Dimensions: 3.4m x 3.0m (11'1" x 9'10").
Kitchen
Dimensions: 3.4m x 3.1m (11'1" x 10'2").
Landing
Dimensions: 3.8m max x 2.4m max (12'5" max x 7'10" max).
Bedroom One
Dimensions: 3.9m max into wardrobes x 3.3m (12'9" max into war.
Bedroom Two
Dimensions: 3.6m max into wardrobes x 3.3m (11'9" max into war.
Bedroom Three
Dimensions: 3.1m x 2.7m (10'2" x 8'10").
Bathroom
Dimensions: 3.0m max x 2.4m max (9'10" max x 7'10" max).
Detached Garage
Dimensions: 5.5m x 3.3m (18'0" x 10'9"). A detached garage with light, power, an up and over door, a service door and a window to the side aspect.
EPC
Band D (63, 101)
Details Prepared
TLPF/301023